Spacious 4-bedroom, 1.5-bath brick ranch situated on a generous 1.28-acre lot in desirable Daleville. Offering over 2,100 square feet of living space, this home features a large living room, oversized primary bedroom, eat-in kitchen, and flexible layout perfect for growing families or those seeking single-level living. Enjoy the privacy and outdoor space of a large yard complete with a storage shed, mature trees, and plenty of room for recreation, gardening, or future improvements. Conveniently located near schools, shopping, and major commuter routes while still providing a peaceful country feel. Don't miss this opportunity to make this property your own! Seller is offering a 1 yr home warranty.
Pending
Price cut: $10K (8/10)
$220,000
12610 W Arrowhead Dr, Daleville, IN 47334
4beds
2,155sqft
Residential, Single Family Residence
Built in 1968
1.28 Acres Lot
$215,700 Zestimate®
$102/sqft
$-- HOA
What's special
Brick ranchStorage shedOversized primary bedroomMature treesEat-in kitchen
- 54 days |
- 4,802 |
- 182 |
Zillow last checked:
Listing updated:
Listed by:
Heather Upton 317-572-5589,
Keller Williams Indy Metro NE,
Reagan Goss,
Keller Williams Indy Metro NE
Source: MIBOR as distributed by MLS GRID,MLS#: 22107894
Facts & features
Interior
Bedrooms & bathrooms
- Bedrooms: 4
- Bathrooms: 2
- Full bathrooms: 1
- 1/2 bathrooms: 1
- Main level bathrooms: 2
- Main level bedrooms: 4
Primary bedroom
- Level: Main
- Area: 625 Square Feet
- Dimensions: 25x25
Bedroom 2
- Level: Main
- Area: 144 Square Feet
- Dimensions: 12x12
Bedroom 3
- Level: Main
- Area: 110 Square Feet
- Dimensions: 11x10
Bedroom 4
- Level: Main
- Area: 81 Square Feet
- Dimensions: 9x9
Dining room
- Level: Main
- Area: 180 Square Feet
- Dimensions: 15x12
Kitchen
- Level: Main
- Area: 192 Square Feet
- Dimensions: 16x12
Living room
- Level: Main
- Area: 240 Square Feet
- Dimensions: 20x12
Heating
- Forced Air, Natural Gas
Cooling
- Central Air
Appliances
- Included: Microwave, Electric Oven, Refrigerator
Features
- Attic Access, Attic Pull Down Stairs, Hardwood Floors, Eat-in Kitchen
- Flooring: Hardwood
- Has basement: No
- Attic: Access Only,Pull Down Stairs
Interior area
- Total structure area: 2,155
- Total interior livable area: 2,155 sqft
Property
Parking
- Parking features: Concrete
Features
- Levels: One
- Stories: 1
- Patio & porch: Covered, Porch
Lot
- Size: 1.28 Acres
- Features: Mature Trees
Details
- Additional structures: Storage
- Parcel number: 181417301007000021
- Horse amenities: None
Construction
Type & style
- Home type: SingleFamily
- Architectural style: Ranch
- Property subtype: Residential, Single Family Residence
Materials
- Brick
- Foundation: Block
Condition
- New construction: No
- Year built: 1968
Utilities & green energy
- Electric: 100 Amp Service
- Water: Private
Community & HOA
Community
- Subdivision: No Subdivision
HOA
- Has HOA: No
Location
- Region: Daleville
Financial & listing details
- Price per square foot: $102/sqft
- Tax assessed value: $290,400
- Annual tax amount: $2,306
- Date on market: 6/25/2026
- Cumulative days on market: 54 days
Estimated market value
$215,700
$205,000 - $226,000
$2,010/mo
Price history
| Date | Event | Price |
|---|---|---|
| 8/17/2026 | Pending sale | $220,000$102/sqft |
Source:  MIBOR as distributed by MLS GRID #22107894 Report a problem MIBOR as distributed by MLS GRID #22107894 Report a problem | ||
| 8/10/2026 | Price change | $220,000-4.3%$102/sqft |
Source: MIBOR as distributed by MLS GRID #22107894 Report a problem | ||
| 7/28/2026 | Price change | $230,000-8%$107/sqft |
Source: MIBOR as distributed by MLS GRID #22107894 Report a problem | ||
| 7/13/2026 | Price change | $249,900-3.8% |
Source:  IRMLS #202625247 Report a problem IRMLS #202625247 Report a problem | ||
| 6/25/2026 | Listed for sale | $259,900+129850%$121/sqft |
Source: MIBOR as distributed by MLS GRID #22107894 Report a problem | ||
| 12/8/2021 | Sold | $200-99.9% |
Source: MIBOR as distributed by MLS GRID #21808067 Report a problem | ||
| 10/23/2021 | Pending sale | $209,000$97/sqft |
Source: MIBOR as distributed by MLS GRID #21808067 Report a problem | ||
| 8/25/2021 | Listed for sale | $209,000+54.9%$97/sqft |
Source: MIBOR as distributed by MLS GRID #21808067 Report a problem | ||
| 2/10/2017 | Listing removed | $134,900$63/sqft |
Source: ABC Rlty and Property Mgmt, Inc #201636979 Report a problem | ||
| 11/19/2016 | Price change | $134,900-3.6%$63/sqft |
Source: ABC Rlty and Property Mgmt, Inc #201636979 Report a problem | ||
| 10/16/2016 | Price change | $139,900-4.8%$65/sqft |
Source: ABC Rlty and Property Mgmt, Inc #201636979 Report a problem | ||
| 8/31/2016 | Price change | $146,900-2%$68/sqft |
Source: ABC Rlty and Property Mgmt, Inc #201636979 Report a problem | ||
| 8/9/2016 | Listed for sale | $149,900+76.6%$70/sqft |
Source: ABC Rlty and Property Mgmt, Inc #201636979 Report a problem | ||
| 10/25/2010 | Sold | $84,900$39/sqft |
Source: MIBOR as distributed by MLS GRID #21048802 Report a problem | ||
| 9/18/2010 | Listed for sale | $84,900$39/sqft |
Source: RE/MAX Real Estate Groups (Muncie) #21048802 Report a problem | ||
Public tax history
| Year | Property taxes | Tax assessment |
|---|---|---|
| 2025 | $2,072 +24.6% | $290,400 +28.2% |
| 2024 | $1,663 +0.6% | $226,600 +15% |
| 2023 | $1,653 +22.2% | $197,000 +7.8% |
| 2022 | $1,353 +27% | $182,700 +18.2% |
| 2021 | $1,065 -5.2% | $154,600 +17.1% |
| 2020 | $1,123 +13.3% | $132,000 +3.4% |
| 2019 | $991 +38.1% | $127,700 +1.8% |
| 2018 | $718 -7.4% | $125,500 +18.7% |
| 2017 | $775 +41.6% | $105,700 -0.8% |
| 2016 | $547 -3.8% | $106,600 +1.5% |
| 2014 | $569 -8.9% | $105,000 -1.4% |
| 2013 | $625 +9% | $106,500 +6.8% |
| 2012 | $573 +3.5% | $99,700 +2.3% |
| 2011 | $554 -15.9% | $97,500 -5.2% |
| 2010 | $659 +4.8% | $102,900 +4.9% |
| 2009 | $629 -45.8% | $98,100 -12% |
| 2006 | $1,161 | $111,500 +20% |
| 2005 | -- | $92,900 |
Find assessor info on the county website
Monthly payment
Est. payment
Payment breakdown
Explore the cost of this home by adjusting the details. Changes won't be saved.Climate risks
Neighborhood: 47334
Nearby schools
GreatSchools rating
- 6/10Daleville Elementary SchoolGrades: K-6Distance: 1.6 mi
- 5/10Daleville Jr/Sr High SchoolGrades: 7-12Distance: 1.8 mi
Schools provided by the listing agent
- Elementary: Daleville Elementary School
- High: Daleville Jr-Sr High School
Source: MIBOR as distributed by MLS GRID. This data may not be complete. We recommend contacting the local school district to confirm school assignments for this home.
- $324,1004 bd3 ba3.3k sqft12700 W Arrowhead Dr, Daleville, IN 47334Off Market
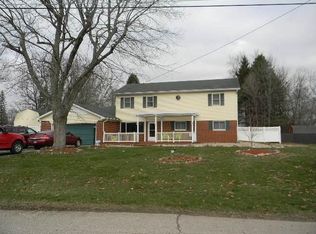
- $292,1003 bd2 ba1.7k sqft12613 W Arrowhead Dr, Daleville, IN 47334Off Market
- $246,3002 bd1 ba1.4k sqft12534 W Arrowhead Dr, Daleville, IN 47334Off Market
- $219,5003 bd1 ba1.4k sqft12710 W Arrowhead Dr, Daleville, IN 47334Off Market
- $203,8003 bd2 ba1.1k sqft12609 W Arrowhead Dr, Daleville, IN 47334Off Market
- $300,1003 bd2 ba1.5k sqft10660 S County Road 800 W, Daleville, IN 47334Off Market
- $322,6005 bd2 ba1.7k sqft12539 W Arrowhead Dr, Daleville, IN 47334Off Market
- $313,6003 bd2 ba2.8k sqft12530 W Arrowhead Dr, Daleville, IN 47334Off Market
A local agent can set up tours, give advice and negotiate with sellers.
A local lender can help you make sure your offer is ready when you are.
Similar homes
- $225,0003 bd1 ba1.3k sqft8505 S Bronco Dr, Daleville, IN 47334Active
 MLS ID #22116289, Reanna Southard, Carpenter, REALTORS®. MIBOR as distributed by MLS GRID
 - $209,9002 bd2 ba1.5k sqft558 Central Ave, Middletown, IN 47356Active
 MLS ID #22120286, Marty Dulworth, RE/MAX Real Estate Solutions. MIBOR as distributed by MLS GRID
 - $230,0004 bd2 ba1.9k sqft609 Stoner Dr, Anderson, IN 46013Active
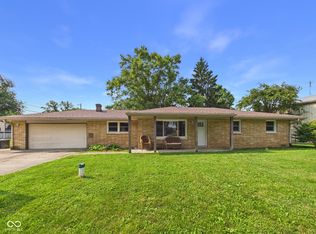 MLS ID #22119405, Katie Blossom, RE/MAX Real Estate Solutions. MIBOR as distributed by MLS GRID
 - $230,0003 bd2 ba2.6k sqft2217 Melody Ln, Anderson, IN 46012Active
 MLS ID #22108692, Heather Upton, Keller Williams Indy Metro NE. MIBOR as distributed by MLS GRID
 - $231,0004 bd2 ba1.9k sqft1023 Avalon Ln, Chesterfield, IN 46017ActiveMLS ID #22096910, Elizabeth Slomka, Trueblood Real Estate. MIBOR as distributed by MLS GRID
- $209,2504 bd2 ba1.5k sqft3012 E 6th St, Anderson, IN 46012ActiveMLS ID #22109707, Sonya Pickett, RE/MAX Real Estate Solutions. MIBOR as distributed by MLS GRID
- $229,0004 bd2 ba2k sqft1517 E 43rd St, Anderson, IN 46013ActiveMLS ID #22105760, Shamika Myers, F.C. Tucker Company. MIBOR as distributed by MLS GRID
- $219,9003 bd2 ba1k sqft5205 Alexandria Pike, Anderson, IN 46012ActiveMLS ID #22103646, Breanna Haney, Epique Inc. MIBOR as distributed by MLS GRID
- $234,9003 bd2 ba1.3k sqft3403 Debra Dr, Anderson, IN 46012ActiveMLS ID #22104896, Marty Dulworth, RE/MAX Real Estate Solutions. MIBOR as distributed by MLS GRID
- $210,0004 bd2 ba2.2k sqft1317 Chesterfield Dr, Anderson, IN 46012ActiveMLS ID #22115716, Sherry Krause, F.C. Tucker Company. MIBOR as distributed by MLS GRID
- $229,0003 bd2 ba1.2k sqft3180 S 200 E, Anderson, IN 46017ActiveMLS ID #22103461, Micah Wright, RE/MAX Real Estate Solutions. MIBOR as distributed by MLS GRID
- $209,9004 bd2 ba1.7k sqft2525 E Jackson St, Muncie, IN 47303ActiveMLS ID #22112106, Peter Mikhail, eXp Realty LLC. MIBOR as distributed by MLS GRID
- $215,0004 bd2 ba1.6k sqft910 Heritage Ln, Anderson, IN 46013ActiveMLS ID #22106601, Tim Hall, F.C. Tucker/Prosperity. MIBOR as distributed by MLS GRID
- $214,9003 bd2 ba1.9k sqft1210 N Forest Ave, Muncie, IN 47304For SaleMLS ID #202632195, Ryan Kramer, RE/MAX Real Estate Groups. IRMLS
- $215,0003 bd2 ba2.1k sqft3426 W 8th St, Anderson, IN 46011ActiveMLS ID #22101742, Melissa True, Carpenter, REALTORS®. MIBOR as distributed by MLS GRID
- $239,9003 bd2 ba2k sqft513 N Nebo Rd, Muncie, IN 47304ActiveMLS ID #22109967, Richard Lee, NextHome Elite Real Estate. MIBOR as distributed by MLS GRID
- $220,0003 bd1 ba1.7k sqft1857 N County Road 300 W, New Castle, IN 47362ActiveMLS ID #22107177, Nathaniel Bennett, F.C. Tucker/Crossroads. MIBOR as distributed by MLS GRID
- $234,9003 bd3 ba1.8k sqft5028 S Old State Road 67, Muncie, IN 47302For SaleMLS ID #202621103, Ryan Orr, RE/MAX Real Estate Groups. IRMLS
- $193,0003 bd2 ba1.4k sqft1741 Shepherd Rd, Anderson, IN 46012ActiveMLS ID #22109410, Sena Taylor, Berkshire Hathaway Home. MIBOR as distributed by MLS GRID
- $239,9003 bd3 ba1.7k sqft1906 N Meadowlark Ln, Muncie, IN 47304For SaleMLS ID #202627537, Jenny Lash, RE/MAX Real Estate Groups. IRMLS
