Welcome to 5028 S Old State Road 67 Muncie Indiana, a lovingly maintained one-owner home in the highly desirable Cowan Community Schools district. Offering approximately 1,858 square feet of living space, this immaculate home combines comfort, flexibility and pride of ownership in a setting that is sure to impress. From the moment you arrive, you'll appreciate the attractive curb appeal, beautiful landscaping, covered front porch and well-maintained low-maintenance exterior. The property also offers great parking and storage options with an attached one-car garage and an additional detached garage, providing plenty of room for vehicles, hobbies, workshop space or extra storage. The home showcases the care and attention it has received throughout the years. The spacious floor plan features both a large living room and a separate family room, offering multiple areas for entertaining, relaxing and everyday living. The eat-in kitchen provides abundant cabinetry and countertop space, a convenient breakfast bar, a flip-up table for additional seating and includes all appliances, including the washer and dryer. One of the home's most unique features is the expansive owner's suite, created by thoughtfully combining two bedrooms into a spacious retreat complete with a private full bath. In addition, a third bedroom is situated away from the main living area and is connected to its own family room, creating an ideal setup for guests, multi-generational living, a home office or a private in-law suite. Step outside to enjoy the large 308 SF covered private deck, designed for low-maintenance living and perfect for outdoor dining, entertaining or simply relaxing while taking in the peaceful surroundings. The spacious yard offers plenty of room to enjoy the outdoors while maintaining the comfortable country atmosphere that makes this property so appealing. The next owner will also appreciate several important recent updates including a new roof over the family room and third bedroom in 2023, new PVC drain lines in 2023 and a new well pump and pressure tank in 2024, providing valuable peace of mind for years to come. Homes that have been lovingly cared for by the same owner for decades are becoming increasingly rare. Combining immaculate condition, flexible living spaces, recent updates, multiple garage options and the highly sought-after Cowan School district, 5028 S Old State Road 67 presents a wonderful opportunity to own a truly special place to call home.
Active
Price cut: $5K (7/15)
$234,900
5028 S Old State Road 67, Muncie, IN 47302
3beds
1,858sqft
:
Get pre-qualified$1,565/mo
Single Family Residence
Built in 1959
0.27 Acres Lot
$229,600 Zestimate®
$--/sqft
$-- HOA
What's special
Well-maintained low-maintenance exteriorAdditional detached garageCovered front porchAttached one-car garageSpacious floor planAttractive curb appealSeparate family room
- 53 days |
- 582 |
- 32 |
Likely to sell faster than
Zillow last checked:
Listing updated:
Listed by:
Ryan Orr Cell:765-744-9500,
RE/MAX Real Estate Groups
Source: IRMLS,MLS#: 202621103
Facts & features
Interior
Bedrooms & bathrooms
- Bedrooms: 3
- Bathrooms: 3
- Full bathrooms: 2
- 1/2 bathrooms: 1
- Main level bedrooms: 3
Bedroom 1
- Level: Main
Bedroom 2
- Level: Main
Dining room
- Level: Main
- Area: 88
- Dimensions: 11 x 8
Family room
- Level: Main
- Area: 240
- Dimensions: 20 x 12
Kitchen
- Level: Main
- Area: 110
- Dimensions: 11 x 10
Living room
- Level: Main
- Area: 312
- Dimensions: 13 x 24
Heating
- Electric, Baseboard, Ceiling
Cooling
- Central Air
Appliances
- Included: Refrigerator, Washer, Electric Cooktop, Dryer-Electric, Oven-Built-In
Features
- Basement: Crawl Space
- Number of fireplaces: 1
- Fireplace features: Family Room
Interior area
- Total structure area: 1,858
- Total interior livable area: 1,858 sqft
- Finished area above ground: 1,858
- Finished area below ground: 0
Property
Parking
- Total spaces: 1
- Parking features: Attached
- Attached garage spaces: 1
Features
- Levels: One
- Stories: 1
Lot
- Size: 0.27 Acres
- Dimensions: 95x127
- Features: Level
Details
- Additional structures: Second Garage
- Parcel number: 181131227009.000012
Construction
Type & style
- Home type: SingleFamily
- Property subtype: Single Family Residence
Materials
- Stone, Vinyl Siding
Condition
- New construction: No
- Year built: 1959
Utilities & green energy
- Sewer: Septic Tank
- Water: Well
Community & HOA
Community
- Subdivision: Town & Country Estates
Location
- Region: Muncie
Financial & listing details
- Annual tax amount: $232
- Date on market: 6/2/2026
Estimated market value
$229,600
$218,000 - $241,000
$1,808/mo
Price history
| Date | Event | Price |
|---|---|---|
| 7/15/2026 | Price change | $234,900-2.1% |
Source:  IRMLS #202621103 Report a problem IRMLS #202621103 Report a problem | ||
| 6/29/2026 | Price change | $239,900-4% |
Source: IRMLS #202621103 Report a problem | ||
| 6/2/2026 | Listed for sale | $249,900 |
Source: IRMLS #202621103 Report a problem | ||
Public tax history
Tax history is unavailable.
Monthly payment
Est. payment
Payment breakdown
Explore the cost of this home by adjusting the details. Changes won't be saved.Climate risks
Neighborhood: 47302
Nearby schools
GreatSchools rating
- 6/10Cowan Elementary SchoolGrades: K-6Distance: 3.3 mi
- 6/10Cowan High SchoolGrades: 7-12Distance: 3.3 mi
Schools provided by the listing agent
- Elementary: Cowan
- Middle: Cowan
- High: Cowan
- District: Cowan Community School Corp.
Source: IRMLS. This data may not be complete. We recommend contacting the local school district to confirm school assignments for this home.
- $169,3003 bd1 ba1.2k sqft3500 W Fleetwood Dr, Muncie, IN 47302Off Market
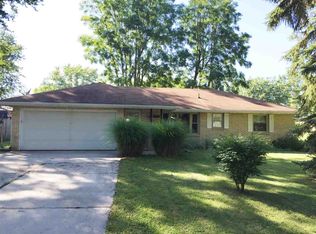
- $83,2002 bd1 ba1.2k sqft3504 W Fleetwood Dr, Muncie, IN 47302Off Market
- $179,9003 bd1 ba1.2k sqft3420 W Fleetwood Dr, Muncie, IN 47302Sold
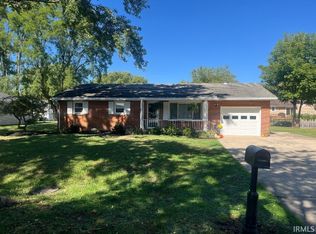
- $161,3003 bd1 ba1.1k sqft3508 W Fleetwood Dr, Muncie, IN 47302Off Market
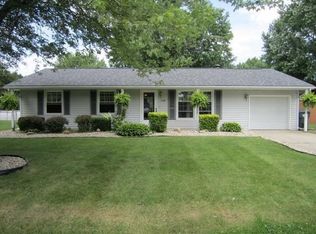
- $206,6003 bd2 ba2k sqft5020 S Old State Route 67, Muncie, IN 47302Off Market
- $130,3002 bd1 ba1.5k sqft5104 S Old State Route 67, Muncie, IN 47302Off Market
- $188,7004 bd2 ba1.4k sqft3416 W Fleetwood Dr, Muncie, IN 47302Off Market
- $174,9004 bd2 ba1.6k sqft3512 W Fleetwood Dr, Muncie, IN 47302Sold
A local agent can set up tours, give advice and negotiate with sellers.
Similar homes
- $242,0003 bd3 ba1.7k sqft1906 N Meadowlark Ln, Muncie, IN 47304For Sale
 MLS ID #202627537, Jenny Lash, RE/MAX Real Estate Groups. IRMLS
 - $239,9003 bd2 ba2k sqft513 N Nebo Rd, Muncie, IN 47304Active
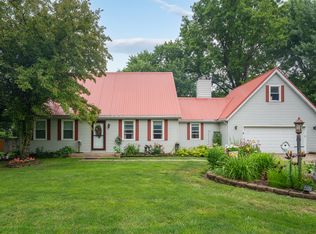 MLS ID #22109967, Richard Lee, NextHome Elite Real Estate. MIBOR as distributed by MLS GRID
 - $237,9003 bd2 ba1.6k sqft1505 N Briar Rd, Muncie, IN 47304For Sale
 MLS ID #202623683, Ryan Orr, RE/MAX Real Estate Groups. IRMLS
 - $259,9004 bd3 ba1.9k sqft600 N Alden Rd, Muncie, IN 47304Active
 MLS ID #22103961, Jennifer Whittenburg, REMAX ONE. MIBOR as distributed by MLS GRID
 - $269,9003 bd2 ba1.1k sqft4660 E County Road 550 S, Muncie, IN 47302For SaleMLS ID #202622049, Ryan Kramer, RE/MAX Real Estate Groups. IRMLS
- $267,5003 bd4 ba2.3k sqft5007 N Cornwall Dr, Muncie, IN 47304ActiveMLS ID #22115060, Sheri Hiestand, Berkshire Hathaway Home. MIBOR as distributed by MLS GRID
- $259,0004 bd3 ba2.3k sqft1908 N Alden Rd, Muncie, IN 47304For SaleMLS ID #202604119, Rachel Tucker, RE/MAX Real Estate Groups. IRMLS
- $259,9003 bd2 ba1.4k sqft213 N Bayberry Ln, Muncie, IN 47304For SaleMLS ID #202626645, James Meredith, NextHome Elite Real Estate. IRMLS
- $224,9004 bd2 ba1.7k sqft2525 E Jackson St, Muncie, IN 47303ActiveMLS ID #22112106, Peter Mikhail, eXp Realty LLC. MIBOR as distributed by MLS GRID
- $249,9003 bd2 ba1.6k sqft3005 W Moore Rd, Muncie, IN 47304For SaleMLS ID #202622873, Bronwyn Wuthrich, NextHome Elite Real Estate. IRMLS
- $210,0003 bd2 ba1.9k sqft4008 N Locust St, Muncie, IN 47304For SaleMLS ID #202623903, Sonia Radcliff, Uptown Realty Group. IRMLS
- $254,9003 bd3 ba1.8k sqft3501 W State Road 28, Muncie, IN 47303For SaleMLS ID #202625458, Ryan Orr, RE/MAX Real Estate Groups. IRMLS
- $250,0003 bd2 ba1.6k sqft114 N Cook Rd, Muncie, IN 47303ActiveMLS ID #22102673, Mya Williams, F.C. Tucker Company. MIBOR as distributed by MLS GRID
- $205,0003 bd2 ba1.3k sqft2211 W Woodmont Dr, Muncie, IN 47304For SaleMLS ID #202626118, Jerrett Flesher, Flesher Brothers Auctioneering and Real Estate Inc. IRMLS
- $249,9004 bd2 ba2.1k sqft12610 W Arrowhead Dr, Daleville, IN 47334ActiveMLS ID #22107894, Heather Upton, Keller Williams Indy Metro NE. MIBOR as distributed by MLS GRID
- $249,9006 bd3 ba2.2k sqft1409 N Woodridge Ave, Muncie, IN 47304For SaleMLS ID #202624730, Michael Burke, Burke Realty. IRMLS
- $214,9003 bd1 ba1.3k sqft11420 W State Route 32, Yorktown, IN 47396For SaleMLS ID #202624257, Michael Lambert, Leading Home Realty. IRMLS
- $349,9003 bd2 ba2.3k sqft8700 W 600 S, Daleville, IN 47334For SaleMLS ID #202629540, Austin Rich, NextHome Elite Real Estate. IRMLS
- $137,0004 bd1 ba1.4k sqft1721 E County Road 400 S, Muncie, IN 47302ActiveMLS ID #22110543, Sarah Jane Johnson, F.C. Tucker Company. MIBOR as distributed by MLS GRID
- $180,0003 bd3 ba2.7k sqft3008 W Oaklyn Ave, Muncie, IN 47304ActiveMLS ID #22109241, Tyler Carmichael, eXp Realty, LLC. MIBOR as distributed by MLS GRID
