Built with pride in 1961, this one-owner home is a true testament to quality craftsmanship and thoughtful design. Homes like this are rarely available, offering a unique opportunity to own a property that has been lovingly cared for by the same family for generations. Step inside to discover spacious living areas filled with character, from the welcoming entry to the expansive living room featuring large picture windows and distinctive pecky cypress paneling that adds timeless warmth and texture. The home's original architectural details provide charm throughout while offering the perfect canvas for your own personal updates. The finished basement is a standout feature, providing an incredible amount of additional living space complete with a large recreation area, built-in bar, and beautiful stone fireplace. Whether you're hosting family gatherings, cheering on your favorite team, or creating the ultimate game room, this space is ready to become the heart of the home. Outside, you'll appreciate the stately curb appeal, mature landscaping, and an extra detached four-car garage (6 car garage total) that offers plenty of space for vehicles, hobbies, or extra storage. All of this is set against the peaceful backdrop of this beautifully crafted custom-built home. If you've been searching for a home with solid construction, generous living space, and a story that spans generations, this is your chance. Bring your vision and make this well-built classic your forever home while preserving the legacy of craftsmanship that has stood the test of time.
Active
$349,900
8700 W 600 S, Daleville, IN 47334
3beds
2,383sqft
:
Get pre-qualified$2,286/mo
Single Family Residence
Built in 1961
2.85 Acres Lot
$-- Zestimate®
$--/sqft
$-- HOA
What's special
Finished basementBeautiful stone fireplacePeaceful backdropStately curb appealWelcoming entryLarge recreation areaLarge picture windows
- 1 day |
- 212 |
- 16 |
Zillow last checked:
Listing updated:
Listed by:
Austin Rich Cell:765-749-4546,
NextHome Elite Real Estate
Source: IRMLS,MLS#: 202629540
Facts & features
Interior
Bedrooms & bathrooms
- Bedrooms: 3
- Bathrooms: 2
- Full bathrooms: 2
- Main level bedrooms: 3
Bedroom 1
- Level: Main
Bedroom 2
- Level: Main
Family room
- Level: Basement
- Area: 480
- Dimensions: 24 x 20
Kitchen
- Level: Main
- Area: 238
- Dimensions: 17 x 14
Living room
- Level: Main
- Area: 380
- Dimensions: 20 x 19
Office
- Level: Basement
- Area: 108
- Dimensions: 12 x 9
Heating
- Electric, Natural Gas, Ceiling, Forced Air, Radiant
Cooling
- Central Air, Ceiling Fan(s)
Appliances
- Included: Dishwasher, Microwave, Refrigerator, Electric Cooktop, Oven-Built-In, Water Filtration System, Electric Water Heater, Water Softener Owned
- Laundry: Electric Dryer Hookup, Main Level, Washer Hookup
Features
- Breakfast Bar, Bookcases, Tray Ceiling(s), Ceiling Fan(s), Cedar Closet(s), Laminate Counters, Eat-in Kitchen, Entrance Foyer, Soaking Tub, Double Vanity, Stand Up Shower, Custom Cabinetry
- Flooring: Hardwood, Carpet, Tile
- Basement: Full,Sump Pump
- Number of fireplaces: 1
- Fireplace features: Basement
Interior area
- Total structure area: 2,436
- Total interior livable area: 2,383 sqft
- Finished area above ground: 1,392
- Finished area below ground: 991
Video & virtual tour
Property
Parking
- Total spaces: 2
- Parking features: Attached, Garage Door Opener, Gravel
- Attached garage spaces: 2
- Has uncovered spaces: Yes
Accessibility
- Accessibility features: ADA Features
Features
- Levels: One
- Stories: 1
- Patio & porch: Porch Covered, Porch
- Exterior features: Workshop
Lot
- Size: 2.85 Acres
- Dimensions: 230x544
- Features: 0-2.9999, Rural
Details
- Additional structures: Second Garage
- Parcel number: 181410452008.000021
- Other equipment: Sump Pump+Battery Backup
Construction
Type & style
- Home type: SingleFamily
- Architectural style: Ranch
- Property subtype: Single Family Residence
Materials
- Limestone
- Roof: Asphalt
Condition
- New construction: No
- Year built: 1961
Utilities & green energy
- Sewer: Septic Tank
- Water: Well
Green energy
- Energy efficient items: Appliances, Lighting, Roof, Water Heater
Community & HOA
Community
- Subdivision: None
Location
- Region: Daleville
Financial & listing details
- Annual tax amount: $1,454
- Date on market: 7/22/2026
- Listing terms: Cash,Conventional,FHA,USDA Loan,VA Loan
Estimated market value
Not available
Estimated sales range
Not available
Not available
Price history
| Date | Event | Price |
|---|---|---|
| 7/22/2026 | Listed for sale | $349,900 |
Source:  IRMLS #202629540 Report a problem IRMLS #202629540 Report a problem | ||
Public tax history
Tax history is unavailable.
Monthly payment
Est. payment
Payment breakdown
Explore the cost of this home by adjusting the details. Changes won't be saved.Climate risks
Neighborhood: 47334
Nearby schools
GreatSchools rating
- 5/10Daleville Elementary SchoolGrades: K-6Distance: 3.6 mi
- 7/10Daleville Jr/Sr High SchoolGrades: 7-12Distance: 3.6 mi
Schools provided by the listing agent
- Elementary: Daleville
- Middle: Daleville
- High: Daleville
- District: Daleville Community Schools
Source: IRMLS. This data may not be complete. We recommend contacting the local school district to confirm school assignments for this home.
- $349,9003 bd2 ba2.4k sqft8700 W County Road 600 S, Daleville, IN 47334For Sale

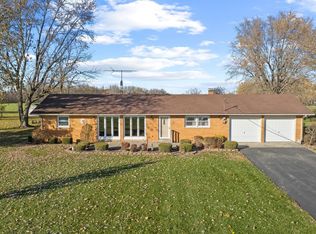
- $228,0003 bd2 ba1.4k sqft8660 W County Road 600 S, Daleville, IN 47334Sold
- $261,8003 bd1 ba1.4k sqft9691 S Bell Creek Rd, Daleville, IN 47334Off Market
- $275,5003 bd1 ba2.2k sqft8890 W County Road 600 S, Daleville, IN 47334Off Market
- $400,9004 bd3 ba2.7k sqft9601 S Bell Creek Rd, Daleville, IN 47334Off Market
- $221,4003 bd2 ba1.5k sqft9515 S Bell Creek Rd, Daleville, IN 47334Off Market
- $198,7003 bd1 ba1.1k sqft9701 S Twilight Rd, Daleville, IN 47334Off Market
- $293,7003 bd2 ba1.8k sqft9501 S Bell Creek Rd, Daleville, IN 47334Off Market
A local agent can set up tours, give advice and negotiate with sellers.
A local lender can help you make sure your offer is ready when you are.
Similar homes
- $349,9003 bd2 ba2.4k sqft8700 W County Road 600 S, Daleville, IN 47334ActiveMLS ID #22115455, Austin Rich, NextHome Elite Real Estate. MIBOR as distributed by MLS GRID
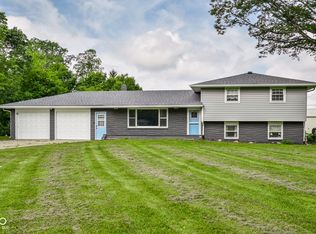
- $410,0004 bd2 ba1.5k sqft3087 S 380 E, Chesterfield, IN 46017Active
 MLS ID #22115016, Adam Ross, F.C. Tucker Company. MIBOR as distributed by MLS GRID
 - $299,0004 bd2 ba3.1k sqft9738 N Ammerman Dr, Springport, IN 47386Active
 MLS ID #22115923, Timothy Yazel, Yazel Group Real Estate Sales. MIBOR as distributed by MLS GRID
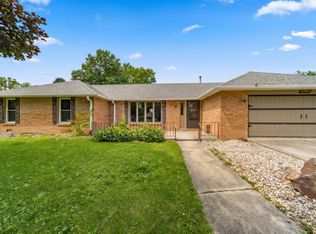
 - $249,9004 bd2 ba2.1k sqft12610 W Arrowhead Dr, Daleville, IN 47334Active
 MLS ID #22107894, Heather Upton, Keller Williams Indy Metro NE. MIBOR as distributed by MLS GRID
 - $379,0004 bd2 ba2.3k sqft9161 N Raider Rd, Middletown, IN 47356ActiveMLS ID #22108448, Suzanne Dudley, F.C. Tucker/Crossroads. MIBOR as distributed by MLS GRID
- $395,0004 bd3 ba2.3k sqft3004 W Aruba Way, Muncie, IN 47302For SaleMLS ID #202629568, Jennifer Whittenburg, REMAX ONE. IRMLS
- $274,9004 bd2 ba2.1k sqft207 N Fir Tree Dr, Muncie, IN 47304ActiveMLS ID #22115521, Bronwyn Wuthrich, NextHome Elite Real Estate. MIBOR as distributed by MLS GRID
- $299,9004 bd4 ba3.4k sqft3124 E 5th St, Anderson, IN 46012ActiveMLS ID #22115331, Magi Strickler, Abundant Roots Real Estate. MIBOR as distributed by MLS GRID
- $349,9003 bd3 ba2.4k sqft866 Westgate Dr, Anderson, IN 46012ActiveMLS ID #22113904, Stephanie Evelo, Keller Williams Indy Metro NE. MIBOR as distributed by MLS GRID
- $319,9003 bd2 ba1.8k sqft935 S Westchester Park Dr, Yorktown, IN 47396For SaleMLS ID #202627689, Ryan Orr, RE/MAX Real Estate Groups. IRMLS
- $200,0004 bd1 ba2k sqft15024 W 5th St, Daleville, IN 47334ActiveMLS ID #22112781, Diane Wilson, RE/MAX Real Estate Solutions. MIBOR as distributed by MLS GRID
- $334,9003 bd2 ba1.7k sqft815 Stewart Rd, Anderson, IN 46012ActiveMLS ID #22112503, Perla Palma Nunez, Keller Williams Indy Metro Partners. MIBOR as distributed by MLS GRID
- $324,9002 bd2 ba1.5k sqft13601 W Division Rd, Yorktown, IN 47396For SaleMLS ID #10053967, Brandy Sifford. RLMS
- $194,9003 bd2 ba1.3k sqft6456 W Franwood Cir, Yorktown, IN 47396For SaleMLS ID #202629273, Jason Gates, F.C. Tucker Muncie, REALTORS. IRMLS
- $309,9003 bd2 ba1.9k sqft2312 N 200 E, Anderson, IN 46012For SaleMLS ID #202628196, Corben Price, NextHome Elite Real Estate. IRMLS
- $365,0004 bd4 ba2k sqft1430 Woodscliff Dr, Anderson, IN 46012For SaleMLS ID #202608217, Josseline Carr, J. Carr Realty LLC. IRMLS
- $377,9003 bd2 ba2k sqft1200 N Wild Pine Dr, Yorktown, IN 47396For SaleMLS ID #202628360, Ryan Orr, RE/MAX Real Estate Groups. IRMLS
- $325,0004 bd3 ba3.4k sqft3367 E 150 N, Anderson, IN 46012ActiveMLS ID #22108048, Kevin Majeski, eXp Realty, LLC. MIBOR as distributed by MLS GRID
- $--3 bd1 ba1.5k sqft4412 W Peachtree Ln, Muncie, IN 47304AuctionServiceLink Auction
- $249,9003 bd2 ba1.2k sqft3977 N County Road 575 W, Middletown, IN 47356For SaleMLS ID #10053969, Leah Spurlock. RLMS
