This property back on market to no fault of seller! Welcome home to this meticulously well-cared-for, one-owner property located within close walking distance to Yorktown Schools! Situated on a beautifully landscaped lot, this full brick home features a huge concrete driveway with RV parking and a 30AMP hookup. Inside, you'll find a spacious living room and family room boasting an outstanding electric fireplace with heat, ceramic flooring in the kitchen and baths, big bedrooms (including a primary suite with a large closet), and newer carpet in the bedrooms and hallway (1 year new). The kitchen features a 4-seat bar and Tuttle cabinetry from Matthews, IN. Best of all, all appliances stay, including the stainless steel/black kitchen appliances and the washer and dryer! Enjoy access to the patio directly from the family room, opening up to a wonderful backyard. This home is packed with extra features, including a Generac generator, GFA/CA heating and cooling, well water, and city sewer. The outstanding 50AMP circuit detached garage is fully heated and features a finished interior, a workshop with a workbench, and tons of extra storage space. Attached garage has a heat and cooling duct and also features tons of storage and a workbench. All manuals for the home are included!
Pending
Price cut: $20K (8/6)
$299,900
935 S Westchester Park Dr, Yorktown, IN 47396
3beds
1,834sqft
Single Family Residence
Built in 1966
0.39 Acres Lot
$-- Zestimate®
$--/sqft
$-- HOA
What's special
Beautifully landscaped lotBig bedroomsFull brick homeWonderful backyard
- 52 days
- 470
- 12
Zillow last checked:
Listing updated:
Listed by:
Ryan Orr Cell:765-744-9500,
RE/MAX Real Estate Groups
Source: IRMLS,MLS#: 202627689
Facts & features
Interior
Bedrooms & bathrooms
- Bedrooms: 3
- Bathrooms: 2
- Full bathrooms: 2
- Main level bedrooms: 3
Bedroom 1
- Level: Main
Bedroom 2
- Level: Main
Family room
- Level: Main
- Area: 280
- Dimensions: 20 x 14
Kitchen
- Level: Main
- Area: 126
- Dimensions: 14 x 9
Living room
- Level: Main
- Area: 338
- Dimensions: 26 x 13
Heating
- Natural Gas, Forced Air
Cooling
- Central Air
Appliances
- Included: Microwave, Refrigerator, Washer, Dryer-Electric, Electric Range
Features
- Basement: Crawl Space
- Number of fireplaces: 1
- Fireplace features: Family Room
Interior area
- Total structure area: 1,834
- Total interior livable area: 1,834 sqft
- Finished area above ground: 1,834
- Finished area below ground: 0
Property
Parking
- Total spaces: 2
- Parking features: Attached
- Attached garage spaces: 2
Features
- Levels: One
- Stories: 1
Lot
- Size: 0.39 Acres
- Dimensions: 105x163
- Features: Level
Details
- Additional structures: Second Garage
- Parcel number: 181015327004.000017
Construction
Type & style
- Home type: SingleFamily
- Property subtype: Single Family Residence
Materials
- Brick
Condition
- New construction: No
- Year built: 1966
Utilities & green energy
- Sewer: City
- Water: Well
Community & HOA
Community
- Subdivision: Westchester Park
Location
- Region: Yorktown
Financial & listing details
- Tax assessed value: $203,800
- Annual tax amount: $1,918
- Date on market: 7/10/2026
Estimated market value
Not available
Estimated sales range
Not available
Not available
Price history
| Date | Event | Price |
|---|---|---|
| 8/13/2026 | Pending sale | $299,900 |
Source:  IRMLS #202627689 Report a problem IRMLS #202627689 Report a problem | ||
| 8/6/2026 | Price change | $299,900-6.3% |
Source: IRMLS #202627689 Report a problem | ||
| 8/5/2026 | Listed for sale | $319,900 |
Source: IRMLS #202627689 Report a problem | ||
| 7/27/2026 | Pending sale | $319,900 |
Source: IRMLS #202627689 Report a problem | ||
| 7/10/2026 | Listed for sale | $319,900 |
Source: IRMLS #202627689 Report a problem | ||
Public tax history
| Year | Property taxes | Tax assessment |
|---|---|---|
| 2025 | $1,631 -14% | $203,800 +25% |
| 2024 | $1,897 -0.3% | $163,100 |
| 2023 | $1,902 +6.8% | $163,100 -1% |
| 2022 | $1,781 +0% | $164,800 +8.8% |
| 2021 | $1,781 +15.6% | $151,500 |
| 2020 | $1,540 +9.4% | $151,500 +17.3% |
| 2019 | $1,407 +0.8% | $129,200 |
| 2018 | $1,396 -7% | $129,200 +0.7% |
| 2017 | $1,501 +11.4% | $128,300 -6.8% |
| 2016 | $1,347 -1.8% | $137,600 +11.8% |
| 2014 | $1,371 +6.7% | $123,100 +0.8% |
| 2013 | $1,285 -2.2% | $122,100 -2.8% |
| 2012 | $1,314 +7.9% | $125,600 +8.6% |
| 2011 | $1,218 -2.4% | $115,700 |
| 2010 | $1,249 +4.2% | $115,700 -1.4% |
| 2009 | $1,198 -30.7% | $117,300 -13.5% |
| 2006 | $1,728 | $135,600 +12.1% |
| 2005 | -- | $121,000 |
Find assessor info on the county website
Monthly payment
Est. payment
Payment breakdown
Explore the cost of this home by adjusting the details. Changes won't be saved.Climate risks
Neighborhood: 47396
Nearby schools
Schools provided by the listing agent
- Elementary: Pleasant View K-2 Yorktown 3-5
- Middle: Yorktown
- High: Yorktown
- District: Yorktown Community Schools
Source: IRMLS. This data may not be complete. We recommend contacting the local school district to confirm school assignments for this home.
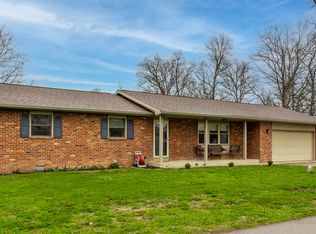
- $294,0003 bd2 ba1.9k sqft925 S Westchester Park Dr, Yorktown, IN 47396Sold
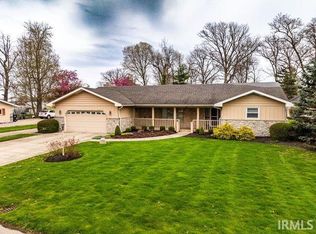
- $318,0003 bd3 ba2.6k sqft941 S Westchester Park Dr, Yorktown, IN 47396Sold
- $297,6003 bd3 ba1.7k sqft909 S Westchester Park Dr, Yorktown, IN 47396Off Market
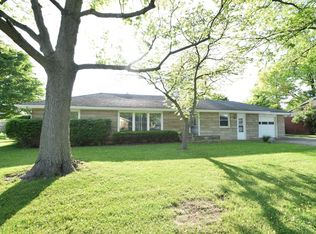
- $216,6003 bd2 ba1.5k sqft936 S Westchester Park Dr, Yorktown, IN 47396Off Market
Similar homes
- $214,9003 bd1 ba1.4k sqft7700 W Cornbread Rd, Yorktown, IN 47396For Sale
 MLS ID #202629359, Ryan Orr, RE/MAX Real Estate Groups. IRMLS
 - $339,9003 bd2 ba2.4k sqft8700 W County Road 600 S, Daleville, IN 47334Active
 MLS ID #22115455, Austin Rich, NextHome Elite Real Estate. MIBOR as distributed by MLS GRID
 - $279,9003 bd2 ba2k sqft4304 W Petty Rd, Muncie, IN 47304For Sale
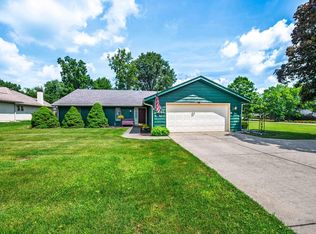 MLS ID #202627919, Ryan Orr, RE/MAX Real Estate Groups. IRMLS
 - $324,9003 bd2 ba1.7k sqft5707 N State Road 9, Anderson, IN 46012Active
 MLS ID #22122292, Brayton Scott, Greenside Realty Group. MIBOR as distributed by MLS GRID
