Skip main navigation
Off market
  • $216,600

    936 S Westchester Park Dr, Yorktown, IN 47396

    3beds
    1,500sqft
    SingleFamily
    Built in 1964
    0.31 Acres Lot
    $216,600 Zestimate®
    $144/sqft
    $1,681 Estimated rent

    Home value

    $216,600

    $206,000 - $227,000

    $1,681/mo

    Zestimate® history
    Loading
    Loading...

    Owner options

    List your home for rent

    $1,681/mo

    Rent Zestimate®

    Find your next renter with Zillow Rental Manager. Plus, with online applications, you can quickly screen prospective tenants – for free.

    Learn more

    $1,681/mo

    Rent Zestimate®

    Refinance and save

    $1,381/mo

    Est. payment

    Refinancing to a lower rate could help reduce your monthly payments and save thousands over the life of the loan.

    See today's rates

    $1,381/mo

    Est. payment

    Explore your selling options

    Work with a Zillow partner agent

    Leverage their expertise and Zillow's premium Showcase listings to get your home seen by more buyers.

    Get started

    List with your own agent

    Get your home in front of millions of buyers by listing it on Zillow.

    Learn how to do it

    Sell it yourself

    Take full control of how buyers see your home on Zillow by listing For Sale by Owner (FSBO).

    List your home

    What's special

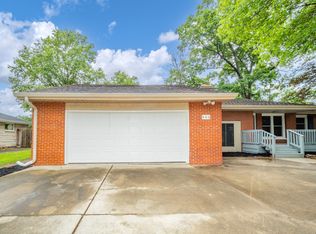
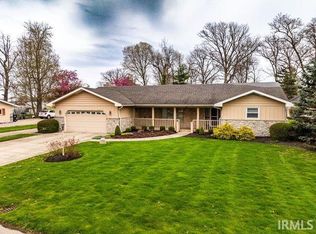
    Yorktown schools! Check out this nicely maintained and updated home! This home features 2 large living spaces, eat in kitchen, 3 bedrooms, and 2 full baths. The large living room is at the front of the home and features a huge picture window that lets in lots of natural light. The kitchen has lots of cabinets and counter space along with a built in china cabinet/ pantry. All kitchen appliances stay! The three bedrooms and one full bath are all located off the hall. All the bedrooms are good sized and have spacious closets. The cozy family room is located off the kitchen and has lots of space to relax. The second full bath provides extra space for the morning rush and is located in the utility room area, convenient to the living space. The house has a large 1 car attached garage and in the yard there is a HUGE shed providing lots of extra storage. This home backs up to Pleasant View Elementary - the commute to get kids to school has never been easier!! Also located close to the Yorktown bike trail, and an easy walk/ bike to Morrow's Meadow and Downtown Yorktown, you will love the location of this home. Updates to this home include: newer roof, brand new HVAC system in 2019, new garbage disposal (2020), new dishwasher (2020), new water softener (2020), new bathroom vanity (2020), new vinyl plank flooring in family room (2020), new garage door (2020), and more! This home is a must see!

    This property is not currently displayed as for sale or rent on Zillow. This may be different from what's on other websites or public sources.

    Facts & features

    Interior

    Bedrooms & bathrooms
    • Bedrooms: 3
    • Bathrooms: 2
    • Full bathrooms: 2
    Heating
    • Other
    Cooling
    • Central
    Features
    • Basement: None
    Interior area
    • Total interior livable area: 1,500 sqft

    Property

    Parking
    • Parking features: Garage - Attached
    Lot
    • Size: 0.31 Acres
    Details
    • Parcel number: 181015328004000017

    Construction

    Type & style
    • Home type: SingleFamily
    • Architectural style: Ranch
    Materials
    • Stone
    • Foundation: Crawl/Raised
    • Roof: Asphalt
    Condition
    • Year built: 1964

    Community & HOA

    Location
    • Region: Yorktown

    Financial & listing details

    • Price per square foot: $144/sqft
    • Tax assessed value: $149,400
    • Annual tax amount: $1,147

    Price history

    DateEventPrice
    3/12/2021Sold$155,000+3.4%$103/sqft
    Source: MIBOR as distributed by MLS GRID #21764713 Report a problem
    2/25/2021Pending sale$149,900$100/sqft
    Source: RE/MAX International #202103742 Report a problem
    2/25/2021Listing removed--
    Source: RE/MAX International Report a problem
    2/23/2021Pending sale$149,900$100/sqft
    Source: RE/MAX International #202103742 Report a problem
    2/23/2021Listing removed--
    Source: RE/MAX International Report a problem
    2/14/2021Pending sale$149,900$100/sqft
    Source: RE/MAX International #202103742 Report a problem
    2/14/2021Listing removed--
    Source: RE/MAX International Report a problem
    2/5/2021Pending sale$149,900$100/sqft
    Source: RE/MAX Real Estate Groups #202103742 Report a problem
    2/4/2021Listed for sale$149,900+19.9%$100/sqft
    Source: RE/MAX Real Estate Groups #202103742 Report a problem
    1/4/2019Sold$125,000-7.4%$83/sqft
    Source: MIBOR as distributed by MLS GRID #21605116 Report a problem
    12/4/2018Pending sale$135,000$90/sqft
    Source: MIBOR REALTOR Association #21605116 Report a problem
    11/12/2018Price change$135,000-3.5%$90/sqft
    Source: MIBOR REALTOR Association #21605116 Report a problem
    11/2/2018Listed for sale$139,900+45%$93/sqft
    Source: MIBOR REALTOR Association #21605116 Report a problem
    8/31/2015Sold$96,500-5.4%$64/sqft
    Source: Agent Provided Report a problem
    7/18/2015Pending sale$102,000$68/sqft
    Source: RE/MAX REAL ESTATE GROUPS #21354646 Report a problem
    5/20/2015Listed for sale$102,000$68/sqft
    Source: RE/MAX Real Estate Groups #21354646 Report a problem

    Public tax history

    YearProperty taxesTax assessment
    2025$1,147 +1.8%$149,400 +23.7%
    2024$1,127 -9.6%$120,800
    2023$1,247 +14.7%$120,800 -1.2%
    2022$1,087 -4.5%$122,300 +11.1%
    2021$1,138 +17%$110,100 -2.6%
    2020$972 +51.6%$113,000 +8.1%
    2019$641 -0.7%$104,500 +16.6%
    2018$646 +35.4%$89,600 +0.8%
    2017$477 +27.1%$88,900 +9.3%
    2016$375 -6%$81,300 +4%
    2014$399 -74.3%$78,200 +0.9%
    2013$1,551 -2.8%$77,500 -2.8%
    2012$1,595 +193.7%$79,700 -0.3%
    2011$543 +2.2%$79,900 +2%
    2010$531 +3.2%$78,300 -2.4%
    2009$515 -41.3%$80,200 -13.1%
    2006$878 $92,300 +12.4%
    2005-- $82,100
    Find assessor info on the county website

    Neighborhood: 47396

    Nearby schools

    GreatSchools rating
    Schools provided by the listing agent
    • District: Mt. Pleasant Twp Csc/ Delaware

    Source: The MLS. This data may not be complete. We recommend contacting the local school district to confirm school assignments for this home.

    Get pre-qualified for a loan
    At Zillow Home Loans, we can pre-qualify you in as little as 5 minutes with no impact to your credit score.

    An equal housing lender. NMLS #10287.