Skip main navigation
Closed
  • $318,000

    941 S Westchester Park Dr, Yorktown, IN 47396

    3beds
    2,660sqft
    Single Family Residence
    Built in 1964
    0.39 Acres Lot
    $337,500 Zestimate®
    $--/sqft
    $2,358 Estimated rent

    Home value

    $337,500

    $321,000 - $354,000

    $2,358/mo

    Zestimate® history
    Loading
    Loading...

    Owner options

    List your home for rent

    $2,358/mo

    Rent Zestimate®

    Find your next renter with Zillow Rental Manager. Plus, with online applications, you can quickly screen prospective tenants – for free.

    Learn more

    $2,358/mo

    Rent Zestimate®

    Refinance and save

    $1,967/mo

    Est. payment

    Refinancing to a lower rate could help reduce your monthly payments and save thousands over the life of the loan.

    See today's rates

    $1,967/mo

    Est. payment

    Explore your selling options

    Work with a Zillow partner agent

    Leverage their expertise and Zillow's premium Showcase listings to get your home seen by more buyers.

    Get started

    List with your own agent

    Get your home in front of millions of buyers by listing it on Zillow.

    Learn how to do it

    Sell it yourself

    Take full control of how buyers see your home on Zillow by listing For Sale by Owner (FSBO).

    List your home

    What's special

    Overhead doorCustom geometric designDedicated drivewayFloor to ceiling windowsBow windowGreat natural lightKitchen renovation
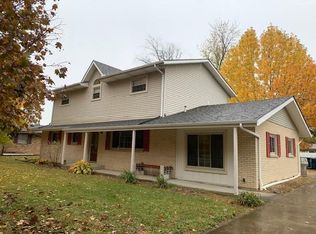
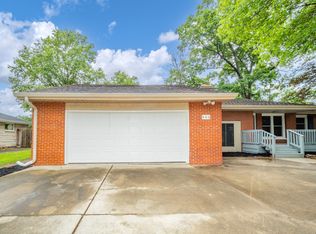
    Beautiful midcentury ranch with tasteful updates and fastidious maintenance! Continuous cherry hardwood throughout home by Hans Heintzelman, with custom geometric design adding character to family room. Formal living room with bow window and stone planter at foyer. Kitchen renovation approximately 5 yrs. ago, with Corian counters and backsplash, plus butcher block contrast at island. Cherry cabinetry, stainless steel appliances, large pantry closet, and great natural light from confluent family rooms and sunrooms. 2 fireplaces add ambience to gatherings. Sunroom unifies indoors and out with floor to ceiling windows, skylights and door to patio, plus radiant heat floor. Baths were also fully renovated around 5 yrs. ago, entire home painted in the last 2 years, and all windows (except bow) have been recently replaced. Oversized attached 2 car garage, plus additional detached 23 x 23 workshop with overhead door and dedicated driveway.

    Zillow last checked:

    Listing updated:

    Listed by:

    Susan Volbrecht Cell:765-749-5948,

    RE/MAX Real Estate Groups

    Bought with:

    Kari Blevins, RB15001481

    Coldwell Banker Real Estate Group

    Source: IRMLS,MLS#: 202411947MLS Logo

    Facts & features

    Interior

    Bedrooms & bathrooms
    • Bedrooms: 3
    • Bathrooms: 3
    • Full bathrooms: 2
    • 1/2 bathrooms: 1
    • Main level bedrooms: 2
    Bedroom 1
    • Level: Main
    Bedroom 2
    • Level: Basement
    Family room
    • Level: Main
    • Area: 272
    • Dimensions: 17 x 16
    Kitchen
    • Level: Main
    • Area: 187
    • Dimensions: 17 x 11
    Living room
    • Level: Main
    • Area: 276
    • Dimensions: 12 x 23
    Heating
    • Electric, Floor Furnace
    Cooling
    • Central Air
    Appliances
    • Laundry: Main Level
    Features
    • 1st Bdrm En Suite, Built-in Desk, Ceiling Fan(s), Countertops-Solid Surf, Kitchen Island, Main Level Bedroom Suite
    • Flooring: Hardwood, Tile
    • Windows: Skylight(s)
    • Basement: Crawl Space
    • Number of fireplaces: 2
    • Fireplace features: Extra Rm, Family Room
    Interior area
    • Total structure area: 2,660
    • Total interior livable area: 2,660 sqft
    • Finished area above ground: 2,660
    • Finished area below ground: 0

    Property

    Parking
    • Total spaces: 2
    • Parking features: Attached, Concrete
    • Attached garage spaces: 2
    • Has uncovered spaces: Yes
    Features
    • Levels: One
    • Stories: 1
    • Patio & porch: Patio
    Lot
    • Size: 0.39 Acres
    • Dimensions: 105x163
    • Features: Level, Landscaped, Near Walking Trail
    Details
    • Additional structures: Outbuilding
    • Parcel number: 181015327003.000017

    Construction

    Type & style
    • Home type: SingleFamily
    • Architectural style: Ranch
    • Property subtype: Single Family Residence
    Materials
    • Stone, Vinyl Siding
    • Roof: Asphalt
    Condition
    • New construction: No
    • Year built: 1964

    Utilities & green energy

    • Sewer: City
    • Water: Well

    Community & HOA

    Community
    • Subdivision: Westchester Park
    Location
    • Region: Yorktown

    Financial & listing details

    • Tax assessed value: $251,400
    • Annual tax amount: $2,184
    • Date on market: 6/25/2024
    • Listing terms: Cash,Conventional,FHA,VA Loan

    Price history

    DateEventPrice
    6/21/2024Sold$318,000-0.6%
    Source: IRMLS #202411947 Report a problem
    5/13/2024Pending sale$320,000
    Source: IRMLS #202411947 Report a problem
    5/4/2024Listed for sale$320,000
    Source: IRMLS #202411947 Report a problem
    4/16/2024Pending sale$320,000
    Source: IRMLS #202411947 Report a problem
    4/11/2024Listed for sale$320,000
    Source: IRMLS #202411947 Report a problem

    Public tax history

    YearProperty taxesTax assessment
    2025$1,895 -12.3%$251,400 +32.7%
    2024$2,161 -0.9%$189,500
    2023$2,180 +15.7%$189,500 -1.3%
    2022$1,885 $191,900 +18.5%
    2021$1,885 +8.1%$161,900
    2020$1,744 +2%$161,900 +8.1%
    2019$1,710 +0.3%$149,800
    2018$1,705 +13.4%$149,800 +0.5%
    2017$1,504 +12.3%$149,100 +7.8%
    2016$1,339 -1.8%$138,300 +4.7%
    2014$1,363 -2.6%$132,100 +0.9%
    2013$1,399 -2.7%$130,900 -3.3%
    2012$1,438 +7.2%$135,300 +8.8%
    2011$1,342 +5.1%$124,300 +5.2%
    2010$1,277 -0.9%$118,100 -5.1%
    2009$1,288 -31.5%$124,400 -13.6%
    2006$1,880 $144,000 +11.9%
    2005-- $128,700
    Find assessor info on the county website

    Neighborhood: 47396

    Nearby schools

    GreatSchools rating
    Schools provided by the listing agent
    • Elementary: Pleasant View K-2 Yorktown 3-5
    • Middle: Yorktown
    • High: Yorktown
    • District: Yorktown Community Schools

    Source: IRMLS. This data may not be complete. We recommend contacting the local school district to confirm school assignments for this home.

    Get pre-qualified for a loan
    At Zillow Home Loans, we can pre-qualify you in as little as 5 minutes with no impact to your credit score.

    An equal housing lender. NMLS #10287.