Imagine mornings filled with natural light and evenings spent relaxing on the deck overlooking the peaceful backyard. This one-of-a-kind home offers character, flexible living space, and thoughtful updates throughout. The main level features three bedrooms, while the bright walkout lower level includes a spacious family room with oversized picture windows, a fourth bedroom, full bath, bonus room, and utility room. Enjoy the two-level fenced backyard, perfect for entertaining, pets, gardening, or simply unwinding outdoors. Recent updates include a new roof, gutters, windows with transferable warranties, Leaf-X gutter protection, luxury vinyl plank flooring, hardwood floors in the dining room, and more.With over 2,600 square feet of finished living space, this home is ready to welcome its next owner.
Active
Price cut: $5K (8/10)
$269,988
2707 W Woodbridge Dr, Muncie, IN 47304
4beds
2,606sqft
:
Get pre-qualified$1,764/mo
Single Family Residence
Built in 1966
0.27 Acres Lot
$261,600 Zestimate®
$--/sqft
$-- HOA
What's special
Two-level fenced backyardNatural lightFlexible living spaceBright walkout lower levelLuxury vinyl plank flooring
- 65 days |
- 563 |
- 37 |
Zillow last checked:
Listing updated:
Listed by:
Kerry Wiggerly 765-284-6313,
Berkshire Hathaway Indiana Realty
Source: IRMLS,MLS#: 202622519
Facts & features
Interior
Bedrooms & bathrooms
- Bedrooms: 4
- Bathrooms: 3
- Full bathrooms: 2
- 1/2 bathrooms: 1
- Main level bedrooms: 3
Bedroom 1
- Level: Main
Bedroom 2
- Level: Main
Dining room
- Level: Main
- Area: 208
- Dimensions: 13 x 16
Kitchen
- Level: Main
- Area: 154
- Dimensions: 11 x 14
Living room
- Level: Lower
- Area: 638
- Dimensions: 22 x 29
Heating
- Forced Air, Heat Pump
Cooling
- Central Air
Appliances
- Included: Disposal, Refrigerator, Electric Oven, Electric Range, Gas Water Heater
- Laundry: Main Level
Features
- Breakfast Bar, Laminate Counters
- Flooring: Carpet, Concrete, Parquet, Tile
- Doors: Storm Door(s)
- Basement: Full,Block,Sump Pump
- Number of fireplaces: 1
- Fireplace features: Living Room
Interior area
- Total structure area: 2,906
- Total interior livable area: 2,606 sqft
- Finished area above ground: 1,206
- Finished area below ground: 1,400
Video & virtual tour
Property
Parking
- Total spaces: 2
- Parking features: Attached, Garage Door Opener, Concrete
- Attached garage spaces: 2
- Has uncovered spaces: Yes
Features
- Levels: One
- Stories: 1
- Patio & porch: Deck
- Fencing: None
Lot
- Size: 0.27 Acres
- Dimensions: 80X146
- Features: Sloped, City/Town/Suburb
Details
- Parcel number: 180732127009.000003
Construction
Type & style
- Home type: SingleFamily
- Architectural style: Ranch
- Property subtype: Single Family Residence
Materials
- Cedar
- Roof: Shingle
Condition
- New construction: No
- Year built: 1966
Utilities & green energy
- Gas: CenterPoint Energy
- Sewer: City
- Water: City, Indiana American Water Co
Community & HOA
Community
- Subdivision: Halteman Village
Location
- Region: Muncie
Financial & listing details
- Tax assessed value: $242,500
- Annual tax amount: $2,200
- Date on market: 6/10/2026
Estimated market value
$261,600
$249,000 - $275,000
$2,387/mo
Price history
| Date | Event | Price |
|---|---|---|
| 8/10/2026 | Price change | $269,988-1.8% |
Source:  IRMLS #202622519 Report a problem IRMLS #202622519 Report a problem | ||
| 7/15/2026 | Price change | $274,988-1.8% |
Source: IRMLS #202622519 Report a problem | ||
| 6/10/2026 | Listed for sale | $279,988 |
Source: IRMLS #202622519 Report a problem | ||
Public tax history
| Year | Property taxes | Tax assessment |
|---|---|---|
| 2025 | $1,958 | $242,500 +23.9% |
| 2024 | $1,958 -1% | $195,800 |
| 2023 | $1,978 +18.2% | $195,800 -1% |
| 2022 | $1,673 +14.7% | $197,800 +18.2% |
| 2021 | $1,459 +9.9% | $167,300 +14.7% |
| 2020 | $1,327 +0% | $145,900 +9.9% |
| 2019 | $1,327 -3.8% | $132,700 |
| 2018 | $1,379 -3.7% | $132,700 +4.4% |
| 2017 | $1,432 +10% | $127,100 -3.3% |
| 2016 | $1,302 -5.9% | $131,400 -5.5% |
| 2014 | $1,384 +1.4% | $139,000 +3.5% |
| 2013 | $1,365 +3.1% | $134,300 +1.4% |
| 2012 | $1,324 +10.3% | $132,400 +10.3% |
| 2011 | $1,200 -2.4% | $120,000 -2.4% |
| 2010 | $1,230 -12.8% | $123,000 -12.8% |
| 2009 | $1,411 -44.8% | $141,100 +3.7% |
| 2006 | $2,557 | $136,100 +10.3% |
| 2005 | -- | $123,400 |
Find assessor info on the county website
Monthly payment
Est. payment
Payment breakdown
Explore the cost of this home by adjusting the details. Changes won't be saved.Climate risks
Neighborhood: Halteman
Nearby schools
GreatSchools rating
- 7/10North View Elementary SchoolGrades: PK-5Distance: 1.3 mi
- 5/10Northside Middle SchoolGrades: 6-8Distance: 1.3 mi
- 3/10Muncie Central High SchoolGrades: PK-12Distance: 2.7 mi
Schools provided by the listing agent
- Elementary: Northview
- Middle: Northside
- High: Central
- District: Muncie Community Schools
Source: IRMLS. This data may not be complete. We recommend contacting the local school district to confirm school assignments for this home.
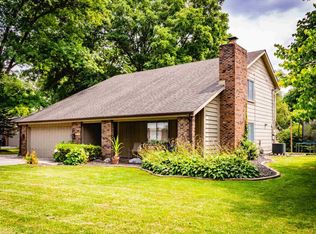
- $279,1004 bd3 ba3.1k sqft2703 W Woodbridge Dr, Muncie, IN 47304Off Market
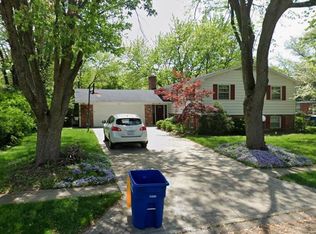
- $267,400-- bd-- ba-- sqft2711 W Woodbridge Dr, Muncie, IN 47304Off Market
- $225,0004 bd2 ba2.3k sqft2708 W Twickingham Dr, Muncie, IN 47304Sold

- $269,0004 bd2 ba2.5k sqft2704 W Twickingham Dr, Muncie, IN 47304Sold

- $278,2004 bd3 ba2.6k sqft2613 W Woodbridge Dr, Muncie, IN 47304Off Market
- $223,7003 bd3 ba1.7k sqft2708 W Woodbridge Dr, Muncie, IN 47304Off Market
- $295,1006 bd4 ba3.7k sqft2803 W Woodbridge Dr, Muncie, IN 47304Off Market
- $254,7004 bd3 ba3.1k sqft2712 W Twickingham Dr, Muncie, IN 47304Off Market
A local agent can set up tours, give advice and negotiate with sellers.
A local lender can help you make sure your offer is ready when you are.
Similar homes
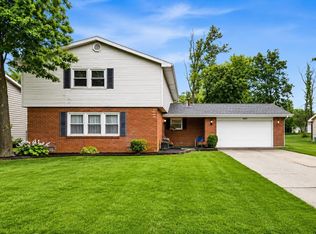
- $269,9004 bd3 ba2.6k sqft2609 W Riggin Rd, Muncie, IN 47304For Sale
 MLS ID #202624757, Christy Keeley, Home 2 Home Realty Group. IRMLS
 - $275,0004 bd3 ba2.5k sqft3213 W Twickingham Dr, Muncie, IN 47304For Sale
 MLS ID #202632030, James Shroyer, Flesher Brothers Auctioneering and Real Estate Inc. IRMLS
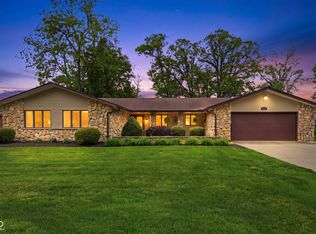
 - $295,0003 bd3 ba2.6k sqft2215 W Woodmont Dr, Muncie, IN 47304Active
 MLS ID #22103174, Jason Burcham, Coldwell Banker Real Estate Group. MIBOR as distributed by MLS GRID
 - $239,9003 bd2 ba1.6k sqft3005 W Moore Rd, Muncie, IN 47304For Sale
 MLS ID #202622873, Bronwyn Wuthrich, NextHome Elite Real Estate. IRMLS
 - $279,9003 bd2 ba2k sqft4304 W Petty Rd, Muncie, IN 47304For SaleMLS ID #202627919, Ryan Orr, RE/MAX Real Estate Groups. IRMLS
- $265,0003 bd2 ba1.8k sqft611 N Kylewood Dr, Muncie, IN 47304For SaleMLS ID #202626543, Michael Lambert, Leading Home Realty. IRMLS
- $249,9954 bd3 ba1.9k sqft600 N Alden Rd, Muncie, IN 47304ActiveMLS ID #22103961, Jennifer Whittenburg, REMAX ONE. MIBOR as distributed by MLS GRID
- $239,9003 bd3 ba1.7k sqft1906 N Meadowlark Ln, Muncie, IN 47304For SaleMLS ID #202627537, Jenny Lash, RE/MAX Real Estate Groups. IRMLS
- $355,0003 bd2 ba2.2k sqft3708 W Allen Ct, Muncie, IN 47304ActiveMLS ID #22118101, Cameron Mason, Keller Williams Indpls Metro N. MIBOR as distributed by MLS GRID
- $249,9006 bd3 ba2.2k sqft1409 N Woodridge Ave, Muncie, IN 47304For SaleMLS ID #202624730, Michael Burke, Burke Realty. IRMLS
- $339,9004 bd3 ba2.9k sqft2313 W Audubon Dr, Muncie, IN 47304For SaleMLS ID #202610568, Brody Tarter, RE/MAX Evolve. IRMLS
- $275,0003 bd2 ba3.5k sqft2300 N Moors St, Muncie, IN 47304ActiveMLS ID #22107128, Stacie Kidwell Sandoval, F.C. Tucker Company. MIBOR as distributed by MLS GRID
- $233,9003 bd2 ba1.6k sqft1505 N Briar Rd, Muncie, IN 47304For SaleMLS ID #202623683, Ryan Orr, RE/MAX Real Estate Groups. IRMLS
- $214,9003 bd2 ba1.9k sqft1210 N Forest Ave, Muncie, IN 47304For SaleMLS ID #202632195, Ryan Kramer, RE/MAX Real Estate Groups. IRMLS
- $210,0003 bd2 ba1.9k sqft4008 N Locust St, Muncie, IN 47304For SaleMLS ID #202623903, Sonia Radcliff, Uptown Realty Group. IRMLS
- $254,9003 bd3 ba1.8k sqft3501 W State Road 28, Muncie, IN 47303For SaleMLS ID #202625458, Ryan Orr, RE/MAX Real Estate Groups. IRMLS
- $309,9005 bd4 ba3.2k sqft1002 N Alden Rd, Muncie, IN 47304For SaleMLS ID #202630001, Michael Lambert, Leading Home Realty. IRMLS
- $245,0003 bd2 ba1.9k sqft1901 N Oriole Dr, Muncie, IN 47304For SaleMLS ID #202612335, Lisa Buckner, RE/MAX Real Estate Groups. IRMLS
- $369,0003 bd3 ba2.3k sqft4701 N Weir Dr, Muncie, IN 47304ActiveMLS ID #22089679, Steve Slavin, Coldwell Banker Real Estate Group. MIBOR as distributed by MLS GRID
- $319,9003 bd3 ba2k sqft613 S Miramar Way, Muncie, IN 47304ActiveMLS ID #22104256, Laura Haltom, eXp Realty, LLC. MIBOR as distributed by MLS GRID
