Some homes simply offer more personality than others. Tucked among the mature trees of Farmington Addition, this beautifully remodeled contemporary home offers the perfect combination of architectural character, modern updates, and a peaceful wooded setting that's increasingly difficult to find. From the moment you enter, soaring vaulted ceilings, expansive windows, and an open living space create an inviting first impression filled with natural light. Unlike today's cookie-cutter floor plans, this home was thoughtfully designed to create distinct spaces for relaxing, entertaining, and everyday living. The remodeled kitchen features granite countertops, newer appliances, and opens seamlessly to a spacious breakfast area with direct access to the fully privacy-fenced backyard. Just beyond, the generous family room with wet bar provides the perfect gathering space for everything from game days to holiday celebrations. Upstairs, the versatile loft makes an ideal home office, reading area, or creative workspace. The spacious primary suite was completely remodeled in 2018 and includes a luxurious spa-inspired bath with an oversized walk-in shower, soaking tub, dual vanities, and an exceptional custom walk-in closet created from the original fourth bedroom. Whether enjoying your morning coffee beneath the trees or entertaining friends on the patio, you'll appreciate the peaceful setting this property provides. Major improvements offer peace of mind, including two heat pump systems (2025 & 2017), roof, gutters and leaf guards (2015), updated flooring, granite fireplace hearth with wood-burning conversion, smart thermostats, updated lighting, front entry improvements, and numerous additional updates throughout. Please note: the property does not currently have a homestead exemption; taxes would be approximately cut in half with one applied.
Active
Price cut: $20K (7/23)
$369,000
4701 N Weir Dr, Muncie, IN 47304
3beds
2,381sqft
:
Get pre-qualified$2,437/mo
Residential, Single Family Residence
Built in 1978
0.42 Acres Lot
$359,100 Zestimate®
$155/sqft
$3/mo HOA
What's special
Versatile loftPeaceful wooded settingOpen living spaceSpacious primary suiteFront entry improvementsBeautifully remodeled contemporary homeLuxurious spa-inspired bath
- 135 days |
- 668 |
- 28 |
Zillow last checked:
Listing updated:
Listed by:
Steve Slavin 317-701-5006,
Coldwell Banker Real Estate Group
Source: MIBOR as distributed by MLS GRID,MLS#: 22089679
Facts & features
Interior
Bedrooms & bathrooms
- Bedrooms: 3
- Bathrooms: 3
- Full bathrooms: 2
- 1/2 bathrooms: 1
- Main level bathrooms: 1
Primary bedroom
- Features: Other
- Level: Upper
- Area: 234 Square Feet
- Dimensions: 18x13
Bedroom 2
- Features: Other
- Level: Upper
- Area: 120 Square Feet
- Dimensions: 12x10
Bedroom 3
- Features: Other
- Level: Upper
- Area: 150 Square Feet
- Dimensions: 15x10
Dining room
- Features: Other
- Level: Main
- Area: 108 Square Feet
- Dimensions: 12x9
Family room
- Features: Other
- Level: Main
- Area: 266 Square Feet
- Dimensions: 19x14
Kitchen
- Features: Other
- Level: Main
- Area: 143 Square Feet
- Dimensions: 13x11
Laundry
- Features: Other
- Level: Main
- Area: 104 Square Feet
- Dimensions: 13x8
Library
- Features: Other
- Level: Upper
- Area: 126 Square Feet
- Dimensions: 14x9
Living room
- Features: Other
- Level: Main
- Area: 240 Square Feet
- Dimensions: 20x12
Heating
- Natural Gas, Heat Pump
Cooling
- Central Air, Heat Pump
Appliances
- Included: Electric Cooktop, Dishwasher, Dryer, Microwave, Electric Oven, Refrigerator, Washer, Water Heater, Range Hood
- Laundry: Main Level, Sink, Laundry Room
Features
- High Speed Internet, Eat-in Kitchen, Pantry, Walk-In Closet(s), Tray Ceiling(s)
- Has basement: No
- Number of fireplaces: 1
- Fireplace features: Wood Burning, Living Room
Interior area
- Total structure area: 2,381
- Total interior livable area: 2,381 sqft
Video & virtual tour
Property
Parking
- Total spaces: 2
- Parking features: Attached, Garage Door Opener
- Attached garage spaces: 2
Features
- Levels: Two
- Stories: 2
- Patio & porch: Patio
- Fencing: Fenced,Privacy
Lot
- Size: 0.42 Acres
Details
- Parcel number: 180731200027000002
- Horse amenities: None
Construction
Type & style
- Home type: SingleFamily
- Architectural style: Contemporary
- Property subtype: Residential, Single Family Residence
Materials
- Cedar
- Foundation: Slab
Condition
- Updated/Remodeled
- New construction: No
- Year built: 1978
Utilities & green energy
- Water: Public
Community & HOA
Community
- Subdivision: Farmington
HOA
- Has HOA: Yes
- HOA fee: $35 annually
Location
- Region: Muncie
Financial & listing details
- Price per square foot: $155/sqft
- Tax assessed value: $257,200
- Annual tax amount: $4,358
- Date on market: 3/17/2026
- Cumulative days on market: 137 days
Estimated market value
$359,100
$341,000 - $377,000
$2,379/mo
Price history
| Date | Event | Price |
|---|---|---|
| 7/23/2026 | Price change | $369,000-5.1% |
Source:  IRMLS #202608728 Report a problem IRMLS #202608728 Report a problem | ||
| 5/26/2026 | Price change | $389,000-2.5% |
Source: IRMLS #202608728 Report a problem | ||
| 3/17/2026 | Listed for sale | $399,000 |
Source: IRMLS #202608728 Report a problem | ||
Public tax history
| Year | Property taxes | Tax assessment |
|---|---|---|
| 2025 | $4,240 -2% | $257,200 +21.3% |
| 2024 | $4,326 +17.7% | $212,000 -2% |
| 2023 | $3,674 +26.1% | $216,300 +17.7% |
| 2022 | $2,914 0% | $183,700 +26.1% |
| 2021 | $2,914 +0% | $145,700 |
| 2020 | $2,914 +1.3% | $145,700 |
| 2019 | $2,876 +90.6% | $145,700 +1.3% |
| 2018 | $1,509 -1.3% | $143,800 +2.6% |
| 2017 | $1,529 +10% | $140,100 |
| 2016 | $1,390 -4.9% | $140,100 +7.3% |
| 2014 | $1,462 +29% | $130,600 +3% |
| 2013 | $1,134 -1.3% | $126,800 +2.2% |
| 2012 | $1,149 -22.6% | $124,100 -7.7% |
| 2011 | $1,485 +4.7% | $134,500 -8.1% |
| 2010 | $1,419 -8.1% | $146,300 -6.8% |
| 2009 | $1,544 -24.4% | $156,900 +10% |
| 2006 | $2,043 | $142,600 +8.4% |
| 2005 | -- | $131,600 |
Find assessor info on the county website
Monthly payment
Est. payment
Payment breakdown
Explore the cost of this home by adjusting the details. Changes won't be saved.Climate risks
Neighborhood: 47304
Nearby schools
GreatSchools rating
- 7/10North View Elementary SchoolGrades: PK-5Distance: 2.1 mi
- 5/10Northside Middle SchoolGrades: 6-8Distance: 1.7 mi
- 3/10Muncie Central High SchoolGrades: PK-12Distance: 3.2 mi
Schools provided by the listing agent
- Elementary: North View Elementary School
- High: Muncie Central High School
Source: MIBOR as distributed by MLS GRID. This data may not be complete. We recommend contacting the local school district to confirm school assignments for this home.
- $305,0004 bd2 ba2.8k sqft4100 W Heath Dr, Muncie, IN 47304Off Market
- $295,5004 bd2 ba2.6k sqft4705 N Weir Dr, Muncie, IN 47304Off Market

- $359,7005 bd2 ba3.4k sqft4101 W Oran Ct, Muncie, IN 47304Off Market
- $339,5005 bd4 ba4.3k sqft4009 W Heath Dr, Muncie, IN 47304Off Market
- $390,9003 bd2 ba4.9k sqft4700 N Weir Dr, Muncie, IN 47304Off Market
- $319,5003 bd2 ba2.8k sqft4704 N Weir Dr, Muncie, IN 47304Off Market
- $347,6004 bd2 ba3.3k sqft4005 W Heath Dr, Muncie, IN 47304Off Market
- $268,5004 bd2 ba2.3k sqft4101 W Heath Dr, Muncie, IN 47304Off Market
A local agent can set up tours, give advice and negotiate with sellers.
A local lender can help you make sure your offer is ready when you are.
Similar homes
- $279,0003 bd2 ba2.8k sqft4110 W Squire Ct, Muncie, IN 47304Active
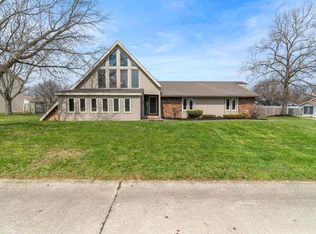 MLS ID #22087706, Danielle Shouse, Shouse Realty Group LLC. MIBOR as distributed by MLS GRID
 - $299,0003 bd3 ba2.6k sqft2215 W Woodmont Dr, Muncie, IN 47304Active
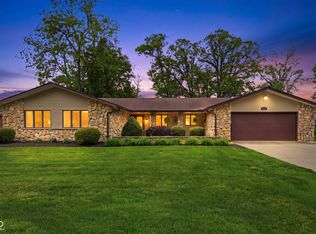 MLS ID #22103174, Jason Burcham, Coldwell Banker Real Estate Group. MIBOR as distributed by MLS GRID
 - $339,9004 bd3 ba2.9k sqft2313 W Audubon Dr, Muncie, IN 47304For Sale
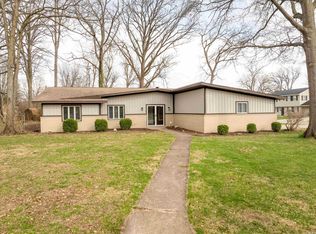 MLS ID #202610568, Brody Tarter, RE/MAX Evolve. IRMLS
 - $399,5003 bd3 ba3.2k sqft5003 W Eagle Branch Dr, Muncie, IN 47304Active
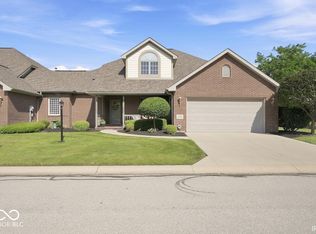 MLS ID #22113634, Steve Slavin, Coldwell Banker Real Estate Group. MIBOR as distributed by MLS GRID
 - $274,9004 bd3 ba2.6k sqft2609 W Riggin Rd, Muncie, IN 47304For SaleMLS ID #202624757, Christy Keeley, Home 2 Home Realty Group. IRMLS
- $319,9003 bd3 ba2k sqft613 S Miramar Way, Muncie, IN 47304ActiveMLS ID #22104256, Laura Haltom, eXp Realty, LLC. MIBOR as distributed by MLS GRID
- $319,9005 bd4 ba3.2k sqft1002 N Alden Rd, Muncie, IN 47304For SaleMLS ID #202630001, Michael Lambert, Leading Home Realty. IRMLS
- $274,9884 bd3 ba2.6k sqft2707 W Woodbridge Dr, Muncie, IN 47304For SaleMLS ID #202622519, Kerry Wiggerly, Berkshire Hathaway Indiana Realty. IRMLS
- $395,0004 bd3 ba2.3k sqft3004 W Aruba Way, Muncie, IN 47302For SaleMLS ID #202629568, Jennifer Whittenburg, REMAX ONE. IRMLS
- $249,9003 bd2 ba1.6k sqft3005 W Moore Rd, Muncie, IN 47304For SaleMLS ID #202622873, Bronwyn Wuthrich, NextHome Elite Real Estate. IRMLS
- $275,0003 bd2 ba3.5k sqft2300 N Moors St, Muncie, IN 47304ActiveMLS ID #22107128, Stacie Kidwell Sandoval, F.C. Tucker Company. MIBOR as distributed by MLS GRID
- $319,0004 bd3 ba2.6k sqft2501 W Sacramento Dr, Muncie, IN 47303For SaleMLS ID #202627172, Laura Amlin, Coldwell Banker Real Estate Group. IRMLS
- $340,0003 bd3 ba3.1k sqft8901 N State Road 3, Muncie, IN 47303For SaleMLS ID #202612740, Amanda E West, RE/MAX Realty One. IRMLS
- $249,9003 bd2 ba1.9k sqft4102 W Squire Ct, Muncie, IN 47304ActiveMLS ID #22111657, Richard Lee, NextHome Elite Real Estate. MIBOR as distributed by MLS GRID
- $250,0002 bd2 ba2k sqft4412 W Sandpiper Dr, Muncie, IN 47304ActiveMLS ID #22113509, Landon Buesching, 1 Percent Lists Indiana Real Estate. MIBOR as distributed by MLS GRID
- $259,0004 bd3 ba2.3k sqft1908 N Alden Rd, Muncie, IN 47304For SaleMLS ID #202604119, Rachel Tucker, RE/MAX Real Estate Groups. IRMLS
- $309,9003 bd2 ba2k sqft7600 W State Road 28, Muncie, IN 47304For SaleMLS ID #202619626, Ryan Orr, RE/MAX Real Estate Groups. IRMLS
- $235,0003 bd2 ba1.6k sqft1505 N Briar Rd, Muncie, IN 47304For SaleMLS ID #202623683, Ryan Orr, RE/MAX Real Estate Groups. IRMLS
- $265,0003 bd2 ba1.8k sqft611 N Kylewood Dr, Muncie, IN 47304For SaleMLS ID #202626543, Michael Lambert, Leading Home Realty. IRMLS
- $255,0003 bd2 ba1.4k sqft213 N Bayberry Ln, Muncie, IN 47304For SaleMLS ID #202626645, James Meredith, NextHome Elite Real Estate. IRMLS
