Remodeled 4 bedroom, 2.5 bathroom home with plenty of space for your growing family.
Active
Price cut: $10K (7/28)
$339,900
2313 W Audubon Dr, Muncie, IN 47304
4beds
2,942sqft
:
Get pre-qualified$2,242/mo
Single Family Residence
Built in 1967
0.38 Acres Lot
$330,000 Zestimate®
$--/sqft
$-- HOA
What's special
- 125 days |
- 509 |
- 17 |
Zillow last checked:
Listing updated:
Listed by:
Brody Tarter Cell:765-546-2203,
RE/MAX Evolve
Source: IRMLS,MLS#: 202610568
Facts & features
Interior
Bedrooms & bathrooms
- Bedrooms: 4
- Bathrooms: 3
- Full bathrooms: 2
- 1/2 bathrooms: 1
- Main level bedrooms: 4
Bedroom 1
- Level: Main
Bedroom 2
- Level: Main
Dining room
- Level: Main
- Area: 225
- Dimensions: 15 x 15
Kitchen
- Level: Main
- Area: 336
- Dimensions: 21 x 16
Living room
- Level: Main
- Area: 625
- Dimensions: 25 x 25
Heating
- Forced Air
Cooling
- Central Air
Features
- Basement: None
- Number of fireplaces: 1
- Fireplace features: Den
Interior area
- Total structure area: 2,942
- Total interior livable area: 2,942 sqft
- Finished area above ground: 2,942
- Finished area below ground: 0
Video & virtual tour
Property
Parking
- Total spaces: 2
- Parking features: Attached
- Attached garage spaces: 2
Features
- Levels: One
- Stories: 1
Lot
- Size: 0.38 Acres
- Dimensions: 130x128
- Features: Corner Lot, 0-2.9999, City/Town/Suburb
Details
- Additional structures: Shed
- Parcel number: 180732456014.000003
Construction
Type & style
- Home type: SingleFamily
- Property subtype: Single Family Residence
Materials
- Aluminum Siding
Condition
- New construction: No
- Year built: 1967
Utilities & green energy
- Sewer: City
- Water: City
Community & HOA
Community
- Subdivision: Norwood
Location
- Region: Muncie
Financial & listing details
- Tax assessed value: $278,800
- Annual tax amount: $5,576
- Date on market: 3/30/2026
Estimated market value
$330,000
$314,000 - $347,000
$2,735/mo
Price history
| Date | Event | Price |
|---|---|---|
| 7/28/2026 | Price change | $339,900-2.9% |
Source:  IRMLS #202610568 Report a problem IRMLS #202610568 Report a problem | ||
| 7/13/2026 | Price change | $349,900-2.8% |
Source: IRMLS #202610568 Report a problem | ||
| 5/19/2026 | Price change | $359,900-2.7% |
Source: IRMLS #202610568 Report a problem | ||
| 4/8/2026 | Price change | $369,900-2.6% |
Source: IRMLS #202610568 Report a problem | ||
| 3/30/2026 | Listed for sale | $379,900+137.7% |
Source: IRMLS #202610568 Report a problem | ||
| 1/16/2026 | Sold | $159,835-3.1%$54/sqft |
Source: Public Record Report a problem | ||
| 4/10/2017 | Sold | $164,900+12.3%$56/sqft |
Source: Agent Provided Report a problem | ||
| 8/24/2009 | Sold | $146,900$50/sqft |
Source:  MIBOR as distributed by MLS GRID #2915467 Report a problem MIBOR as distributed by MLS GRID #2915467 Report a problem | ||
Public tax history
| Year | Property taxes | Tax assessment |
|---|---|---|
| 2025 | $2,240 -0.7% | $278,800 +24.5% |
| 2024 | $2,256 +19.9% | $224,000 |
| 2023 | $1,882 +10.1% | $224,000 +19.9% |
| 2022 | $1,709 +36.7% | $186,800 +10.2% |
| 2021 | $1,250 -3% | $169,500 +14.1% |
| 2020 | $1,289 -2.8% | $148,500 |
| 2019 | $1,326 -58.4% | $148,500 +0.3% |
| 2018 | $3,185 +3.8% | $148,000 -3.6% |
| 2017 | $3,069 | $153,600 +4.3% |
| 2016 | $3,069 +2.1% | $147,300 -5.6% |
| 2014 | $3,007 -1.2% | $156,100 +3.4% |
| 2013 | $3,045 +0.9% | $150,900 +0.2% |
| 2012 | $3,017 +1.4% | $150,600 +1.4% |
| 2011 | $2,975 -2.6% | $148,500 -2.6% |
| 2010 | $3,053 -10.9% | $152,400 -10.9% |
| 2009 | $3,426 -4.4% | $171,100 -0.2% |
| 2006 | $3,584 | $171,400 +10.1% |
| 2005 | -- | $155,700 |
Find assessor info on the county website
Monthly payment
Est. payment
Payment breakdown
Explore the cost of this home by adjusting the details. Changes won't be saved.Climate risks
Neighborhood: Norwood
Nearby schools
GreatSchools rating
- 7/10North View Elementary SchoolGrades: PK-5Distance: 1 mi
- 5/10Northside Middle SchoolGrades: 6-8Distance: 0.5 mi
- 3/10Muncie Central High SchoolGrades: PK-12Distance: 1.9 mi
Schools provided by the listing agent
- Elementary: Northview
- Middle: Northside
- High: Central
- District: Muncie Community Schools
Source: IRMLS. This data may not be complete. We recommend contacting the local school district to confirm school assignments for this home.
- $234,9003 bd2 ba1.8k sqft2300 W Woodmont Dr, Muncie, IN 47304For Sale

- $289,5003 bd3 ba2.9k sqft2309 W Audubon Dr, Muncie, IN 47304Off Market
- $244,7004 bd3 ba2.1k sqft2301 W Woodmont Dr, Muncie, IN 47304Off Market
- $209,6002 bd2 ba2.1k sqft2305 W Woodmont Dr, Muncie, IN 47304Off Market
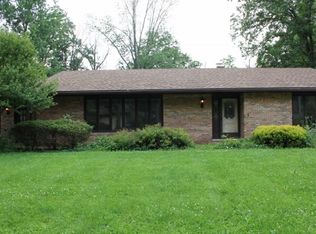
- $287,2003 bd2 ba2.3k sqft2214 W Woodmont Dr, Muncie, IN 47304Off Market
- $246,4003 bd2 ba2.3k sqft2301 W Audubon Dr, Muncie, IN 47304Off Market
- $454,3005 bd4 ba6.1k sqft2312 W Audubon Dr, Muncie, IN 47304Off Market
- $299,0003 bd3 ba2.6k sqft2215 W Woodmont Dr, Muncie, IN 47304For Sale
A local agent can set up tours, give advice and negotiate with sellers.
A local lender can help you make sure your offer is ready when you are.
Similar homes
- $299,0003 bd3 ba2.6k sqft2215 W Woodmont Dr, Muncie, IN 47304Active
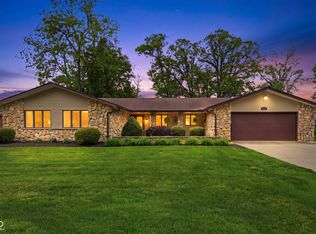 MLS ID #22103174, Jason Burcham, Coldwell Banker Real Estate Group. MIBOR as distributed by MLS GRID
 - $379,9003 bd3 ba2.6k sqft5308 N Cork Dr, Muncie, IN 47304For Sale
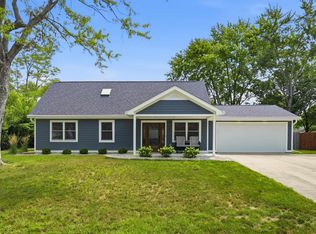 MLS ID #202630355, Seth Stanley, NextHome Elite Real Estate. IRMLS
 - $319,9005 bd4 ba3.2k sqft1002 N Alden Rd, Muncie, IN 47304For Sale
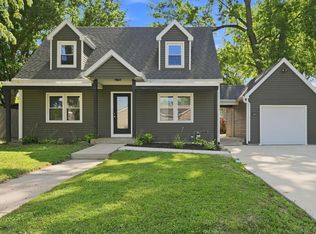 MLS ID #202630001, Michael Lambert, Leading Home Realty. IRMLS
 - $299,9004 bd3 ba3.1k sqft3400 W University Ave, Muncie, IN 47304For Sale
 MLS ID #202623830, Ryan Orr, RE/MAX Real Estate Groups. IRMLS
 - $314,9004 bd3 ba2.4k sqft2900 W Shasta Dr, Muncie, IN 47303For SaleMLS ID #202630971, Kathy J Smith, NextHome Elite Real Estate. IRMLS
- $369,0003 bd3 ba2.3k sqft4701 N Weir Dr, Muncie, IN 47304ActiveMLS ID #22089679, Steve Slavin, Coldwell Banker Real Estate Group. MIBOR as distributed by MLS GRID
- $269,9004 bd3 ba2.6k sqft2609 W Riggin Rd, Muncie, IN 47304For SaleMLS ID #202624757, Christy Keeley, Home 2 Home Realty Group. IRMLS
- $319,0004 bd3 ba2.6k sqft2501 W Sacramento Dr, Muncie, IN 47303For SaleMLS ID #202627172, Laura Amlin, Coldwell Banker Real Estate Group. IRMLS
- $340,0003 bd3 ba3.1k sqft8901 N State Road 3, Muncie, IN 47303For SaleMLS ID #202612740, Amanda E West, RE/MAX Realty One. IRMLS
- $319,9003 bd3 ba2k sqft613 S Miramar Way, Muncie, IN 47304ActiveMLS ID #22104256, Laura Haltom, eXp Realty, LLC. MIBOR as distributed by MLS GRID
- $264,9003 bd2 ba1.8k sqft3600 W Petty Rd, Muncie, IN 47304For SaleMLS ID #202620136, Erin Phillips, RE/MAX Real Estate Groups. IRMLS
- $235,0003 bd2 ba1.6k sqft1505 N Briar Rd, Muncie, IN 47304For SaleMLS ID #202623683, Ryan Orr, RE/MAX Real Estate Groups. IRMLS
- $269,9003 bd2 ba1.8k sqft3004 North Dr #500-W, Muncie, IN 47302For SaleMLS ID #202630790, Dustin Ford, RE/MAX Real Estate Groups. IRMLS
- $249,9954 bd3 ba1.9k sqft600 N Alden Rd, Muncie, IN 47304ActiveMLS ID #22103961, Jennifer Whittenburg, REMAX ONE. MIBOR as distributed by MLS GRID
- $265,0003 bd2 ba1.8k sqft611 N Kylewood Dr, Muncie, IN 47304For SaleMLS ID #202626543, Michael Lambert, Leading Home Realty. IRMLS
- $325,0003 bd2 ba2.8k sqft5745 N 300 E, Anderson, IN 46012ActiveMLS ID #22112281, Matthew O'Brien, Indianapolis Brokerage Firm. MIBOR as distributed by MLS GRID
- $239,9003 bd2 ba1.6k sqft3005 W Moore Rd, Muncie, IN 47304For SaleMLS ID #202622873, Bronwyn Wuthrich, NextHome Elite Real Estate. IRMLS
- $249,9003 bd2 ba1.9k sqft4102 W Squire Ct, Muncie, IN 47304ActiveMLS ID #22111657, Richard Lee, NextHome Elite Real Estate. MIBOR as distributed by MLS GRID
- $309,9003 bd2 ba2k sqft7600 W State Road 28, Muncie, IN 47304For SaleMLS ID #202619626, Ryan Orr, RE/MAX Real Estate Groups. IRMLS
- $325,5004 bd3 ba2.8k sqft10810 N State Road 67 Rd, Albany, IN 47320For SaleMLS ID #202614720, Lisa Buckner, RE/MAX Real Estate Groups. IRMLS
