Skip main navigation
Active
  • $299,900

    3400 W University Ave, Muncie, IN 47304

    4beds
    3,168sqft
    : 
    Loading
    Get pre-qualified
    Single Family Residence
    Built in 1961
    0.3 Acres Lot
    $-- Zestimate®
    $--/sqft
    $-- HOA

    What's special

    Front hall bathLarge circular patioThree additional bedroomsSeparate dining roomFresh interior paint throughoutSide-by-side storage pantriesAbundant cabinetry
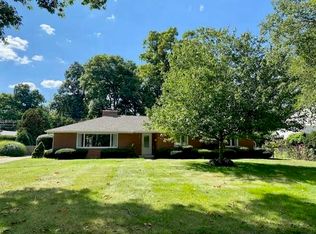
    Spacious 4-bedroom, 2.5-bath home in the highly desirable Gatewood neighborhood, directly across from the Kitselman Center and just minutes from Ball State University and IU Health Ball Memorial Hospital. Situated on a corner lot providing an exceptionally large front yard, this well-developed property includes a formal living room and separate dining room, a front-facing family room with a finished fireplace and built-in bookcases and storage cabinets. The full-size kitchen features an excellent layout, abundant cabinetry, side-by-side storage pantries, and an adjacent breakfast/eating area. Upstairs, you'll find a spacious master bedroom suite with a dedicated private bath and separate closets. Three additional bedrooms complete the upstairs with a front hall bath, and a separate linen closet and dedicated storage room. The partial basement includes a large room ideal for home office, recreation/exercise, or extra storage space, and another room for HVAC mechanical equipment. Enjoy private outdoor living in the fenced and landscaped backyard featuring a large circular patio and a screened 3-season porch. Additional highlights include a heated 2-car attached garage with extra rear storage space, fresh interior paint throughout, updated electrical provisions, and landscaping for the front and side yard. Don't miss this unique opportunity to add your own personal touches to a beautiful home in an exceptional location. Be sure to check out the 3D virtual tour!
    30 days
    |
    1,150
    |
    51
    |

    Likely to sell faster than

    Zillow last checked:

    Listing updated:

    Listed by:

    Ryan Orr Cell:765-744-9500,

    RE/MAX Real Estate Groups

    Source: IRMLS,MLS#: 202623830MLS Logo

    Loading...

      Facts & features

      Interior

      Bedrooms & bathrooms
      • Bedrooms: 4
      • Bathrooms: 3
      • Full bathrooms: 2
      • 1/2 bathrooms: 1
      Bedroom 1
      • Level: Upper
      Bedroom 2
      • Level: Upper
      Dining room
      • Level: Main
      • Area: 121
      • Dimensions: 11 x 11
      Family room
      • Level: Main
      • Area: 266
      • Dimensions: 19 x 14
      Kitchen
      • Level: Main
      • Area: 110
      • Dimensions: 11 x 10
      Living room
      • Level: Main
      • Area: 345
      • Dimensions: 23 x 15
      Heating
      • Electric, Natural Gas, Baseboard, Forced Air
      Cooling
      • Central Air
      Appliances
      • Included: Gas Water Heater
      Features
      • Basement: Partial,Partially Finished
      • Number of fireplaces: 1
      • Fireplace features: Family Room
      Interior area
      • Total structure area: 3,450
      • Total interior livable area: 3,168 sqft
      • Finished area above ground: 2,826
      • Finished area below ground: 342

      Property

      Parking
      • Total spaces: 2
      • Parking features: Attached
      • Attached garage spaces: 2
      Features
      • Levels: Two
      • Stories: 2
      • Fencing: Full,Wood
      Lot
      • Size: 0.3 Acres
      • Features: Level
      Details
      • Parcel number: 181107428020.000003
      • Other equipment: Sump Pump

      Construction

      Type & style
      • Home type: SingleFamily
      • Property subtype: Single Family Residence
      Materials
      • Aluminum Siding, Brick
      • Roof: Shingle
      Condition
      • New construction: No
      • Year built: 1961

      Utilities & green energy

      • Sewer: City
      • Water: City

      Community & HOA

      Community
      • Subdivision: Gatewood
      Location
      • Region: Muncie

      Financial & listing details

      • Tax assessed value: $270,500
      • Annual tax amount: $5,518
      • Date on market: 6/17/2026

        Estimated market value

        Not available

        Estimated sales range

        Not available

        Not available

        Price history

        DateEventPrice
        6/17/2026Listed for sale$299,900
        Source: IRMLS #202623830 Report a problem
        11/13/2025Listing removed$299,900
        Source: IRMLS #202525594 Report a problem
        7/2/2025Listed for sale$299,900
        Source: IRMLS #202525594 Report a problem

        Public tax history

        YearProperty taxesTax assessment
        2025$4,212 0%$270,500 +28.4%
        2024$4,213 -0.9%$210,600
        2023$4,253 +15.7%$210,600 -0.9%
        2022$3,677 +0%$212,600 +15.7%
        2021$3,677 +6.5%$183,800
        2020$3,451 +0%$183,800 +6.6%
        2019$3,451 +93.1%$172,500
        2018$1,787 $172,500 +2.9%
        2017$1,787 +0%$167,700
        2016$1,787 +8.6%$167,700 +2.9%
        2014$1,646 +1.3%$163,000 +1.7%
        2013$1,625 +3.4%$160,300 +2%
        2012$1,571 -21.3%$157,100 -21.3%
        2011$1,995 -10.9%$199,500 -10.9%
        2010$2,240 -3.8%$224,000 -3.8%
        2009$2,329 -48.8%$232,900 +15.5%
        2006$4,547 $201,700 +0.8%
        2005-- $200,100
        Find assessor info on the county website

        Monthly payment

        Est. payment

        Payment breakdown

        Explore the cost of this home by adjusting the details. Changes won't be saved.
        All calculations are estimates and provided by Zillow, Inc. for informational purposes only. Actual amounts may vary.
        HOA fees may include property taxes on listings classified as Co-Ops. Contact the listing agent and/or owner for fee details.
        Mortgage interest rates are dependent on a number of factors, including credit score, down payment, and repayment length. Interest rate data provided by Zillow Group Marketplace, Inc. as of 1/1/1970 from various mortgage lenders with which we have lead or other similar arrangements; the Estimated Payment is an average of those rates.
        See how much you could borrow to make a competitive offer.

        Climate risks

        Neighborhood: Gatewood

        Getting around

        45 / 100
        Car-Dependent
        56 / 100
        Bikeable

        Nearby schools

        GreatSchools rating
        Schools provided by the listing agent
        • Elementary: Westview
        • Middle: Northside
        • High: Central
        • District: Muncie Community Schools

        Source: IRMLS. This data may not be complete. We recommend contacting the local school district to confirm school assignments for this home.

        A local agent can set up tours, give advice and negotiate with sellers.

        A local lender can help you make sure your offer is ready when you are.

        Browse local experts

        Similar homes