Mid-century modern architecture, distinctive design, and an exceptional Gatewood Addition location come together in this one-story home. Offering an impressive 3,317 SF on the main level plus 1,052 SF of unfinished basement, the home features 4 bedrooms, 3.5 baths, two spacious living areas, and abundant built-in storage. Architectural details throughout showcase the character of the era, including clean lines, expansive windows, built-ins, unique ceiling and window details, and indoor/outdoor connections. The kitchen offers granite countertops, a Sub-Zero refrigerator, generous cabinetry, and excellent workspace, while the dining room features a distinctive leathered granite surface. Two separate living areas provide plenty of flexibility, including a family room with fireplace, built-ins, and large sliding doors opening to the patio. The primary suite also offers direct access to the outdoor living area, generous storage, and a bath that retains its classic mid-century character. Notable features and improvements include updated interior paint, updated lighting, reverse osmosis system, ice maker, wine refrigerator, updated primary bath shower glass, updated blinds, Rain Bird irrigation system, alarm system, and updated landscaping. Major mechanical improvements include Trane furnaces (2014), A/C units (2017), water heater (2019), shingle roof (2017), and rubber roof (2014). The 1,052 SF unfinished basement provides additional storage and future possibilities. Situated on a beautifully landscaped lot with mature trees in Gatewood Addition, the property is conveniently located near Ball State University, IU Health Ball Memorial Hospital, shopping, dining, and other Muncie amenities. A truly distinctive Muncie home with architectural character that is difficult to duplicate. This is one you need to experience in person.
Pending
Price cut: $15K (9/28)
$429,900
3410 W University Ave, Muncie, IN 47304
4beds
3,317sqft
Single Family Residence
Built in 1963
0.47 Acres Lot
$-- Zestimate®
$--/sqft
$-- HOA
What's special
Family room with fireplaceClean linesExpansive windowsGranite countertopsArchitectural details throughoutExcellent workspaceRain bird irrigation system
- 59 days
- 818
- 46
Zillow last checked:
Listing updated:
Listed by:
Lisa Buckner 765-215-9665,
RE/MAX Real Estate Groups
Source: IRMLS,MLS#: 202634908
Facts & features
Interior
Bedrooms & bathrooms
- Bedrooms: 4
- Bathrooms: 4
- Full bathrooms: 3
- 1/2 bathrooms: 1
- Main level bedrooms: 4
Bedroom 1
- Level: Main
Bedroom 2
- Level: Main
Dining room
- Level: Main
- Area: 228
- Dimensions: 19 x 12
Family room
- Level: Main
- Area: 336
- Dimensions: 24 x 14
Kitchen
- Level: Main
- Area: 528
- Dimensions: 24 x 22
Living room
- Level: Main
- Area: 380
- Dimensions: 20 x 19
Heating
- Natural Gas, Forced Air
Cooling
- Central Air
Appliances
- Included: Dishwasher, Refrigerator, Electric Cooktop, Double Oven
- Laundry: Main Level
Features
- 1st Bdrm En Suite, Bookcases, Ceiling Fan(s), Countertops-Solid Surf, Eat-in Kitchen, Stand Up Shower, Tub/Shower Combination, Formal Dining Room
- Flooring: Hardwood, Carpet, Tile
- Basement: Full,Unfinished,Block
- Attic: Pull Down Stairs
- Number of fireplaces: 1
- Fireplace features: Living Room, One
Interior area
- Total structure area: 4,369
- Total interior livable area: 3,317 sqft
- Finished area above ground: 3,317
- Finished area below ground: 0
Video & virtual tour
Property
Parking
- Total spaces: 2
- Parking features: Attached, Concrete
- Attached garage spaces: 2
- Has uncovered spaces: Yes
Features
- Levels: One
- Stories: 1
- Patio & porch: Porch
- Fencing: Partial
Lot
- Size: 0.47 Acres
- Dimensions: 131x156
- Features: Level, 0-2.9999, City/Town/Suburb
Details
- Parcel number: 181107428012.000003
Construction
Type & style
- Home type: SingleFamily
- Architectural style: Other
- Property subtype: Single Family Residence
Materials
- Brick
- Roof: Asphalt,Shingle
Condition
- New construction: No
- Year built: 1963
Utilities & green energy
- Gas: CenterPoint Energy
- Sewer: City
- Water: City, Indiana American Water Co
- Utilities for property: Cable Connected
Community & HOA
Community
- Features: None
- Subdivision: Gatewood
Location
- Region: Muncie
Financial & listing details
- Tax assessed value: $385,000
- Annual tax amount: $3,603
- Date on market: 8/26/2026
- Listing terms: Cash,Conventional,FHA,VA Loan
Estimated market value
Not available
Estimated sales range
Not available
Not available
Price history
| Date | Event | Price |
|---|---|---|
| 10/13/2026 | Pending sale | $429,900 |
Source:  IRMLS #202634908 Report a problem IRMLS #202634908 Report a problem | ||
| 9/28/2026 | Price change | $429,900-3.4% |
Source: IRMLS #202634908 Report a problem | ||
| 9/9/2026 | Price change | $444,900-1.1% |
Source: IRMLS #202634908 Report a problem | ||
| 8/26/2026 | Listed for sale | $450,000 |
Source: IRMLS #202634908 Report a problem | ||
| 8/24/2026 | Listing removed | $450,000 |
Source: IRMLS #202634146 Report a problem | ||
| 8/20/2026 | Listed for sale | $450,000+21.7% |
Source: IRMLS #202634146 Report a problem | ||
| 10/16/2023 | Sold | $369,900 |
Source: IRMLS #202328212 Report a problem | ||
| 8/10/2023 | Pending sale | $369,900 |
Source: IRMLS #202328212 Report a problem | ||
| 8/9/2023 | Listed for sale | $369,900+17.4% |
Source: IRMLS #202328212 Report a problem | ||
| 4/22/2021 | Sold | $315,000$95/sqft |
Source:  MIBOR as distributed by MLS GRID #21769399 Report a problem MIBOR as distributed by MLS GRID #21769399 Report a problem | ||
| 3/5/2021 | Pending sale | $315,000$95/sqft |
Source: Coldwell Banker Real Estate Group #202106457 Report a problem | ||
| 3/4/2021 | Listed for sale | $315,000+11.5%$95/sqft |
Source: Coldwell Banker Real Estate Group #202106457 Report a problem | ||
| 8/26/2019 | Sold | $282,500$85/sqft |
Source: Agent Provided Report a problem | ||
Public tax history
| Year | Property taxes | Tax assessment |
|---|---|---|
| 2025 | $2,981 -1.1% | $385,000 +29.2% |
| 2024 | $3,015 +2.8% | $298,100 -1.1% |
| 2023 | $2,933 +18.8% | $301,500 +2.8% |
| 2022 | $2,468 -50% | $293,300 +18.8% |
| 2021 | $4,936 +113.3% | $246,800 |
| 2020 | $2,314 | $246,800 +6.7% |
| 2019 | $2,314 -1.5% | $231,400 |
| 2018 | $2,350 0% | $231,400 +3.2% |
| 2017 | $2,350 +12% | $224,200 |
| 2016 | $2,099 -3.3% | $224,200 +5.2% |
| 2014 | $2,171 +2.7% | $213,100 +2.4% |
| 2013 | $2,114 -48.1% | $208,200 +2.4% |
| 2012 | $4,071 +14.3% | $203,300 +14.3% |
| 2011 | $3,563 -11.1% | $177,900 -11.1% |
| 2010 | $4,007 -3.4% | $200,100 -3.5% |
| 2009 | $4,148 +5.8% | $207,400 +15.2% |
| 2006 | $3,920 | $180,100 +1.7% |
| 2005 | -- | $177,100 |
Find assessor info on the county website
Monthly payment
Est. payment
Payment breakdown
Explore the cost of this home by adjusting the details. Changes won't be saved.Climate risks
Neighborhood: Gatewood
Nearby schools
Schools provided by the listing agent
- Elementary: Westview
- Middle: Northside
- High: Central
- District: Muncie Community Schools
Source: IRMLS. This data may not be complete. We recommend contacting the local school district to confirm school assignments for this home.

Similar homes
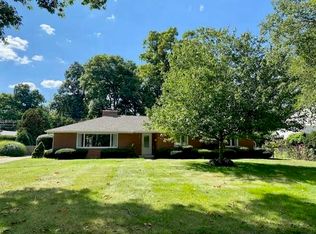
- $389,9003 bd4 ba2.6k sqft806 N Briar Rd, Muncie, IN 47304Active
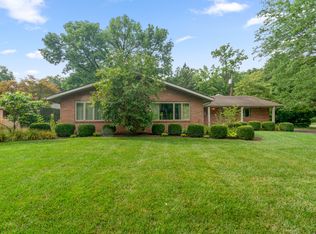 MLS ID #22119090, Richard Ogden, F.C. Tucker Company. MIBOR as distributed by MLS GRID
 - $299,9003 bd4 ba2.8k sqft420 N Brentwood Ln, Muncie, IN 47304For Sale
 MLS ID #202636394, Ryan Kramer, RE/MAX Real Estate Groups. IRMLS
 - $289,9003 bd3 ba2.6k sqft2215 W Woodmont Dr, Muncie, IN 47304For Sale
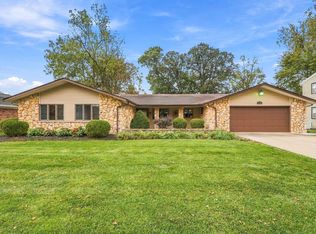 MLS ID #202643890, Jason Burcham, Coldwell Banker Real Estate Group. IRMLS
 - $379,9005 bd4 ba4k sqft3900 N Vienna Woods Dr, Muncie, IN 47304For Sale
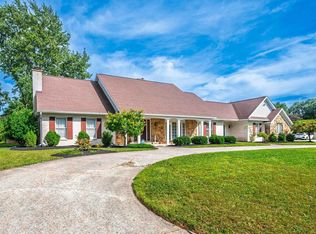 MLS ID #202638887, Ryan Orr, RE/MAX Real Estate Groups. IRMLS
