This beautiful four-bedroom, 3.5-bath ranch home is situated on a spacious corner lot and features a finished basement. The main floor offers a large foyer, a spacious living room, a formal dining room, and a family room that leads out to a three-year-old open deck. The primary bedroom includes two double closets and a large bathroom. There are two additional bedrooms on the main floor, along with a hall bathroom. The kitchen is equipped with granite countertops and a breakfast nook overlooking the backyard. The finished basement provides a large family room with a wet bar, a game room, an additional bedroom, and another full bathroom. There is also a convenient service door leading from the basement directly to the large three-car attached garage. The home features fresh paint, newer windows, and updated flooring throughout most of the space. The GFA/CA system was also recently replaced in June 2025. This home is ready for its new family to move in.
Active
Price cut: $10K (8/4)
$499,900
209 N Copperwood Ct, Muncie, IN 47304
4beds
4,274sqft
:
Get pre-qualified$3,229/mo
Residential, Single Family Residence
Built in 1991
0.33 Acres Lot
$486,000 Zestimate®
$117/sqft
$-- HOA
What's special
Finished basementFormal dining roomFresh paintNewer windowsLarge foyerSpacious corner lot
- 151 days |
- 444 |
- 15 |
Zillow last checked:
Listing updated:
Listed by:
Tammy Parker 765-215-5523,
F.C.Tucker Muncie, REALTORS®
Source: MIBOR as distributed by MLS GRID,MLS#: 22087730
Facts & features
Interior
Bedrooms & bathrooms
- Bedrooms: 4
- Bathrooms: 4
- Full bathrooms: 3
- 1/2 bathrooms: 1
- Main level bathrooms: 3
- Main level bedrooms: 3
Primary bedroom
- Level: Main
- Area: 270 Square Feet
- Dimensions: 18x15
Bedroom 2
- Level: Main
- Area: 156 Square Feet
- Dimensions: 12x13
Bedroom 3
- Level: Main
- Area: 143 Square Feet
- Dimensions: 11x13
Bedroom 4
- Level: Basement
- Area: 210 Square Feet
- Dimensions: 14x15
Breakfast room
- Level: Main
- Area: 104 Square Feet
- Dimensions: 13x8
Dining room
- Level: Main
- Area: 156 Square Feet
- Dimensions: 13x12
Family room
- Level: Main
- Area: 345 Square Feet
- Dimensions: 23x15
Family room
- Level: Basement
- Area: 748 Square Feet
- Dimensions: 44x17
Foyer
- Level: Main
- Area: 182 Square Feet
- Dimensions: 14x13
Kitchen
- Level: Main
- Area: 143 Square Feet
- Dimensions: 13x11
Laundry
- Level: Main
- Area: 30 Square Feet
- Dimensions: 6x5
Living room
- Level: Main
- Area: 240 Square Feet
- Dimensions: 20x12
Play room
- Level: Basement
- Area: 390 Square Feet
- Dimensions: 26x15
Heating
- Forced Air, Natural Gas
Cooling
- Central Air
Appliances
- Included: Dishwasher, Dryer, Microwave, Gas Oven, Refrigerator, Washer, Water Heater
Features
- Entrance Foyer
- Basement: Finished,Full
Interior area
- Total structure area: 4,274
- Total interior livable area: 4,274 sqft
- Finished area below ground: 1,760
Property
Parking
- Total spaces: 3
- Parking features: Attached
- Attached garage spaces: 3
Features
- Levels: One
- Stories: 1
- Patio & porch: Covered
Lot
- Size: 0.33 Acres
Details
- Parcel number: 181012477006000035
- Horse amenities: None
Construction
Type & style
- Home type: SingleFamily
- Architectural style: Ranch
- Property subtype: Residential, Single Family Residence
Materials
- Brick, Vinyl Siding
- Foundation: Concrete Perimeter
Condition
- New construction: No
- Year built: 1991
Utilities & green energy
- Water: Public
Community & HOA
Community
- Subdivision: Deerbrook Meadows
HOA
- Has HOA: No
Location
- Region: Muncie
Financial & listing details
- Price per square foot: $117/sqft
- Tax assessed value: $378,800
- Annual tax amount: $3,582
- Date on market: 3/6/2026
- Cumulative days on market: 153 days
Estimated market value
$486,000
$462,000 - $510,000
$2,851/mo
Price history
| Date | Event | Price |
|---|---|---|
| 8/4/2026 | Price change | $499,900-2% |
Source:  IRMLS #202607212 Report a problem IRMLS #202607212 Report a problem | ||
| 7/1/2026 | Price change | $509,900-2.9% |
Source: IRMLS #202607212 Report a problem | ||
| 5/14/2026 | Price change | $524,900-1.9% |
Source: IRMLS #202607212 Report a problem | ||
| 3/6/2026 | Listed for sale | $534,900+205.7% |
Source: IRMLS #202607212 Report a problem | ||
| 9/5/2013 | Sold | $175,000-11.4%$41/sqft |
Source: Agent Provided Report a problem | ||
| 6/8/2013 | Listed for sale | $197,500$46/sqft |
Source: Coldwell Banker Lunsford Real Estate #52870 Report a problem | ||
Public tax history
| Year | Property taxes | Tax assessment |
|---|---|---|
| 2025 | $3,039 -1.3% | $378,800 +24.6% |
| 2024 | $3,079 -50% | $303,900 |
| 2023 | $6,160 +109.5% | $303,900 -1% |
| 2022 | $2,940 | $307,000 +5.9% |
| 2021 | $2,940 | $290,000 |
| 2020 | $2,940 | $290,000 |
| 2019 | $2,940 +1.3% | $290,000 |
| 2018 | $2,903 -4.4% | $290,000 +2% |
| 2017 | $3,037 +10.4% | $284,300 -4.2% |
| 2016 | $2,751 -1.2% | $296,700 +10.3% |
| 2014 | $2,785 +15.1% | $269,100 +12.5% |
| 2013 | $2,419 +6.1% | $239,100 +6.2% |
| 2012 | $2,280 +2% | $225,200 +2% |
| 2011 | $2,235 +3.9% | $220,700 +2.6% |
| 2010 | $2,151 -0.5% | $215,100 -0.5% |
| 2009 | $2,162 -45.4% | $216,200 -2.1% |
| 2006 | $3,958 | $220,800 -5.6% |
| 2005 | -- | $233,900 |
Find assessor info on the county website
Monthly payment
Est. payment
Payment breakdown
Explore the cost of this home by adjusting the details. Changes won't be saved.Climate risks
Neighborhood: 47304
Nearby schools
GreatSchools rating
- 6/10Yorktown Elementary SchoolGrades: 3-5Distance: 2.7 mi
- 7/10Yorktown Middle SchoolGrades: 6-8Distance: 2.8 mi
- 8/10Yorktown High SchoolGrades: 9-12Distance: 2.7 mi
Schools provided by the listing agent
- Middle: Yorktown Middle School
- High: Yorktown High School
Source: MIBOR as distributed by MLS GRID. This data may not be complete. We recommend contacting the local school district to confirm school assignments for this home.
- $274,1000.325 Acres201 N Copperwood Ct, Muncie, IN 47304Off Market
- $329,8003 bd3 ba2.4k sqft5009 W Tamarac Dr, Muncie, IN 47304Off Market

- $306,3003 bd2 ba2.1k sqft5004 W Tamarac Dr, Muncie, IN 47304Off Market
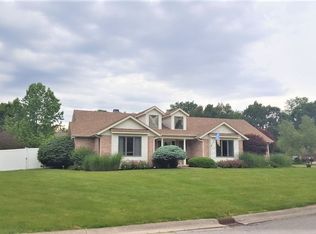
- $293,9003 bd2 ba1.9k sqft4909 W Prairiewood Dr, Muncie, IN 47304Sold
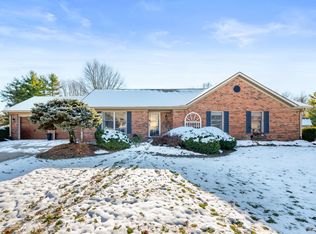
- $342,9004 bd2 ba2.4k sqft5000 W Prairiewood Dr, Muncie, IN 47304Off Market
- $305,3003 bd2 ba2.8k sqft5004 W Prairiewood Dr, Muncie, IN 47304Off Market
- $280,3003 bd2 ba2.1k sqft200 N Copperwood Ct, Muncie, IN 47304Off Market
- $320,8003 bd2 ba2.5k sqft5101 W Tamarac Dr, Muncie, IN 47304Off Market
A local agent can set up tours, give advice and negotiate with sellers.
A local lender can help you make sure your offer is ready when you are.
Similar homes
- $439,0005 bd4 ba3.9k sqft1300 N Grove Ct, Muncie, IN 47304For Sale
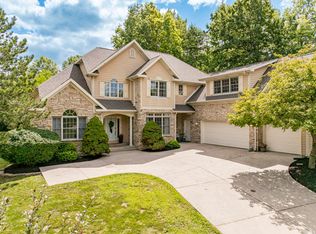 MLS ID #202629958, Susan Volbrecht, RE/MAX Real Estate Groups. IRMLS
 - $574,9003 bd4 ba3.2k sqft4509 W Jackson St, Muncie, IN 47304For Sale
 MLS ID #202617941, Ryan Orr, RE/MAX Real Estate Groups. IRMLS
 - $499,9004 bd4 ba3.7k sqft2909 W Bonaire Ave, Muncie, IN 47302For Sale
 MLS ID #202625498, Andy D Eckert, Ness Bros. Realtors & Auctione. IRMLS
 - $385,0003 bd3 ba2.4k sqft5204 W Pineridge Rd, Muncie, IN 47304For Sale
 MLS ID #202623610, Susan Volbrecht, RE/MAX Real Estate Groups. IRMLS
 - $550,0003 bd3 ba3.1k sqft411 N Wildwood Ln, Muncie, IN 47304ActiveMLS ID #22116596, Steve Slavin, Coldwell Banker Real Estate Group. MIBOR as distributed by MLS GRID
- $675,0004 bd3 ba5.9k sqft5510 W Bethel Ave, Muncie, IN 47304ActiveMLS ID #22094492, Elizabeth Erwin, United Real Estate Indpls. MIBOR as distributed by MLS GRID
- $440,0004 bd4 ba2.7k sqft7904 W Adare Dr, Muncie, IN 47304For SaleMLS ID #202626697, Susan Volbrecht, RE/MAX Real Estate Groups. IRMLS
- $479,9003 bd2 ba2.6k sqft6101 N Cumberland Rd, Muncie, IN 47304ActiveMLS ID #22106527, Austin Rich, NextHome Elite Real Estate. MIBOR as distributed by MLS GRID
- $675,0003 bd4 ba3.6k sqft2405 N Wicklow Dr, Muncie, IN 47304ActiveMLS ID #22117405, Sandra Bridges, Berkshire Hathaway Home. MIBOR as distributed by MLS GRID
- $384,9005 bd4 ba4k sqft3900 N Vienna Woods Dr, Muncie, IN 47304ActiveMLS ID #22104608, Linda Share, Crossroads Real Estate Group LLC. MIBOR as distributed by MLS GRID
- $399,9004 bd3 ba3k sqft4110 W Heath Dr, Muncie, IN 47304For SaleMLS ID #202603478, Steven Robillard, Burke Realty. IRMLS
- $299,9004 bd3 ba3.1k sqft3400 W University Ave, Muncie, IN 47304For SaleMLS ID #202623830, Ryan Orr, RE/MAX Real Estate Groups. IRMLS
- $379,9003 bd3 ba2.6k sqft5308 N Cork Dr, Muncie, IN 47304For SaleMLS ID #202630355, Seth Stanley, NextHome Elite Real Estate. IRMLS
- $369,0003 bd3 ba2.3k sqft4701 N Weir Dr, Muncie, IN 47304ActiveMLS ID #22089679, Steve Slavin, Coldwell Banker Real Estate Group. MIBOR as distributed by MLS GRID
- $382,0003 bd3 ba2.9k sqft1131 N Warwick Rd, Muncie, IN 47304For SaleMLS ID #202626292, Sarah Hathaway, F.C. Tucker Muncie, REALTORS. IRMLS
- $309,9005 bd4 ba3.2k sqft1002 N Alden Rd, Muncie, IN 47304For SaleMLS ID #202630001, Michael Lambert, Leading Home Realty. IRMLS
- $339,9004 bd3 ba2.9k sqft2313 W Audubon Dr, Muncie, IN 47304For SaleMLS ID #202610568, Brody Tarter, RE/MAX Evolve. IRMLS
- $395,0004 bd3 ba2.3k sqft3004 W Aruba Way, Muncie, IN 47302For SaleMLS ID #202629568, Jennifer Whittenburg, REMAX ONE. IRMLS
- $280,0004 bd3 ba3.1k sqft1212 N Bittersweet Ln, Muncie, IN 47304For SaleMLS ID #202624758, Annette Caldwell, RE/MAX Real Estate Groups. IRMLS
- $440,0005 bd3 ba3.2k sqft501 S Riviera Ln, Yorktown, IN 47396For SaleMLS ID #202617013, Ryan Kramer, RE/MAX Real Estate Groups. IRMLS
