Beautiful completely remodeled 3 bed 2.5 bath conveniently located in Delaware Community School Corporation. Every detail of this home is well thought out and fully remodeled inside and out in 2024. The oversized covered front porch will lead you into this beautiful home where you will find a spacious open concept living space with luxury floor throughout. The kitchen is the focal point with custom cabinetry, leather quartzite counter tops, tile backsplash, and KitchenAid appliances to include Induction Cooktop and built in Convection Oven and Microwave. A large walk in pantry is perfect to store all of your kitchen accessories and food. The adjoining living room gives you plenty of space to relax or entertain and has abundant natural light during the day and great lighting for the evenings. The main floor has a great office space or gaming room separate from your living area. Move to the 1st floor Master Suite with a 7x10 walk-in closet with custom organization. The beautiful master bath has a custom tiled shower w/ bathtub, tiled walls, tiled floors, double sink vanity, separate toilet area, and anti-fog LED Smart Mirrors. The custom black stair railing leads you upstairs where you find a landing with custom built ins. Two bedrooms and the second full bath with double sink vanity and custom walk in tile shower round out the 2nd floor. This home was tastefully remodeled using quality materials and craftsmanship to give you years of enjoyment. 2024 Exterior Updates: New roof, Hardy Plank siding, guttering w/ gutter guards, covered front porch, lighting, privacy fence, and landscaping. 2024 Interior Updates: New custom kitchen, custom baths, KitchenAid appliances, high efficiency gas furnace, central air, tankless water heater, water softener, lighting and fixtures, windows, solid core doors, luxury vinyl plank, carpet, drywall, paint, plumbing, electrical, and insulated garage door. TruGreen service through 2026 to include fertilizing, aerating, and over seeding provided.
Active
$379,900
5308 N Cork Dr, Muncie, IN 47304
3beds
2,656sqft
:
Get pre-qualified$2,506/mo
Single Family Residence
Built in 1971
0.28 Acres Lot
$358,700 Zestimate®
$--/sqft
$-- HOA
What's special
Privacy fenceCentral airHigh efficiency gas furnaceAnti-fog led smart mirrorsCovered front porchHardy plank sidingOversized covered front porch
- 1 hour |
- 227 |
- 6 |
Zillow last checked:
Listing updated:
Listed by:
Seth Stanley Cell:765-749-5817,
NextHome Elite Real Estate
Source: IRMLS,MLS#: 202630355
Facts & features
Interior
Bedrooms & bathrooms
- Bedrooms: 3
- Bathrooms: 3
- Full bathrooms: 2
- 1/2 bathrooms: 1
- Main level bedrooms: 1
Bedroom 1
- Level: Main
Bedroom 2
- Level: Upper
Dining room
- Level: Main
- Area: 80
- Dimensions: 8 x 10
Kitchen
- Level: Main
- Area: 182
- Dimensions: 13 x 14
Living room
- Level: Main
- Area: 552
- Dimensions: 23 x 24
Heating
- Natural Gas, Forced Air, High Efficiency Furnace
Cooling
- Central Air, Ceiling Fan(s)
Appliances
- Included: Range/Oven Hook Up Elec, Dishwasher, Microwave, Refrigerator, Electric Cooktop, Exhaust Fan, Oven-Built-In, Convection Oven, Electric Oven, Tankless Water Heater, Water Softener Owned
- Laundry: Electric Dryer Hookup, Main Level, Washer Hookup
Features
- Bookcases, Ceiling Fan(s), Walk-In Closet(s), Stone Counters, Eat-in Kitchen, Kitchen Island, Open Floorplan, Pantry, Split Br Floor Plan, Double Vanity, Stand Up Shower, Main Level Bedroom Suite, Formal Dining Room, Custom Cabinetry
- Flooring: Carpet, Tile, Vinyl
- Doors: Six Panel Doors
- Basement: Concrete
- Has fireplace: No
- Fireplace features: None
Interior area
- Total structure area: 2,656
- Total interior livable area: 2,656 sqft
- Finished area above ground: 2,656
- Finished area below ground: 0
Video & virtual tour
Property
Parking
- Total spaces: 2
- Parking features: Attached, Concrete
- Attached garage spaces: 2
- Has uncovered spaces: Yes
Features
- Levels: Two
- Stories: 2
- Patio & porch: Porch Covered
- Fencing: Privacy,Wood
Lot
- Size: 0.28 Acres
- Dimensions: 93x132
- Features: Level, 0-2.9999, Rural Subdivision, Landscaped
Details
- Parcel number: 180729307003.000007
Construction
Type & style
- Home type: SingleFamily
- Property subtype: Single Family Residence
Materials
- Cement Board
- Foundation: Slab
- Roof: Asphalt
Condition
- New construction: No
- Year built: 1971
Utilities & green energy
- Gas: CenterPoint Energy
- Sewer: Public Sewer
- Water: Public, Indiana American Water Co
Community & HOA
Community
- Subdivision: Brewington Park
Location
- Region: Muncie
Financial & listing details
- Tax assessed value: $240,300
- Annual tax amount: $2,027
- Date on market: 7/28/2026
- Listing terms: Cash,Conventional,FHA,VA Loan
- Road surface type: Asphalt
Estimated market value
$358,700
$341,000 - $377,000
$1,761/mo
Price history
| Date | Event | Price |
|---|---|---|
| 7/28/2026 | Listed for sale | $379,900+124.8% |
Source:  IRMLS #202630355 Report a problem IRMLS #202630355 Report a problem | ||
| 6/30/2023 | Sold | $168,980-4.3% |
Source: IRMLS #202308255 Report a problem | ||
| 6/14/2023 | Pending sale | $176,500 |
Source: IRMLS #202308255 Report a problem | ||
| 6/6/2023 | Price change | $176,500+2.3% |
Source: IRMLS #202308255 Report a problem | ||
| 3/24/2023 | Pending sale | $172,500 |
Source: IRMLS #202308255 Report a problem | ||
| 3/21/2023 | Listed for sale | $172,500 |
Source: IRMLS #202308255 Report a problem | ||
Public tax history
| Year | Property taxes | Tax assessment |
|---|---|---|
| 2025 | $2,156 +54.9% | $240,300 +11.5% |
| 2024 | $1,392 +15.7% | $215,600 +36.7% |
| 2023 | $1,203 0% | $157,700 +16.1% |
| 2022 | $1,203 +18.8% | $135,800 +5.8% |
| 2021 | $1,013 +8.4% | $128,300 +12.3% |
| 2020 | $934 +13.6% | $114,200 +1.6% |
| 2019 | $822 -10.5% | $112,400 +4.3% |
| 2018 | $919 +1.4% | $107,800 -0.5% |
| 2017 | $906 +1.7% | $108,300 +1.2% |
| 2016 | $890 -8.4% | $107,000 -0.6% |
| 2014 | $972 +37% | $107,600 +4.8% |
| 2013 | $710 +17.1% | $102,700 +4.7% |
| 2012 | $606 +4.2% | $98,100 +2.4% |
| 2011 | $582 -10.3% | $95,800 -3.3% |
| 2010 | $649 +2.7% | $99,100 -1.3% |
| 2009 | $632 -43.8% | $100,400 -6.9% |
| 2006 | $1,124 | $107,800 +30.4% |
| 2005 | -- | $82,700 |
Find assessor info on the county website
Monthly payment
Est. payment
Payment breakdown
Explore the cost of this home by adjusting the details. Changes won't be saved.Climate risks
Neighborhood: 47304
Nearby schools
GreatSchools rating
- 7/10Royerton Elementary SchoolGrades: K-5Distance: 3.1 mi
- 7/10Delta Middle SchoolGrades: 6-8Distance: 2.9 mi
- 8/10Delta High SchoolGrades: 9-12Distance: 4.8 mi
Schools provided by the listing agent
- Elementary: Royerton
- Middle: Delta
- High: Delta
- District: Delaware Community School Corp.
Source: IRMLS. This data may not be complete. We recommend contacting the local school district to confirm school assignments for this home.
- $237,4004 bd3 ba4.3k sqft5312 N Cork Dr, Muncie, IN 47304Off Market

- $304,0004 bd2 ba2.7k sqft5304 N Cork Dr, Muncie, IN 47304Off Market
- $205,9003 bd2 ba1.4k sqft5309 N Cork Dr, Muncie, IN 47304Off Market

- $190,0003 bd2 ba1.4k sqft5305 N Cork Dr, Muncie, IN 47304Sold
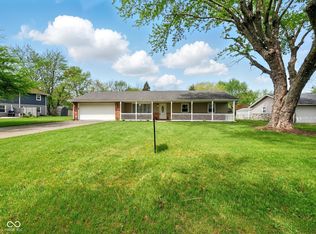
- $195,2003 bd2 ba2.1k sqft2907 W Cypress Dr, Muncie, IN 47304Off Market
- $200,3003 bd1 ba2.1k sqft5313 N Cork Dr, Muncie, IN 47304Off Market
- $--2 bd1 ba900 sqft5307 N Hemlock Dr #5307, Muncie, IN 47304Off Market
- $251,5753 bd2 ba1.6k sqft2904 W Moore Rd, Muncie, IN 47304Sold
A local agent can set up tours, give advice and negotiate with sellers.
A local lender can help you make sure your offer is ready when you are.
Similar homes
- $369,0003 bd3 ba2.3k sqft4701 N Weir Dr, Muncie, IN 47304Active
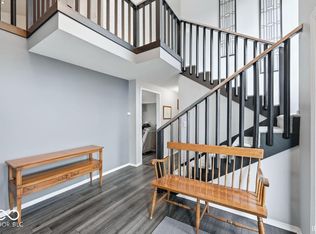 MLS ID #22089679, Steve Slavin, Coldwell Banker Real Estate Group. MIBOR as distributed by MLS GRID
 - $399,9004 bd3 ba3k sqft4110 W Heath Dr, Muncie, IN 47304For Sale
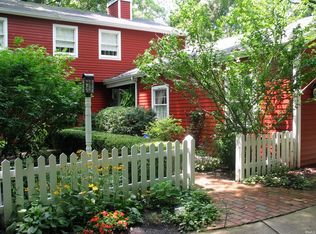 MLS ID #202603478, Steven Robillard, Burke Realty. IRMLS
 - $382,0004 bd3 ba2.9k sqft1131 N Warwick Rd, Muncie, IN 47304For Sale
 MLS ID #202626292, Sarah Hathaway, F.C. Tucker Muncie, REALTORS. IRMLS
 - $349,9004 bd3 ba2.9k sqft2313 W Audubon Dr, Muncie, IN 47304For Sale
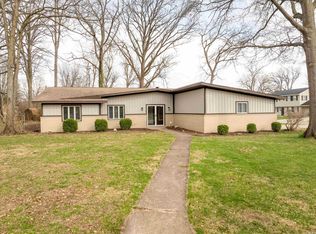 MLS ID #202610568, Brody Tarter, RE/MAX Evolve. IRMLS
 - $385,0003 bd3 ba2.4k sqft5204 W Pineridge Rd, Muncie, IN 47304For SaleMLS ID #202623610, Susan Volbrecht, RE/MAX Real Estate Groups. IRMLS
- $449,0005 bd4 ba3.9k sqft1300 N Grove Ct, Muncie, IN 47304For SaleMLS ID #202629958, Susan Volbrecht, RE/MAX Real Estate Groups. IRMLS
- $550,0003 bd3 ba3.1k sqft411 N Wildwood Ln, Muncie, IN 47304ActiveMLS ID #22116596, Steve Slavin, Coldwell Banker Real Estate Group. MIBOR as distributed by MLS GRID
- $319,9005 bd4 ba3.2k sqft1002 N Alden Rd, Muncie, IN 47304For SaleMLS ID #202630001, Michael Lambert, Leading Home Realty. IRMLS
- $479,9003 bd2 ba2.6k sqft6101 N Cumberland Rd, Muncie, IN 47304ActiveMLS ID #22106527, Austin Rich, NextHome Elite Real Estate. MIBOR as distributed by MLS GRID
- $274,9004 bd3 ba2.6k sqft2609 W Riggin Rd, Muncie, IN 47304For SaleMLS ID #202624757, Christy Keeley, Home 2 Home Realty Group. IRMLS
- $300,0003 bd2 ba2.3k sqft4408 W Friar Dr, Muncie, IN 47304ActiveMLS ID #22114507, Steve Slavin, Coldwell Banker Real Estate Group. MIBOR as distributed by MLS GRID
- $399,5003 bd3 ba3.2k sqft5003 W Eagle Branch Dr, Muncie, IN 47304ActiveMLS ID #22113634, Steve Slavin, Coldwell Banker Real Estate Group. MIBOR as distributed by MLS GRID
- $274,9884 bd3 ba2.6k sqft2707 W Woodbridge Dr, Muncie, IN 47304For SaleMLS ID #202622519, Kerry Wiggerly, Berkshire Hathaway Indiana Realty. IRMLS
- $299,0003 bd3 ba2.6k sqft2215 W Woodmont Dr, Muncie, IN 47304ActiveMLS ID #22103174, Jason Burcham, Coldwell Banker Real Estate Group. MIBOR as distributed by MLS GRID
- $249,9003 bd2 ba1.6k sqft3005 W Moore Rd, Muncie, IN 47304For SaleMLS ID #202622873, Bronwyn Wuthrich, NextHome Elite Real Estate. IRMLS
- $339,9005 bd4 ba3.1k sqft6700 W Isanogel Rd, Muncie, IN 47304For Sale By Owner
- $395,0004 bd3 ba2.3k sqft3004 W Aruba Way, Muncie, IN 47302For SaleMLS ID #202629568, Jennifer Whittenburg, REMAX ONE. IRMLS
- $229,9003 bd2 ba1.4k sqft8305 N Costa Mesa Dr, Muncie, IN 47303ActiveMLS ID #22114843, Karen Dall, Coldwell Banker Real Estate Group. MIBOR as distributed by MLS GRID
- $299,9004 bd3 ba3.1k sqft3400 W University Ave, Muncie, IN 47304For SaleMLS ID #202623830, Ryan Orr, RE/MAX Real Estate Groups. IRMLS
- $450,0004 bd4 ba2.7k sqft7904 W Adare Dr, Muncie, IN 47304For SaleMLS ID #202626697, Susan Volbrecht, RE/MAX Real Estate Groups. IRMLS
