Professional photos coming soon! Showings begin July 27, 2026. Welcome to this beautifully maintained home in desirable Country Village Estates, located in the Delaware Community School District. Owned and lovingly cared for by the same family for 33 years, this 3-bedroom, 1.5-bath home offers 1,456 square feet of comfortable living space on a spacious lot just under 1/2 acre, providing plenty of room for future outdoor entertaining, gardening, or recreation. Inside, you'll find numerous updates including Andersen replacement windows, updated flooring throughout with Pergo luxury vinyl plank in the living room and Pergo laminate in the remaining living areas, and fresh interior paint completed in 2024. The inviting floor plan features a bright 3-season sunroom, a private patio off the primary bedroom, and a functional kitchen with updated appliances including a 2026 refrigerator (transferable warranty), 2024 dishwasher, microwave, washer, dryer, water softener, and an additional refrigerator in the garage-all included. The kitchen also has custom Schrock Cabinets with roll outs, soft close drawers, a cutting board, and bread drawer. Major improvements provide peace of mind, including a new AC unit (July 2026), Sheriff-Goslin roof and gutters (2024), water heater (2025), completely updated plumbing relocated from the slab into the walls within the past 10 years, extra attic insulation, and a deep well over 100 feet. Most furnishings are available with an acceptable offer, making this a truly move-in-ready opportunity. The riding mower and snow blower are negotiable. Residents enjoy access to a neighborhood playground, and optional neighborhood association membership is encouraged at just $100 per year, with pool memberships available separately through the association. Don't miss your opportunity to own this exceptionally cared-for home in one of Delaware County's most desirable neighborhoods!
Pending
$229,900
8305 N Costa Mesa Dr, Muncie, IN 47303
3beds
1,456sqft
Residential, Single Family Residence
Built in 1971
0.42 Acres Lot
$-- Zestimate®
$158/sqft
$-- HOA
What's special
Andersen replacement windowsInviting floor planUpdated flooring throughoutSoft close drawers
- 31 days |
- 102 |
- 2 |
Zillow last checked:
Listing updated:
Listed by:
Karen Dall 765-717-2310,
Coldwell Banker Real Estate Group
Source: MIBOR as distributed by MLS GRID,MLS#: 22114843
Facts & features
Interior
Bedrooms & bathrooms
- Bedrooms: 3
- Bathrooms: 2
- Full bathrooms: 1
- 1/2 bathrooms: 1
- Main level bathrooms: 2
- Main level bedrooms: 3
Primary bedroom
- Level: Main
- Area: 180 Square Feet
- Dimensions: 15x12
Bedroom 2
- Level: Main
- Area: 120 Square Feet
- Dimensions: 12x10
Bedroom 3
- Level: Main
- Area: 99 Square Feet
- Dimensions: 11x9
Dining room
- Level: Main
- Area: 100 Square Feet
- Dimensions: 10x10
Family room
- Level: Main
- Area: 187 Square Feet
- Dimensions: 17x11
Kitchen
- Features: Tile-Ceramic
- Level: Main
- Area: 136 Square Feet
- Dimensions: 17x8
Living room
- Level: Main
- Area: 204 Square Feet
- Dimensions: 17x12
Heating
- Forced Air, Natural Gas
Cooling
- Central Air
Appliances
- Included: Dishwasher, Dryer, Disposal, Gas Water Heater, Microwave, Electric Oven, Refrigerator, Washer, Water Softener Owned
Features
- Attic Pull Down Stairs, Built-in Features, Entrance Foyer, Ceiling Fan(s), High Speed Internet, Pantry
- Has basement: No
- Attic: Pull Down Stairs
- Number of fireplaces: 1
- Fireplace features: Living Room, Wood Burning
Interior area
- Total structure area: 1,456
- Total interior livable area: 1,456 sqft
Property
Parking
- Total spaces: 2
- Parking features: Attached
- Attached garage spaces: 2
Features
- Levels: One
- Stories: 1
- Patio & porch: Deck, Glass Enclosed, Patio
Lot
- Size: 0.42 Acres
- Features: Rural - Subdivision
Details
- Parcel number: 180717478011000006
- Horse amenities: None
Construction
Type & style
- Home type: SingleFamily
- Architectural style: Ranch
- Property subtype: Residential, Single Family Residence
Materials
- Stone, Wood Siding
- Foundation: Slab
Condition
- New construction: No
- Year built: 1971
Utilities & green energy
- Water: Private
Community & HOA
Community
- Security: Carbon Monoxide Detector(s), Smoke Detector(s)
- Subdivision: Country Village
HOA
- Has HOA: No
Location
- Region: Muncie
Financial & listing details
- Price per square foot: $158/sqft
- Annual tax amount: $986
- Date on market: 7/27/2026
- Cumulative days on market: 31 days
Estimated market value
Not available
Estimated sales range
Not available
Not available
Price history
| Date | Event | Price |
|---|---|---|
| 7/28/2026 | Pending sale | $229,900$158/sqft |
Source:  MIBOR as distributed by MLS GRID #22114843 Report a problem MIBOR as distributed by MLS GRID #22114843 Report a problem | ||
| 7/27/2026 | Listed for sale | $229,900$158/sqft |
Source: MIBOR as distributed by MLS GRID #22114843 Report a problem | ||
Public tax history
Tax history is unavailable.
Monthly payment
Est. payment
Payment breakdown
Explore the cost of this home by adjusting the details. Changes won't be saved.Climate risks
Neighborhood: 47303
Nearby schools
GreatSchools rating
- 6/10Royerton Elementary SchoolGrades: K-5Distance: 2 mi
- 7/10Delta Middle SchoolGrades: 6-8Distance: 1.3 mi
- 9/10Delta High SchoolGrades: 9-12Distance: 3.3 mi
Schools provided by the listing agent
- Elementary: Royerton Elementary School
- Middle: Delta Middle School
- High: Delta High School
Source: MIBOR as distributed by MLS GRID. This data may not be complete. We recommend contacting the local school district to confirm school assignments for this home.
- $229,9003 bd2 ba1.4k sqft8305 N Costamesa Rd, Muncie, IN 47303Pending

- $266,3003 bd2 ba1.9k sqft8309 N Costa Mesa Dr, Muncie, IN 47303Off Market
- $255,6003 bd2 ba1.9k sqft8309 N Costa Mesa Rd, Muncie, IN 47303Off Market
- $252,3003 bd2 ba1.8k sqft8301 N Costa Mesa Dr, Muncie, IN 47303Off Market
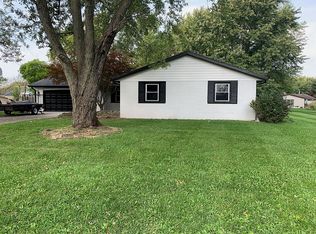
- $241,5003 bd2 ba1.7k sqft8300 N Costa Mesa Rd, Muncie, IN 47303Off Market
- $273,9003 bd2 ba2.8k sqft8304 N Dovin Gate Rd, Muncie, IN 47303Off Market
- $200,0003 bd2 ba1.5k sqft1901 W Sun Valley Pkwy, Muncie, IN 47303Sold
- $210,200-- bd2 ba1.5k sqft8308 N Dovin Gate Rd, Muncie, IN 47303Off Market
A local agent can set up tours, give advice and negotiate with sellers.
A local lender can help you make sure your offer is ready when you are.
Similar homes
- $249,0003 bd2 ba1.4k sqft8909 N Lakewood Dr, Muncie, IN 47303Active
 MLS ID #22113888, Aleks Krnich, Trueblood Real Estate. MIBOR as distributed by MLS GRID
 - $245,0003 bd2 ba1.9k sqft4212 N Manchester Rd, Muncie, IN 47304For Sale
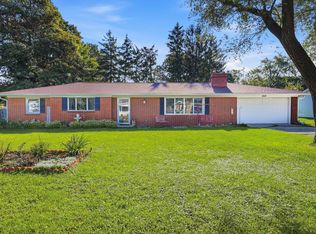 MLS ID #202634740, Ryan Kramer, RE/MAX Real Estate Groups. IRMLS
 - $244,9004 bd2 ba1.4k sqft10604 N Mansfield Dr, Muncie, IN 47303For Sale
 MLS ID #202632504, Ryan Orr, RE/MAX Real Estate Groups. IRMLS
 - $254,9003 bd3 ba1.8k sqft3501 W State Road 28, Muncie, IN 47303For Sale
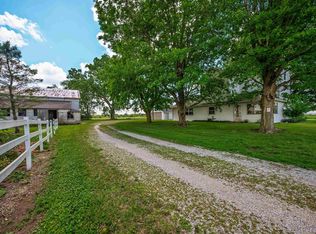 MLS ID #202625458, Ryan Orr, RE/MAX Real Estate Groups. IRMLS
 - $239,9003 bd2 ba1.6k sqft3005 W Moore Rd, Muncie, IN 47304For SaleMLS ID #202622873, Bronwyn Wuthrich, NextHome Elite Real Estate. IRMLS
- $224,9005 bd2 ba1.7k sqft1022 W Abbott St, Muncie, IN 47303For SaleMLS ID #202630175, Kathy J Smith, NextHome Elite Real Estate. IRMLS
- $229,9003 bd2 ba1.3k sqft12211 S Old Rd, Muncie, IN 47302For SaleMLS ID #202634718, Christy Keeley, Home 2 Home Realty Group. IRMLS
- $239,9003 bd3 ba1.7k sqft1906 N Meadowlark Ln, Muncie, IN 47304For SaleMLS ID #202627537, Jenny Lash, RE/MAX Real Estate Groups. IRMLS
- $239,9003 bd2 ba1.6k sqft114 N Cook Rd, Muncie, IN 47303ActiveMLS ID #22102673, Mya Williams, F.C. Tucker Company. MIBOR as distributed by MLS GRID
- $209,9004 bd2 ba1.7k sqft2525 E Jackson St, Muncie, IN 47303ActiveMLS ID #22112106, Peter Mikhail, eXp Realty LLC. MIBOR as distributed by MLS GRID
- $189,9004 bd2 ba1.7k sqft3008 N Pauline Ave, Muncie, IN 47303ActiveMLS ID #22119894, Rosie Berzenye, T&H Realty Services, Inc.. MIBOR as distributed by MLS GRID
- $210,0003 bd2 ba1.9k sqft4008 N Locust St, Muncie, IN 47304For SaleMLS ID #202623903, Sonia Radcliff, Uptown Realty Group. IRMLS
- $239,9003 bd2 ba2k sqft513 N Nebo Rd, Muncie, IN 47304ActiveMLS ID #22109967, Richard Lee, NextHome Elite Real Estate. MIBOR as distributed by MLS GRID
- $244,9003 bd2 ba1.9k sqft4102 W Squire Ct, Muncie, IN 47304ActiveMLS ID #22111657, Richard Lee, NextHome Elite Real Estate. MIBOR as distributed by MLS GRID
- $259,9003 bd2 ba1.8k sqft8509 W Jackson St, Muncie, IN 47304For SaleMLS ID #202631498, Jenny Lash, RE/MAX Real Estate Groups. IRMLS
- $255,0003 bd2 ba1.4k sqft213 N Bayberry Ln, Muncie, IN 47304For SaleMLS ID #202626645, James Meredith, NextHome Elite Real Estate. IRMLS
- $234,9003 bd3 ba1.8k sqft5028 S Old State Road 67, Muncie, IN 47302For SaleMLS ID #202621103, Ryan Orr, RE/MAX Real Estate Groups. IRMLS
- $235,0003 bd2 ba1.5k sqft11 Clamme Ct, Hartford City, IN 47348ActiveMLS ID #22114497, Steven Jones, F.C. Tucker Company. MIBOR as distributed by MLS GRID
- $249,9003 bd2 ba1.4k sqft1128 E School St, Anderson, IN 46012ActiveMLS ID #22121886, Grant Gorman, Green Forest Realty. MIBOR as distributed by MLS GRID
- $239,9003 bd2 ba1.9k sqft1901 N Oriole Dr, Muncie, IN 47304PendingMLS ID #202612335, Lisa Buckner, RE/MAX Real Estate Groups. IRMLS
