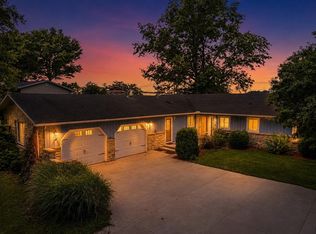
This charming 3-bedroom, 2-bath ranch perfectly blends comfort, functionality, and peaceful lake-community living. The spacious floor plan offers two inviting living areas, a bright living room with a bay window, and a large family room with newly replaced hardwood flooring. The open kitchen features abundant cabinetry, a large island with seating, updated light fixtures, and motion-activated under-cabinet lighting, making everyday living and entertaining a breeze. Enjoy added peace of mind with numerous recent updates, including brand-new washer and dryer (2026), fresh interior paint (2026), new ceiling fans (2026), replaced family room hardwood flooring (2026), new carpet and bathroom flooring (2025), new well pressure tank (2025), rebuilt deck (2025), and freshly painted exterior trim and doors (2025). Step outside to enjoy the spacious fenced backyard, mature shade trees, storage shed, deck, and cozy firepit area. Additional highlights include a whole house filtration system, motion-activated exterior lighting, and an installed ADT security system. Located on a quiet cul-de-sac in the distinctive Shamrock Lakes community, this move-in-ready home offers a wonderful setting to relax, entertain, and enjoy access to the community lakes.
Active
Price cut: $15K (8/1)
$235,000
11 Clamme Ct, Hartford City, IN 47348
3beds
1,505sqft
:
Get pre-qualified$1,574/mo
Residential, Single Family Residence
Built in 1969
0.34 Acres Lot
$230,600 Zestimate®
$156/sqft
$29/mo HOA
What's special
Cozy firepit areaStorage shedSpacious floor planMotion-activated exterior lightingMature shade treesUpdated light fixturesSpacious fenced backyard
- 20 days |
- 680 |
- 24 |
Likely to sell faster than
Zillow last checked:
Listing updated:
Listed by:
Steven Jones 702-782-9892,
F.C. Tucker Company
Source: MIBOR as distributed by MLS GRID,MLS#: 22114497
Facts & features
Interior
Bedrooms & bathrooms
- Bedrooms: 3
- Bathrooms: 2
- Full bathrooms: 2
- Main level bathrooms: 2
- Main level bedrooms: 3
Primary bedroom
- Level: Main
- Area: 120 Square Feet
- Dimensions: 12x10
Bedroom 2
- Level: Main
- Area: 117 Square Feet
- Dimensions: 13x9
Bedroom 3
- Level: Main
- Area: 99 Square Feet
- Dimensions: 11x9
Bonus room
- Level: Main
- Area: 105 Square Feet
- Dimensions: 15x7
Breakfast room
- Level: Main
- Area: 70 Square Feet
- Dimensions: 10x7
Family room
- Level: Main
- Area: 264 Square Feet
- Dimensions: 24x11
Kitchen
- Level: Main
- Area: 120 Square Feet
- Dimensions: 12x10
Living room
- Level: Main
- Area: 204 Square Feet
- Dimensions: 17x12
Heating
- Electric, Forced Air, Heat Pump
Cooling
- Central Air
Appliances
- Included: Dishwasher, Dryer, Electric Water Heater, Microwave, Gas Oven, Refrigerator, Washer, Water Heater, Water Softener Owned
- Laundry: Main Level, Laundry Closet
Features
- Attic Access, Breakfast Bar, Hardwood Floors, Kitchen Island
- Flooring: Hardwood
- Has basement: No
- Attic: Access Only
Interior area
- Total structure area: 1,505
- Total interior livable area: 1,505 sqft
Property
Parking
- Total spaces: 1
- Parking features: Attached
- Attached garage spaces: 1
Features
- Levels: One
- Stories: 1
- Exterior features: Fire Pit
- Has view: Yes
- View description: Water
- Has water view: Yes
- Water view: Water
Lot
- Size: 0.34 Acres
Details
- Additional structures: Storage
- Parcel number: 050330404026000007
- Horse amenities: None
Construction
Type & style
- Home type: SingleFamily
- Architectural style: Ranch
- Property subtype: Residential, Single Family Residence
Materials
- Brick, Vinyl Siding
- Foundation: Crawl Space
Condition
- New construction: No
- Year built: 1969
Utilities & green energy
- Water: Private
Community & HOA
Community
- Security: Security System, Smoke Detector(s)
- Subdivision: Shamrock Lakes
HOA
- Has HOA: Yes
- Services included: See Remarks
- HOA fee: $350 annually
- HOA phone: 765-635-1757
Location
- Region: Hartford City
Financial & listing details
- Price per square foot: $156/sqft
- Tax assessed value: $204,000
- Annual tax amount: $1,846
- Date on market: 7/24/2026
- Cumulative days on market: 22 days
Estimated market value
$230,600
$219,000 - $242,000
$1,270/mo
Price history
| Date | Event | Price |
|---|---|---|
| 8/1/2026 | Price change | $235,000-6% |
Source:  IRMLS #202629923 Report a problem IRMLS #202629923 Report a problem | ||
| 7/24/2026 | Listed for sale | $250,000 |
Source: IRMLS #202629923 Report a problem | ||
Public tax history
| Year | Property taxes | Tax assessment |
|---|---|---|
| 2025 | $1,835 +6.9% | $204,000 +11.2% |
| 2024 | $1,717 +22.9% | $183,500 +7.1% |
| 2023 | $1,397 +29.8% | $171,300 +23.1% |
| 2022 | $1,076 +3.8% | $139,200 +30.1% |
| 2021 | $1,037 +4.4% | $107,000 +3.3% |
| 2020 | $993 +3.3% | $103,600 +1.9% |
| 2019 | $962 +15.5% | $101,700 |
| 2018 | $833 +5.3% | $101,700 +5.3% |
| 2017 | $791 +6.4% | $96,600 +3.5% |
| 2016 | $743 +5.3% | $93,300 +1.3% |
| 2014 | $706 +10.9% | $92,100 +4.2% |
| 2013 | $637 +3.3% | $88,400 +0.8% |
| 2012 | $616 +4.7% | $87,700 -1% |
| 2011 | $589 -17.5% | $88,600 -4.6% |
| 2010 | $713 -1.6% | $92,900 |
| 2009 | $725 | $92,900 +14.8% |
| 2007 | -- | $80,900 +9.2% |
| 2006 | -- | $74,100 |
Find assessor info on the county website
Monthly payment
Est. payment
Payment breakdown
Explore the cost of this home by adjusting the details. Changes won't be saved.Climate risks
Neighborhood: 47348
Nearby schools
GreatSchools rating
- NABlackford Primary SchoolGrades: PK-2Distance: 4 mi
- 5/10Blackford High SchoolGrades: 7-12Distance: 6.1 mi
- 5/10Blackford Intermediate SchoolGrades: PK-6Distance: 5 mi
Schools provided by the listing agent
- High: Blackford Jr-Sr High School
Source: MIBOR as distributed by MLS GRID. This data may not be complete. We recommend contacting the local school district to confirm school assignments for this home.
- $185,7003 bd1 ba1.5k sqft7 Clamme Ct, Hartford City, IN 47348Off Market
- $177,7003 bd1 ba1.3k sqft13 Clamme Ct, Hartford City, IN 47348Off Market
- $223,4003 bd2 ba1.4k sqft8 Clamme Ct, Hartford City, IN 47348Off Market
- $329,0003 bd2 ba1.5k sqft12 Clamme Ct, Hartford City, IN 47348For Sale

- $276,8003 bd3 ba2k sqft2975 S Angling Pike, Hartford City, IN 47348Off Market
- $1,900-- bd-- ba-- sqft8 Clamme Ct, Hartford city, IN 47348Off Market
- $238,6003 bd2 ba1.6k sqft2970 S Angling Pike, Hartford City, IN 47348Off Market
- $210,5004 bd2 ba1.6k sqft16 Clamme Ct, Hartford City, IN 47348Off Market
A local agent can set up tours, give advice and negotiate with sellers.
A local lender can help you make sure your offer is ready when you are.
Similar homes
- $329,0003 bd2 ba1.5k sqft12 Clamme Ct, Hartford City, IN 47348For SaleMLS ID #202626111, Warren Ross, Nicholson Realty 2.0 LLC. IRMLS
- $295,0003 bd3 ba2k sqft8 Meridian Dr, Hartford City, IN 47348For Sale
 MLS ID #202624631, Tina Coons, RE/MAX Real Estate Groups. IRMLS
 - $239,9003 bd3 ba1.9k sqft409 N Meadow Ln, Hartford City, IN 47348For Sale
 MLS ID #202626984, Suzie Mack, F.C. Tucker Realty Center. IRMLS
 - $249,9003 bd2 ba1.5k sqft154 N Half St, Upland, IN 46989For Sale
 MLS ID #202626714, Connie Zirkle, Moving Real Estate. IRMLS
 - $249,0003 bd2 ba1.4k sqft8909 N Lakewood Dr, Muncie, IN 47303ActiveMLS ID #22113888, Aleks Krnich, Trueblood Real Estate. MIBOR as distributed by MLS GRID
- $219,9003 bd2 ba1.6k sqft4209 W Sandpiper Dr, Muncie, IN 47304For SaleMLS ID #202632422, Nicholas Ireland, Berkshire Hathaway HomeServices Indiana Realty. IRMLS
- $239,9003 bd2 ba1.6k sqft3005 W Moore Rd, Muncie, IN 47304For SaleMLS ID #202622873, Bronwyn Wuthrich, NextHome Elite Real Estate. IRMLS
- $289,9004 bd3 ba1.9k sqft530 W Barber St, Hartford City, IN 47348ActiveMLS ID #22115051, Jonah Hartsburg, Hoosier Hub Realty, LLC. MIBOR as distributed by MLS GRID
- $239,9003 bd3 ba1.7k sqft1906 N Meadowlark Ln, Muncie, IN 47304For SaleMLS ID #202627537, Jenny Lash, RE/MAX Real Estate Groups. IRMLS
- $233,9003 bd2 ba1.6k sqft1505 N Briar Rd, Muncie, IN 47304For SaleMLS ID #202623683, Ryan Orr, RE/MAX Real Estate Groups. IRMLS
- $214,9003 bd2 ba1.9k sqft1210 N Forest Ave, Muncie, IN 47304For SaleMLS ID #202632195, Ryan Kramer, RE/MAX Real Estate Groups. IRMLS
- $254,9003 bd3 ba1.8k sqft3501 W State Road 28, Muncie, IN 47303For SaleMLS ID #202625458, Ryan Orr, RE/MAX Real Estate Groups. IRMLS
- $239,9003 bd2 ba2k sqft513 N Nebo Rd, Muncie, IN 47304ActiveMLS ID #22109967, Richard Lee, NextHome Elite Real Estate. MIBOR as distributed by MLS GRID
- $249,9003 bd2 ba1.5k sqft210 E North East St, Gas City, IN 46933For SaleMLS ID #202624342, Kylie Sonner, Nicholson Realty 2.0 LLC. IRMLS
- $246,0004 bd2 ba1.6k sqft4971 S 250 W, Marion, IN 46953SoldMLS ID #202627561, Tuesday Liddick, Howell Realty Group, LLC. IRMLS
- $239,9003 bd1 ba1.4k sqft1270 600th Rd N, Marion, IN 46952For SaleMLS ID #202621599, Tonya McCoy, Moving Real Estate. IRMLS
- $239,9003 bd2 ba1.6k sqft114 N Cook Rd, Muncie, IN 47303ActiveMLS ID #22102673, Mya Williams, F.C. Tucker Company. MIBOR as distributed by MLS GRID
- $189,0003 bd2 ba1.5k sqft171 S Main St, Upland, IN 46989For SaleMLS ID #202621406, Drew Moser, Nicholson Realty 2.0 LLC. IRMLS
- $234,9003 bd3 ba1.8k sqft5028 S Old State Road 67, Muncie, IN 47302For SaleMLS ID #202621103, Ryan Orr, RE/MAX Real Estate Groups. IRMLS
- $299,0003 bd2 ba1.8k sqft616 W Berry Ave, Upland, IN 46989For SaleMLS ID #202629979, Warren Ross, Nicholson Realty 2.0 LLC. IRMLS
