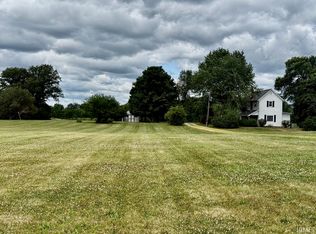
Modern Ranch Living with Lake Views & Thoughtful Design. Welcome home to this beautifully maintained, one-owner 3 bedroom, 2 full bath modern ranch—where comfort meets style in all the right ways. Step inside to find a spacious contemporary kitchen featuring a breakfast bar perfect for casual dining and entertaining, with easy access to the patio for those summer evenings and weekend gatherings.The sunken living room creates a cozy, private retreat—ideal for unwinding after a long day or enjoying quiet nights at home. Enjoy peaceful lake views right from your property, with fishing permitted on all but one of the nearby lakes—perfect for those who love the outdoors and a slower pace of life. The oversized 2-car attached garage is insulated and offers abundant storage space, plus a convenient half bath. Additional highlights include: Energy-efficient heat pump (only 2 years old) Pride of ownership & functional layout with modern touches throughout. This home offers the perfect blend of low-maintenance living, scenic surroundings, and everyday comfort. Don’t miss your chance to make it yours!
Active
$295,000
8 Meridian Dr, Hartford City, IN 47348
3beds
2,088sqft
:
Get pre-qualifiedN/A
Single Family Residence
Built in 1973
0.41 Acres Lot
$-- Zestimate®
$--/sqft
$29/mo HOA
What's special
- 43 days |
- 505 |
- 17 |
Zillow last checked:
Listing updated:
Listed by:
Tina Coons Cell:765-744-6493,
RE/MAX Real Estate Groups
Source: IRMLS,MLS#: 202624631
Facts & features
Interior
Bedrooms & bathrooms
- Bedrooms: 3
- Bathrooms: 3
- Full bathrooms: 2
- 1/2 bathrooms: 1
- Main level bedrooms: 3
Bedroom 1
- Level: Main
Bedroom 2
- Level: Main
Dining room
- Level: Main
- Area: 140
- Dimensions: 14 x 10
Kitchen
- Level: Main
- Area: 143
- Dimensions: 13 x 11
Living room
- Level: Main
- Area: 315
- Dimensions: 15 x 21
Heating
- Electric, Heat Pump
Cooling
- Central Air
Appliances
- Included: Dishwasher, Refrigerator, Washer, Gas Cooktop, Dryer-Electric
Features
- Flooring: Laminate
- Basement: Crawl Space
- Number of fireplaces: 1
- Fireplace features: Wood Burning Stove
Interior area
- Total structure area: 2,088
- Total interior livable area: 2,088 sqft
- Finished area above ground: 2,088
- Finished area below ground: 0
Video & virtual tour
Property
Parking
- Total spaces: 2
- Parking features: Attached, Concrete
- Attached garage spaces: 2
- Has uncovered spaces: Yes
Features
- Levels: One
- Stories: 1
- Fencing: None
- Has view: Yes
- View description: Water
- Has water view: Yes
- Water view: Water
- Waterfront features: Walk to Lake Access, Non Ski Lake, Lake
- Body of water: Shamrock Lake
- Frontage length: Channel/Canal Frontage(0),Water Frontage(0)
Lot
- Size: 0.41 Acres
- Dimensions: 120x172
- Features: Level, Lake
Details
- Additional structures: None
- Parcel number: 050330401047.000007
- Zoning: R-1
Construction
Type & style
- Home type: SingleFamily
- Architectural style: Ranch
- Property subtype: Single Family Residence
Materials
- Cement Board
- Roof: Shingle
Condition
- New construction: No
- Year built: 1973
Utilities & green energy
- Sewer: Public Sewer
- Water: Well
Community & HOA
Community
- Features: None
- Subdivision: Shamrock Lakes
HOA
- Has HOA: Yes
- HOA fee: $350 annually
Location
- Region: Hartford City
Financial & listing details
- Tax assessed value: $257,900
- Annual tax amount: $2,321
- Date on market: 6/22/2026
- Listing terms: Cash,Conventional,FHA,VA Loan
- Road surface type: Asphalt
Estimated market value
Not available
Estimated sales range
Not available
Not available
Price history
| Date | Event | Price |
|---|---|---|
| 7/12/2026 | Listed for sale | $295,000 |
Source:  IRMLS #202624631 Report a problem IRMLS #202624631 Report a problem | ||
Public tax history
| Year | Property taxes | Tax assessment |
|---|---|---|
| 2025 | $2,308 +4.2% | $257,900 +11.7% |
| 2024 | $2,214 +24.1% | $230,800 +4.2% |
| 2023 | $1,784 +31.4% | $221,400 +24.1% |
| 2022 | $1,358 +2.6% | $178,400 +31.4% |
| 2021 | $1,323 +9.2% | $135,800 +2.6% |
| 2020 | $1,211 +0% | $132,300 +9.2% |
| 2019 | $1,211 +5.8% | $121,100 |
| 2018 | $1,144 -60.1% | $121,100 +5.3% |
| 2017 | $2,867 +172.9% | $115,000 +3.6% |
| 2016 | $1,050 +10.1% | $111,000 +2.2% |
| 2014 | $954 +9.7% | $108,600 +4.3% |
| 2013 | $869 +3.9% | $104,100 +0.8% |
| 2012 | $837 +11% | $103,300 +0.7% |
| 2011 | $754 -16.5% | $102,600 -4.6% |
| 2010 | $903 -0.8% | $107,500 |
| 2009 | $910 | $107,500 +2.7% |
| 2007 | -- | $104,700 +9.6% |
| 2006 | -- | $95,500 |
Find assessor info on the county website
Monthly payment
Est. payment
Payment breakdown
Explore the cost of this home by adjusting the details. Changes won't be saved.Climate risks
Neighborhood: 47348
Nearby schools
GreatSchools rating
- NABlackford Primary SchoolGrades: PK-2Distance: 3.7 mi
- 5/10Blackford High SchoolGrades: 7-12Distance: 5.8 mi
- 5/10Blackford Intermediate SchoolGrades: PK-6Distance: 4.7 mi
Schools provided by the listing agent
- Elementary: Blackford
- Middle: Blackford Jr/Sr
- High: Blackford Jr/Sr
- District: Blackford County
Source: IRMLS. This data may not be complete. We recommend contacting the local school district to confirm school assignments for this home.
- $184,2003 bd1 ba1.2k sqft10 Meridian Dr, Hartford City, IN 47348Off Market
- $187,5003 bd1 ba1.4k sqft6 Meridian Dr, Hartford City, IN 47348Off Market
- $191,1003 bd1 ba1.6k sqft9 Meridian Dr, Hartford City, IN 47348Off Market
- $177,4003 bd2 ba1.1k sqft4 McCree Ct, Hartford City, IN 47348Off Market
- $171,5003 bd2 ba1.5k sqft11 Meridian Dr, Hartford City, IN 47348Sold
- $177,4003 bd2 ba1.3k sqft21 N Shamrock Rd, Hartford City, IN 47348Off Market
- $236,2004 bd2 ba1.8k sqft5 Meridian Dr, Hartford City, IN 47348Off Market
- $340,8003 bd2 ba3.3k sqft12 Meridian Dr, Hartford City, IN 47348Off Market
A local agent can set up tours, give advice and negotiate with sellers.
A local lender can help you make sure your offer is ready when you are.
Similar homes
- $329,0003 bd2 ba1.5k sqft12 Clamme Ct, Hartford City, IN 47348For Sale
 MLS ID #202626111, Warren Ross, Nicholson Realty 2.0 LLC. IRMLS
 - $249,0003 bd3 ba2.1k sqft2086 S 300th Rd E, Hartford City, IN 47348Active
 MLS ID #22115943, Steve Slavin, Coldwell Banker Real Estate Group. MIBOR as distributed by MLS GRID
 - $249,0003 bd3 ba2.1k sqft2086 S 300 E, Hartford City, IN 47348For Sale
 MLS ID #202629576, Steve Slavin, Coldwell Banker Real Estate Group. IRMLS
 - $325,0002 bd2 ba1.6k sqft10857 E 662 S, Upland, IN 46989For Sale
 MLS ID #202630920, Allison Mullenix, Austin Realty. IRMLS
 - $290,0003 bd2 ba1.9k sqft5534 E State Road 18, Montpelier, IN 47359For Sale By Owner
- $299,0003 bd2 ba1.8k sqft616 W Berry Ave, Upland, IN 46989For SaleMLS ID #202629979, Warren Ross, Nicholson Realty 2.0 LLC. IRMLS
- $269,9002 bd2 ba2k sqft505 N Meadow Ln, Hartford City, IN 47348For SaleMLS ID #202627057, Jim Mochal, Coldwell Banker Real Estate Group. IRMLS
- $334,9004 bd2 ba1.8k sqft2824 W 600 N, Hartford City, IN 47348For SaleMLS ID #202627923, Jerry Hurst, CENTURY 21 Bradley Realty, Inc. IRMLS
- $310,0004 bd2 ba2.1k sqft10407 S 300 E, Warren, IN 46792For SaleMLS ID #202626443, Suzie Mack, F.C. Tucker Realty Center. IRMLS
- $159,0003 bd2 ba2k sqft105 S 400th Rd E, Hartford City, IN 47348For SaleMLS ID #202625893, Kathy Casterline, Neff Sales & Development LLC. IRMLS
- $374,9004 bd3 ba2.5k sqft963 Eva Ln, Upland, IN 46989For SaleMLS ID #202625417, Susan Reese, F.C. Tucker Realty Center. IRMLS
- $279,9003 bd2 ba1.5k sqft1009 S Buckingham Rd, Yorktown, IN 47396For Sale By Owner
- $289,9003 bd2 ba2.2k sqft215 600th Rd N, Marion, IN 46952For SaleMLS ID #202615137, Carol Swan, Swan Real Estate Management. IRMLS
- $230,0003 bd2 ba1.7k sqft1420 N 100 E, Hartford City, IN 47348For SaleMLS ID #202538473, Tina Coons, RE/MAX Real Estate Groups. IRMLS
- $254,9003 bd3 ba1.8k sqft3501 W State Road 28, Muncie, IN 47303For SaleMLS ID #202625458, Ryan Orr, RE/MAX Real Estate Groups. IRMLS
- $309,9003 bd2 ba2k sqft7600 W State Road 28, Muncie, IN 47304For SaleMLS ID #202619626, Ryan Orr, RE/MAX Real Estate Groups. IRMLS
- $239,9004 bd3 ba2.5k sqft3008 W Twickingham Dr, Muncie, IN 47304For SaleMLS ID #202631146, Jason Burcham, Coldwell Banker Real Estate Group. IRMLS
- $259,9003 bd2 ba1.6k sqft7501 N Hamilton Dr, Muncie, IN 47303For SaleMLS ID #202622445, Michael Lambert, Leading Home Realty. IRMLS
- $249,9003 bd2 ba1.5k sqft154 N Half St, Upland, IN 46989For SaleMLS ID #202626714, Connie Zirkle, Moving Real Estate. IRMLS
- $255,0003 bd2 ba1.4k sqft8909 N Lakewood Dr, Muncie, IN 47303ActiveMLS ID #22113888, Aleks Krnich, Trueblood Real Estate. MIBOR as distributed by MLS GRID
