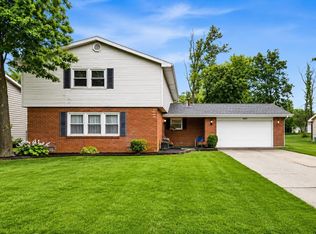
Welcome to 3008 W. Twickingham Drive in the wonderful Halteman Villiage! This spacious 2500+ sq ft 4-bedroom, 2.5-bath home offers incredible potential in a quiet, established neighborhood within Muncie Community Schools. Inside, you'll find a large eat-in kitchen, a formal dining room perfect for entertaining, and plenty of living space to make your own. Tons of storage with 2 of the rooms having walk-in closets. The attached garage adds everyday convenience, while the home's functional layout provides room for both family living and hosting guests. One of the property's most unique features is the in-ground swimming pool. While it has not been in operation for more than 10+ years and will require repairs and updating to restore it to working condition, it presents an exciting opportunity to create a one-of-a-kind year-round retreat. Conveniently located near shopping, dining, parks, and other local amenities, this home is priced to reflect today's market value and offers an excellent opportunity for buyers looking to add their own personal touches. Don't miss your chance to unlock the potential of this unique property!
Active
$239,900
3008 W Twickingham Dr, Muncie, IN 47304
4beds
2,542sqft
:
Get pre-qualified$1,599/mo
Single Family Residence
Built in 1972
0.27 Acres Lot
$239,000 Zestimate®
$--/sqft
$-- HOA
What's special
In-ground swimming poolLarge eat-in kitchenPlenty of living space
- 1 day |
- 720 |
- 25 |
Zillow last checked:
Listing updated:
Listed by:
Jason Burcham Cell:765-729-4811,
Coldwell Banker Real Estate Group
Source: IRMLS,MLS#: 202631146
Facts & features
Interior
Bedrooms & bathrooms
- Bedrooms: 4
- Bathrooms: 3
- Full bathrooms: 2
- 1/2 bathrooms: 1
Bedroom 1
- Level: Upper
Bedroom 2
- Level: Upper
Heating
- Natural Gas, Forced Air
Cooling
- Central Air
Appliances
- Included: Range/Oven Hook Up Elec, Dishwasher, Microwave, Refrigerator, Washer, Dryer-Electric, Electric Range, Water Softener Owned, Water Heater - Rental
- Laundry: Electric Dryer Hookup, Main Level, Washer Hookup
Features
- 1st Bdrm En Suite, Eat-in Kitchen, Entrance Foyer, Formal Dining Room
- Flooring: Carpet, Tile
- Windows: Blinds
- Basement: Crawl Space
- Attic: Pull Down Stairs,Storage
- Number of fireplaces: 1
- Fireplace features: Gas Starter
Interior area
- Total structure area: 2,542
- Total interior livable area: 2,542 sqft
- Finished area above ground: 2,542
- Finished area below ground: 0
Video & virtual tour
Property
Parking
- Total spaces: 2
- Parking features: Attached, Garage Door Opener, Concrete
- Attached garage spaces: 2
- Has uncovered spaces: Yes
Features
- Levels: Two
- Stories: 2
- Patio & porch: Deck
- Pool features: In Ground
- Fencing: Full,Privacy
Lot
- Size: 0.27 Acres
- Dimensions: 92x129
- Features: Level
Details
- Parcel number: 180732102028.000003
Construction
Type & style
- Home type: SingleFamily
- Property subtype: Single Family Residence
Materials
- Brick, Vinyl Siding
- Roof: Asphalt
Condition
- New construction: No
- Year built: 1972
Utilities & green energy
- Sewer: City
- Water: City
Community & HOA
Community
- Subdivision: Halteman Village
Location
- Region: Muncie
Financial & listing details
- Tax assessed value: $219,800
- Annual tax amount: $2,097
- Date on market: 7/31/2026
Estimated market value
$239,000
$206,000 - $270,000
$2,145/mo
Price history
| Date | Event | Price |
|---|---|---|
| 7/31/2026 | Listed for sale | $239,900 |
Source:  IRMLS #202631146 Report a problem IRMLS #202631146 Report a problem | ||
Public tax history
| Year | Property taxes | Tax assessment |
|---|---|---|
| 2025 | $1,953 -5.2% | $219,800 +12.5% |
| 2024 | $2,061 +0.9% | $195,300 |
| 2023 | $2,043 +15.7% | $195,300 +0.5% |
| 2022 | $1,766 +12.5% | $194,300 +15.5% |
| 2021 | $1,570 +5.9% | $168,200 +12.4% |
| 2020 | $1,482 -2.9% | $149,600 +5.9% |
| 2019 | $1,526 +0.5% | $141,200 -3% |
| 2018 | $1,518 +3.3% | $145,600 +8% |
| 2017 | $1,469 +7.9% | $134,800 +4.3% |
| 2016 | $1,361 -5.7% | $129,300 +7% |
| 2014 | $1,443 +16.2% | $120,800 +3.4% |
| 2013 | $1,242 +4.7% | $116,800 +2.6% |
| 2012 | $1,186 -10.3% | $113,800 -7% |
| 2011 | $1,322 -2.1% | $122,400 -2.2% |
| 2010 | $1,350 +5.3% | $125,200 +5% |
| 2009 | $1,282 -52.6% | $119,200 -14.9% |
| 2006 | $2,707 | $140,000 +21.5% |
| 2005 | -- | $115,200 |
Find assessor info on the county website
Monthly payment
Est. payment
Payment breakdown
Explore the cost of this home by adjusting the details. Changes won't be saved.Climate risks
Neighborhood: Halteman
Nearby schools
GreatSchools rating
- 7/10North View Elementary SchoolGrades: PK-5Distance: 1.5 mi
- 5/10Northside Middle SchoolGrades: 6-8Distance: 1.4 mi
- 3/10Muncie Central High SchoolGrades: PK-12Distance: 2.8 mi
Schools provided by the listing agent
- Elementary: Northview
- Middle: Northside
- High: Central
- District: Muncie Community Schools
Source: IRMLS. This data may not be complete. We recommend contacting the local school district to confirm school assignments for this home.
- $258,1004 bd3 ba2.3k sqft3012 W Twickingham Dr, Muncie, IN 47304Off Market

- $256,3004 bd4 ba2.6k sqft3004 W Twickingham Dr, Muncie, IN 47304Off Market
- $270,9004 bd2 ba2.8k sqft3009 W Woodbridge Dr, Muncie, IN 47304Off Market
- $285,6006 bd3 ba3k sqft3005 W Woodbridge Dr, Muncie, IN 47304Off Market
- $285,3005 bd3 ba2.2k sqft3013 W Woodbridge Dr, Muncie, IN 47304Off Market
- $254,2003 bd3 ba2.4k sqft3100 W Twickingham Dr, Muncie, IN 47304Off Market
- $277,4004 bd3 ba3k sqft3000 W Twickingham Dr, Muncie, IN 47304Off Market
- $309,5004 bd2 ba2.2k sqft3001 W Woodbridge Dr, Muncie, IN 47304Off Market
A local agent can set up tours, give advice and negotiate with sellers.
A local lender can help you make sure your offer is ready when you are.
Similar homes
- $269,9004 bd3 ba2.6k sqft2609 W Riggin Rd, Muncie, IN 47304For Sale
 MLS ID #202624757, Christy Keeley, Home 2 Home Realty Group. IRMLS
 - $227,9994 bd2 ba2.1k sqft2709 W Beckett Dr, Muncie, IN 47304For Sale By Owner

- $274,9884 bd3 ba2.6k sqft2707 W Woodbridge Dr, Muncie, IN 47304For Sale
 MLS ID #202622519, Kerry Wiggerly, Berkshire Hathaway Indiana Realty. IRMLS
 - $234,9003 bd2 ba1.8k sqft2300 W Woodmont Dr, Muncie, IN 47304For Sale
 MLS ID #202628522, Michael Burke, Burke Realty. IRMLS
 - $234,5003 bd2 ba2k sqft2105 N Morrison Rd, Muncie, IN 47304For Sale By Owner
- $239,9003 bd2 ba1.6k sqft3005 W Moore Rd, Muncie, IN 47304For SaleMLS ID #202622873, Bronwyn Wuthrich, NextHome Elite Real Estate. IRMLS
- $242,0003 bd3 ba1.7k sqft1906 N Meadowlark Ln, Muncie, IN 47304For SaleMLS ID #202627537, Jenny Lash, RE/MAX Real Estate Groups. IRMLS
- $259,0004 bd3 ba2.3k sqft1908 N Alden Rd, Muncie, IN 47304For SaleMLS ID #202604119, Rachel Tucker, RE/MAX Real Estate Groups. IRMLS
- $229,9003 bd3 ba2.2k sqft2500 W Norwood Dr, Muncie, IN 47304For SaleMLS ID #202544759, Jason Gates, F.C. Tucker Muncie, REALTORS. IRMLS
- $235,0003 bd2 ba1.6k sqft1505 N Briar Rd, Muncie, IN 47304For SaleMLS ID #202623683, Ryan Orr, RE/MAX Real Estate Groups. IRMLS
- $249,9003 bd2 ba1.9k sqft4102 W Squire Ct, Muncie, IN 47304ActiveMLS ID #22111657, Richard Lee, NextHome Elite Real Estate. MIBOR as distributed by MLS GRID
- $269,9004 bd2 ba2.1k sqft207 N Fir Tree Dr, Muncie, IN 47304ActiveMLS ID #22115521, Bronwyn Wuthrich, NextHome Elite Real Estate. MIBOR as distributed by MLS GRID
- $269,9003 bd2 ba1.8k sqft3004 North Dr #500-W, Muncie, IN 47302For SaleMLS ID #202630790, Dustin Ford, RE/MAX Real Estate Groups. IRMLS
- $239,9003 bd2 ba2k sqft513 N Nebo Rd, Muncie, IN 47304ActiveMLS ID #22109967, Richard Lee, NextHome Elite Real Estate. MIBOR as distributed by MLS GRID
- $249,9954 bd3 ba1.9k sqft600 N Alden Rd, Muncie, IN 47304ActiveMLS ID #22103961, Jennifer Whittenburg, REMAX ONE. MIBOR as distributed by MLS GRID
- $280,0004 bd3 ba3.1k sqft1212 N Bittersweet Ln, Muncie, IN 47304For SaleMLS ID #202624758, Annette Caldwell, RE/MAX Real Estate Groups. IRMLS
- $249,9993 bd2 ba1.6k sqft2404 N Benton Rd, Muncie, IN 47304For SaleMLS ID #202628064, Rebekah Hanna, NextHome Elite Real Estate. IRMLS
- $--3 bd1 ba1.5k sqft4412 W Peachtree Ln, Muncie, IN 47304AuctionServiceLink Auction
- $250,0002 bd2 ba2k sqft4412 W Sandpiper Dr, Muncie, IN 47304ActiveMLS ID #22113509, Landon Buesching, 1 Percent Lists Indiana Real Estate. MIBOR as distributed by MLS GRID
- $249,9006 bd3 ba2.2k sqft1409 N Woodridge Ave, Muncie, IN 47304For SaleMLS ID #202624730, Michael Burke, Burke Realty. IRMLS
