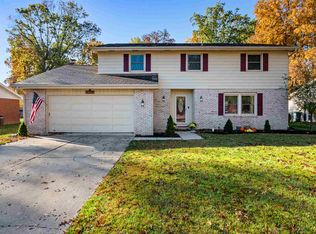
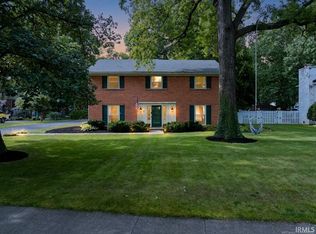
Immediate possession on this well-maintained home offering nearly 2,700 square feet of living space in the sought-after Halteman Village neighborhood. With room for everyone, the main level features two generous living areas, a formal dining room, and an eat-in kitchen perfect for everyday living and entertaining. You'll also appreciate the large laundry room conveniently located off the spacious attached garage, along with a half bath for guests. Step through the patio doors to enjoy the large fenced backyard, providing plenty of space for outdoor activities, pets, and gatherings. Upstairs, you'll find four oversized bedrooms, including a primary suite complete with its own private full bathroom. The hall bathroom is thoughtfully designed with a separate sink and vanity area from the shower and toilet area, making busy mornings more convenient for everyone. Lovingly owned by the same family for the past 30 years, this home is ready for its next chapter. Don't miss this opportunity to make it your own and enjoy all the space and potential it has to offer!
Active
Price cut: $5K (9/10)
$259,900
2609 W Riggin Rd, Muncie, IN 47304
4beds
2,685sqft
Single Family Residence
Built in 1968
0.25 Acres Lot
$255,000 Zestimate®
$--/sqft
$-- HOA
What's special
Four oversized bedroomsPatio doorsSpacious attached garageFormal dining room
- 81 days
- 569
- 20
Zillow last checked:
Listing updated:
Listed by:
Christy Keeley christy@home2homerealtygroup.com,
Home 2 Home Realty Group
Source: IRMLS,MLS#: 202624757
Facts & features
Interior
Bedrooms & bathrooms
- Bedrooms: 4
- Bathrooms: 3
- Full bathrooms: 2
- 1/2 bathrooms: 1
Bedroom 1
- Level: Upper
Bedroom 2
- Level: Upper
Dining room
- Level: Main
- Area: 143
- Dimensions: 13 x 11
Family room
- Level: Main
- Area: 288
- Dimensions: 18 x 16
Kitchen
- Level: Main
- Area: 180
- Dimensions: 18 x 10
Living room
- Level: Main
- Area: 325
- Dimensions: 25 x 13
Heating
- Natural Gas, Forced Air
Cooling
- Central Air
Appliances
- Included: Range/Oven Hook Up Elec, Dishwasher, Refrigerator, Washer, Dryer-Electric, Exhaust Fan, Gas Range, Tankless Water Heater
- Laundry: Electric Dryer Hookup, Main Level, Washer Hookup
Features
- Laminate Counters, Eat-in Kitchen, Entrance Foyer, Stand Up Shower, Tub/Shower Combination, Formal Dining Room, Great Room
- Flooring: Carpet, Laminate, Tile
- Windows: Window Treatments
- Basement: Crawl Space,Block
- Number of fireplaces: 1
- Fireplace features: Family Room, Gas Log
Interior area
- Total structure area: 2,685
- Total interior livable area: 2,685 sqft
- Finished area above ground: 2,685
- Finished area below ground: 0
Video & virtual tour
Property
Parking
- Total spaces: 2
- Parking features: Attached, Garage Door Opener, Garage Utilities, Concrete
- Attached garage spaces: 2
- Has uncovered spaces: Yes
Features
- Levels: Two
- Stories: 2
- Patio & porch: Patio
- Fencing: Privacy
Lot
- Size: 0.25 Acres
- Dimensions: 80x135
- Features: Level, City/Town/Suburb
Details
- Parcel number: 180732126009.000003
Construction
Type & style
- Home type: SingleFamily
- Architectural style: Traditional
- Property subtype: Single Family Residence
Materials
- Brick, Vinyl Siding
- Roof: Shingle
Condition
- New construction: No
- Year built: 1968
Utilities & green energy
- Gas: CenterPoint Energy
- Sewer: City
- Water: City
- Utilities for property: Cable Available, Cable Connected
Community & HOA
Community
- Features: Playground, Tennis Court(s), Sidewalks
- Subdivision: Halteman Village
Location
- Region: Muncie
Financial & listing details
- Tax assessed value: $234,800
- Annual tax amount: $2,113
- Date on market: 6/23/2026
- Listing terms: Cash,Conventional,FHA,VA Loan
Estimated market value
$255,000
$242,000 - $268,000
$2,188/mo
Price history
| Date | Event | Price |
|---|---|---|
| 9/10/2026 | Price change | $259,900-1.9% |
Source:  IRMLS #202624757 Report a problem IRMLS #202624757 Report a problem | ||
| 8/20/2026 | Price change | $264,900-1.9% |
Source: IRMLS #202624757 Report a problem | ||
| 7/31/2026 | Price change | $269,900-1.8% |
Source: IRMLS #202624757 Report a problem | ||
| 7/14/2026 | Price change | $274,900-1.8% |
Source: IRMLS #202624757 Report a problem | ||
| 6/29/2026 | Price change | $279,900-3.4% |
Source: IRMLS #202624757 Report a problem | ||
| 6/23/2026 | Listed for sale | $289,900 |
Source: IRMLS #202624757 Report a problem | ||
Public tax history
| Year | Property taxes | Tax assessment |
|---|---|---|
| 2025 | $2,081 -1% | $234,800 +12.8% |
| 2024 | $2,101 +7.6% | $208,100 |
| 2023 | $1,953 +15.8% | $208,100 +7.7% |
| 2022 | $1,686 +12.1% | $193,300 +16% |
| 2021 | $1,504 +5.9% | $166,600 +12.3% |
| 2020 | $1,420 -7.5% | $148,400 +6% |
| 2019 | $1,535 +2.1% | $140,000 -7% |
| 2018 | $1,503 +3.2% | $150,500 +10.3% |
| 2017 | $1,457 +7.9% | $136,500 +4.3% |
| 2016 | $1,350 -5.7% | $130,900 +4.4% |
| 2014 | $1,432 +7.4% | $125,400 -2.9% |
| 2013 | $1,334 +6.5% | $129,200 +4.9% |
| 2012 | $1,252 -9.7% | $123,200 -9.8% |
| 2011 | $1,386 -1.9% | $136,600 -1.9% |
| 2010 | $1,413 +4.4% | $139,300 +3.4% |
| 2009 | $1,353 -58.1% | $134,700 -15.4% |
| 2006 | $3,229 | $159,200 +22.2% |
| 2005 | -- | $130,300 |
Find assessor info on the county website
Monthly payment
Est. payment
Payment breakdown
Explore the cost of this home by adjusting the details. Changes won't be saved.Climate risks
Neighborhood: Halteman
Nearby schools
Schools provided by the listing agent
- Elementary: Westview
- Middle: Northside
- High: Central
- District: Muncie Community Schools
Source: IRMLS. This data may not be complete. We recommend contacting the local school district to confirm school assignments for this home.
Similar homes
- $269,9884 bd3 ba2.6k sqft2707 W Woodbridge Dr, Muncie, IN 47304For Sale
 MLS ID #202622519, Kerry Wiggerly, Berkshire Hathaway Indiana Realty. IRMLS
 - $279,9004 bd3 ba2.3k sqft2308 W Purdue Ave, Muncie, IN 47304For Sale
 MLS ID #202636737, Ryan Orr, RE/MAX Real Estate Groups. IRMLS
 - $245,0003 bd2 ba1.9k sqft4212 N Manchester Rd, Muncie, IN 47304For Sale
 MLS ID #202634740, Ryan Kramer, RE/MAX Real Estate Groups. IRMLS
 - $349,9004 bd3 ba3.3k sqft2705 W Twickingham Dr, Muncie, IN 47304For Sale
 MLS ID #202636460, Lisa Buckner, RE/MAX Real Estate Groups. IRMLS
