Welcome to 2215 Woodmont Drive! This stunning home hasn't been on the market in nearly 25 years. Step inside to a beautiful, updated kitchen and a spacious dining room that could be another living space or even both living/dining area-perfect for entertaining. The home sits on a half-acre lot, extending all the way back to McGalliard, offering plenty of space for outdoor activities. Enjoy a spacious back deck, a large shed, and an outside firepit for those cozy evenings outdoors. The home features a huge master suite with a walk-in closet and a double-sink vanity in the updated master bath. Plus, a brand-new gas furnace, central air, and a beautifully done hall bath is just some of the recent renovations. Nestled in the wonderful Norwood neighborhood, close to all the amenities Muncie and Ball State have to offer-this home is a rare find.
Pending
Price cut: $4K (8/3)
$295,000
2215 W Woodmont Dr, Muncie, IN 47304
3beds
2,616sqft
Residential, Single Family Residence
Built in 1976
0.55 Acres Lot
$285,200 Zestimate®
$113/sqft
$-- HOA
What's special
Beautifully done hall bathCentral airSpacious back deckHuge master suiteLarge shedHalf-acre lotSpacious dining room
- 92 days |
- 968 |
- 46 |
Zillow last checked:
Listing updated:
Listed by:
Jason Burcham 765-729-4811,
Coldwell Banker Real Estate Group
Source: MIBOR as distributed by MLS GRID,MLS#: 22103174
Facts & features
Interior
Bedrooms & bathrooms
- Bedrooms: 3
- Bathrooms: 3
- Full bathrooms: 2
- 1/2 bathrooms: 1
- Main level bathrooms: 3
- Main level bedrooms: 3
Primary bedroom
- Level: Main
- Area: 204 Square Feet
- Dimensions: 12x17
Bedroom 2
- Level: Main
- Area: 154 Square Feet
- Dimensions: 11x14
Bedroom 3
- Level: Main
- Area: 154 Square Feet
- Dimensions: 11x14
Dining room
- Level: Main
- Area: 312 Square Feet
- Dimensions: 13x24
Family room
- Level: Main
- Area: 312 Square Feet
- Dimensions: 13x24
Kitchen
- Features: Luxury Vinyl Plank
- Level: Main
- Area: 270 Square Feet
- Dimensions: 18x15
Laundry
- Features: Tile-Ceramic
- Level: Main
- Area: 104 Square Feet
- Dimensions: 13x8
Heating
- Forced Air, Natural Gas
Cooling
- Central Air
Appliances
- Included: Electric Cooktop, Dishwasher, Dryer, Disposal, MicroHood, Refrigerator, Water Heater, Microwave, Washer
- Laundry: Main Level
Features
- Attic Access, Double Vanity, Built-in Features, Entrance Foyer, High Speed Internet, Eat-in Kitchen, Walk-In Closet(s)
- Has basement: No
- Attic: Access Only
- Number of fireplaces: 1
- Fireplace features: Family Room, Wood Burning, Masonry, Living Room
Interior area
- Total structure area: 2,616
- Total interior livable area: 2,616 sqft
Property
Parking
- Total spaces: 2
- Parking features: Concrete, Attached
- Attached garage spaces: 2
Features
- Levels: One
- Stories: 1
- Patio & porch: Covered, Deck
- Exterior features: Fire Pit
- Fencing: Fenced,Partial,Privacy
Lot
- Size: 0.55 Acres
- Features: Mature Trees
Details
- Additional structures: Storage
- Parcel number: 180732457009000003
- Horse amenities: None
Construction
Type & style
- Home type: SingleFamily
- Architectural style: Ranch
- Property subtype: Residential, Single Family Residence
Materials
- Stone, Vinyl With Stone
- Foundation: Concrete Perimeter
Condition
- Updated/Remodeled
- New construction: No
- Year built: 1976
Utilities & green energy
- Water: Public
Community & HOA
Community
- Subdivision: Norwood
HOA
- Has HOA: No
Location
- Region: Muncie
Financial & listing details
- Price per square foot: $113/sqft
- Tax assessed value: $244,200
- Annual tax amount: $2,316
- Date on market: 5/20/2026
- Cumulative days on market: 49 days
Estimated market value
$285,200
$271,000 - $299,000
$2,407/mo
Price history
| Date | Event | Price |
|---|---|---|
| 8/15/2026 | Pending sale | $295,000 |
Source:  IRMLS #202619143 Report a problem IRMLS #202619143 Report a problem | ||
| 8/3/2026 | Price change | $295,000-1.3% |
Source: IRMLS #202619143 Report a problem | ||
| 7/16/2026 | Listed for sale | $299,000 |
Source: IRMLS #202619143 Report a problem | ||
| 6/3/2026 | Pending sale | $299,000 |
Source: IRMLS #202619143 Report a problem | ||
| 5/20/2026 | Listed for sale | $299,000+33122.2% |
Source: IRMLS #202619143 Report a problem | ||
| 3/17/2011 | Sold | $900 |
Source: Agent Provided Report a problem | ||
Public tax history
| Year | Property taxes | Tax assessment |
|---|---|---|
| 2025 | $2,477 +9.1% | $244,200 -1.4% |
| 2024 | $2,271 +7.6% | $247,700 +9.9% |
| 2023 | $2,111 +12.2% | $225,300 +7.5% |
| 2022 | $1,881 +13.3% | $209,500 +12.3% |
| 2021 | $1,660 +7.9% | $186,500 +13.3% |
| 2020 | $1,539 -0.7% | $164,600 +7.8% |
| 2019 | $1,550 +3.1% | $152,700 -0.7% |
| 2018 | $1,503 +1.7% | $153,800 +11% |
| 2017 | $1,478 +9.6% | $138,500 +2.6% |
| 2016 | $1,348 -5.7% | $135,000 -0.7% |
| 2014 | $1,430 -0.4% | $136,000 -3.1% |
| 2013 | $1,436 +7.9% | $140,400 +6.3% |
| 2012 | $1,331 +0.5% | $132,100 +0.5% |
| 2011 | $1,325 -12.8% | $131,500 -12.9% |
| 2010 | $1,520 +3.3% | $151,000 +2.6% |
| 2009 | $1,472 -50.2% | $147,200 +0.3% |
| 2006 | $2,954 | $146,800 +21.7% |
| 2005 | -- | $120,600 |
Find assessor info on the county website
Monthly payment
Est. payment
Payment breakdown
Explore the cost of this home by adjusting the details. Changes won't be saved.Climate risks
Neighborhood: Norwood
Nearby schools
GreatSchools rating
- 6/10North View Elementary SchoolGrades: PK-5Distance: 1 mi
- 5/10Northside Middle SchoolGrades: 6-8Distance: 0.5 mi
- 3/10Muncie Central High SchoolGrades: PK-12Distance: 1.8 mi
Schools provided by the listing agent
- Elementary: North View Elementary School
- Middle: Northside Middle School
- High: Muncie Central High School
Source: MIBOR as distributed by MLS GRID. This data may not be complete. We recommend contacting the local school district to confirm school assignments for this home.
- $243,3004 bd3 ba2.1k sqft2301 W Woodmont Dr, Muncie, IN 47304Off Market
- $273,3003 bd2 ba2.1k sqft2213 W Woodmont Dr, Muncie, IN 47304Off Market
- $10,900-- bd-- ba-- sqft2300 W McGalliard Rd, Muncie, IN 47304Off Market
- $11,500-- bd-- ba-- sqft2300 W McGalliard Rd, Muncie, IN 47304Off Market
- $7,900-- bd-- ba-- sqft2300 W McGalliard Rd, Muncie, IN 47304Off Market
- $224,9003 bd2 ba1.8k sqft2300 W Woodmont Dr, Muncie, IN 47304Pending
- $285,5003 bd2 ba2.3k sqft2214 W Woodmont Dr, Muncie, IN 47304Off Market
- $208,7002 bd2 ba2.1k sqft2305 W Woodmont Dr, Muncie, IN 47304Off Market
A local agent can set up tours, give advice and negotiate with sellers.
A local lender can help you make sure your offer is ready when you are.
Similar homes
- $264,9004 bd3 ba2.6k sqft2609 W Riggin Rd, Muncie, IN 47304For Sale
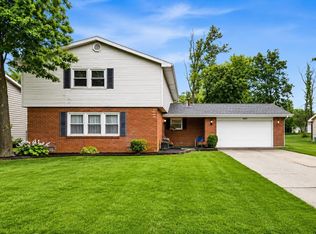 MLS ID #202624757, Christy Keeley, Home 2 Home Realty Group. IRMLS
 - $279,9003 bd2 ba2k sqft4304 W Petty Rd, Muncie, IN 47304For Sale
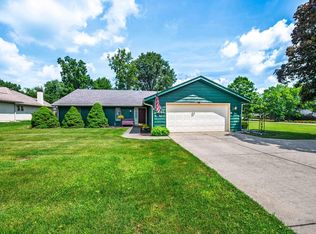 MLS ID #202627919, Ryan Orr, RE/MAX Real Estate Groups. IRMLS
 - $355,0003 bd2 ba2.2k sqft3708 W Allen Ct, Muncie, IN 47304Active
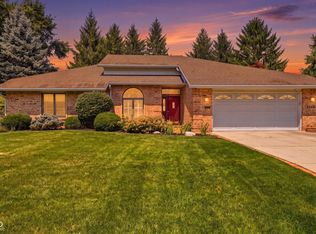 MLS ID #22118101, Cameron Mason, Keller Williams Indpls Metro N. MIBOR as distributed by MLS GRID
 - $349,9004 bd3 ba2.9k sqft2700 W Ashbrook Ln, Muncie, IN 47304Active
 MLS ID #22118310, Mary Cordle, Berkshire Hathaway Home. MIBOR as distributed by MLS GRID
 - $239,9003 bd3 ba1.7k sqft1906 N Meadowlark Ln, Muncie, IN 47304For SaleMLS ID #202627537, Jenny Lash, RE/MAX Real Estate Groups. IRMLS
- $319,9003 bd3 ba2k sqft613 S Miramar Way, Muncie, IN 47304ActiveMLS ID #22104256, Laura Haltom, eXp Realty, LLC. MIBOR as distributed by MLS GRID
- $239,9003 bd2 ba1.6k sqft3005 W Moore Rd, Muncie, IN 47304For SaleMLS ID #202622873, Bronwyn Wuthrich, NextHome Elite Real Estate. IRMLS
- $233,9003 bd2 ba1.6k sqft1505 N Briar Rd, Muncie, IN 47304For SaleMLS ID #202623683, Ryan Orr, RE/MAX Real Estate Groups. IRMLS
- $244,9003 bd2 ba1.9k sqft4102 W Squire Ct, Muncie, IN 47304ActiveMLS ID #22111657, Richard Lee, NextHome Elite Real Estate. MIBOR as distributed by MLS GRID
- $239,9003 bd2 ba2k sqft513 N Nebo Rd, Muncie, IN 47304ActiveMLS ID #22109967, Richard Lee, NextHome Elite Real Estate. MIBOR as distributed by MLS GRID
- $369,0003 bd3 ba2.3k sqft4701 N Weir Dr, Muncie, IN 47304ActiveMLS ID #22089679, Steve Slavin, Coldwell Banker Real Estate Group. MIBOR as distributed by MLS GRID
- $314,0004 bd3 ba2.6k sqft2501 W Sacramento Dr, Muncie, IN 47303For SaleMLS ID #202627172, Laura Amlin, Coldwell Banker Real Estate Group. IRMLS
- $249,9954 bd3 ba1.9k sqft600 N Alden Rd, Muncie, IN 47304ActiveMLS ID #22103961, Jennifer Whittenburg, REMAX ONE. MIBOR as distributed by MLS GRID
- $214,9003 bd2 ba1.9k sqft1210 N Forest Ave, Muncie, IN 47304For SaleMLS ID #202632195, Ryan Kramer, RE/MAX Real Estate Groups. IRMLS
- $210,0003 bd2 ba1.9k sqft4008 N Locust St, Muncie, IN 47304For SaleMLS ID #202623903, Sonia Radcliff, Uptown Realty Group. IRMLS
- $309,9003 bd2 ba2k sqft7600 W State Road 28, Muncie, IN 47304For SaleMLS ID #202619626, Ryan Orr, RE/MAX Real Estate Groups. IRMLS
- $250,0002 bd2 ba2k sqft4412 W Sandpiper Dr, Muncie, IN 47304ActiveMLS ID #22113509, Landon Buesching, 1 Percent Lists Indiana Real Estate. MIBOR as distributed by MLS GRID
- $254,9003 bd3 ba1.8k sqft3501 W State Road 28, Muncie, IN 47303For SaleMLS ID #202625458, Ryan Orr, RE/MAX Real Estate Groups. IRMLS
- $249,0003 bd2 ba1.4k sqft8909 N Lakewood Dr, Muncie, IN 47303ActiveMLS ID #22113888, Aleks Krnich, Trueblood Real Estate. MIBOR as distributed by MLS GRID
- $334,9003 bd2 ba2.1k sqft9290 S County Road 200 W, Muncie, IN 47302ActiveMLS ID #22117901, Bronwyn Wuthrich, NextHome Elite Real Estate. MIBOR as distributed by MLS GRID
