Peace and privacy on this ONE ACRE lot on a dead end road! This 3 bed / 1.5 bath ranch is ready for its next owner. Laminate plank flooring in the living room flows into the spacious eat in kitchen. Recent updates include a newer roof, updated bath, and a new kitchen stove. Extra wall oven is perfect for hosting holidays. No HOA! Endless potential with the backyard patio. Room to build an additional garage, workshop, or barn. Mature trees and neighboring pond add an additional serene feel to this country like setting. Delta / Royerton schools!
Active
Price cut: $6K (8/7)
$249,000
8909 N Lakewood Dr, Muncie, IN 47303
3beds
1,423sqft
Residential, Single Family Residence
Built in 1959
1 Acres Lot
$-- Zestimate®
$175/sqft
$-- HOA
What's special
Neighboring pondDead end roadOne acre lotMature treesBackyard patio
- 40 days |
- 981 |
- 55 |
Likely to sell faster than
Zillow last checked:
Listing updated:
Listed by:
Aleks Krnich 219-713-0501,
Trueblood Real Estate
Source: MIBOR as distributed by MLS GRID,MLS#: 22113888
Facts & features
Interior
Bedrooms & bathrooms
- Bedrooms: 3
- Bathrooms: 2
- Full bathrooms: 1
- 1/2 bathrooms: 1
- Main level bathrooms: 2
- Main level bedrooms: 3
Primary bedroom
- Level: Main
- Area: 110 Square Feet
- Dimensions: 11x10
Bedroom 2
- Level: Main
- Area: 110 Square Feet
- Dimensions: 11x10
Bedroom 3
- Level: Main
- Area: 110 Square Feet
- Dimensions: 11x10
Kitchen
- Level: Main
- Area: 180 Square Feet
- Dimensions: 15X12
Living room
- Level: Main
- Area: 264 Square Feet
- Dimensions: 22X12
Heating
- Electric, Heat Pump
Cooling
- Heat Pump
Appliances
- Included: Dishwasher, Dryer, Microwave, Oven, Electric Oven, Range Hood, Washer
Features
- Eat-in Kitchen
- Has basement: No
Interior area
- Total structure area: 1,423
- Total interior livable area: 1,423 sqft
Video & virtual tour
Property
Parking
- Total spaces: 2
- Parking features: Attached
- Attached garage spaces: 2
Features
- Levels: One
- Stories: 1
- Patio & porch: Patio
Lot
- Size: 1 Acres
- Features: Mature Trees, Wooded
Details
- Parcel number: 180716152006000006
- Horse amenities: None
Construction
Type & style
- Home type: SingleFamily
- Architectural style: Ranch
- Property subtype: Residential, Single Family Residence
Materials
- Stone, Vinyl Siding
- Foundation: Crawl Space
Condition
- New construction: No
- Year built: 1959
Utilities & green energy
- Water: Private
Community & HOA
Community
- Subdivision: No Subdivision
HOA
- Has HOA: No
Location
- Region: Muncie
Financial & listing details
- Price per square foot: $175/sqft
- Tax assessed value: $206,400
- Annual tax amount: $1,310
- Date on market: 7/14/2026
- Cumulative days on market: 41 days
Estimated market value
Not available
Estimated sales range
Not available
Not available
Price history
| Date | Event | Price |
|---|---|---|
| 8/7/2026 | Price change | $249,000-2.4%$175/sqft |
Source:  MIBOR as distributed by MLS GRID #22113888 Report a problem MIBOR as distributed by MLS GRID #22113888 Report a problem | ||
| 7/14/2026 | Listed for sale | $255,000+82.3%$179/sqft |
Source: MIBOR as distributed by MLS GRID #22113888 Report a problem | ||
| 7/21/2020 | Sold | $139,900$98/sqft |
Source: MIBOR as distributed by MLS GRID #21704389 Report a problem | ||
| 6/22/2020 | Pending sale | $139,900$98/sqft |
Source: RE/MAX Real Estate Groups #202012582 Report a problem | ||
| 6/9/2020 | Listed for sale | $139,900$98/sqft |
Source: RE/MAX Real Estate Groups #202012582 Report a problem | ||
| 4/13/2020 | Pending sale | $139,900$98/sqft |
Source: RE/MAX Real Estate Groups #202012582 Report a problem | ||
| 4/9/2020 | Listed for sale | $139,900+23.9%$98/sqft |
Source: RE/MAX Real Estate Groups #202012582 Report a problem | ||
| 7/20/2015 | Sold | $112,900$79/sqft |
Source: MIBOR as distributed by MLS GRID #21351120 Report a problem | ||
| 5/12/2015 | Pending sale | $112,900$79/sqft |
Source: RE/MAX Real Estate Groups #21351120 Report a problem | ||
| 5/2/2015 | Listed for sale | $112,900$79/sqft |
Source: RE/MAX REAL ESTATE GROUPS #201519186 Report a problem | ||
Public tax history
| Year | Property taxes | Tax assessment |
|---|---|---|
| 2025 | $1,213 +16% | $206,400 +22.1% |
| 2024 | $1,046 +4.2% | $169,100 +8.7% |
| 2023 | $1,003 +18.6% | $155,500 +4.2% |
| 2022 | $846 +34.9% | $149,300 +18.5% |
| 2021 | $627 -3.2% | $126,000 +19.8% |
| 2020 | $648 +5.5% | $105,200 -4.9% |
| 2019 | $614 +20.1% | $110,600 |
| 2018 | $512 +8.9% | $110,600 +10.3% |
| 2017 | $470 -6.6% | $100,300 +4.9% |
| 2016 | $503 -4.1% | $95,600 +4.8% |
| 2014 | $524 +25.4% | $91,200 +0.8% |
| 2013 | $418 +9.1% | $90,500 +2% |
| 2012 | $383 -25.7% | $88,700 -9.9% |
| 2011 | $516 -11.2% | $98,500 -3.1% |
| 2010 | $580 -1.7% | $101,600 -4.6% |
| 2009 | $590 -70.6% | $106,500 +3.5% |
| 2006 | $2,005 | $102,900 +15.2% |
| 2005 | -- | $89,300 |
Find assessor info on the county website
Monthly payment
Est. payment
Payment breakdown
Explore the cost of this home by adjusting the details. Changes won't be saved.Climate risks
Neighborhood: 47303
Nearby schools
GreatSchools rating
- 6/10Royerton Elementary SchoolGrades: K-5Distance: 1.8 mi
- 7/10Delta Middle SchoolGrades: 6-8Distance: 1.2 mi
- 9/10Delta High SchoolGrades: 9-12Distance: 3 mi
Schools provided by the listing agent
- Elementary: Royerton Elementary School
- Middle: Delta Middle School
- High: Delta High School
Source: MIBOR as distributed by MLS GRID. This data may not be complete. We recommend contacting the local school district to confirm school assignments for this home.
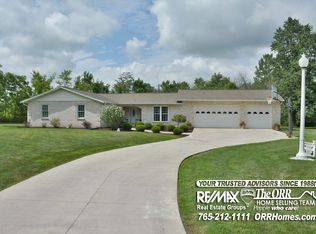
- $319,1004 bd3 ba2.1k sqft8901 N Lakewood Dr, Muncie, IN 47303Off Market
- $277,4005 bd2 ba2.6k sqft8910 N Lakewood Dr, Muncie, IN 47303Off Market
- $230,9003 bd2 ba1.8k sqft8900 N Lakewood Dr, Muncie, IN 47303Off Market
- $155,1003 bd1 ba1.6k sqft9000 N Lakewood Dr, Muncie, IN 47303Off Market
- $341,7003 bd2 ba2.3k sqft9000 N Shaffer Rd, Muncie, IN 47303Off Market
- $280,0003 bd3 ba1.8k sqft1501 W Red Maple Rd, Muncie, IN 47303Sold
- $256,7003 bd1 ba2.7k sqft8911 N Lonesome Dr, Muncie, IN 47303Off Market
- $212,9003 bd2 ba1.4k sqft8901 N Lonesome Dr, Muncie, IN 47303Off Market
A local agent can set up tours, give advice and negotiate with sellers.
A local lender can help you make sure your offer is ready when you are.
Similar homes
- $244,9004 bd2 ba1.4k sqft10604 N Mansfield Dr, Muncie, IN 47303For Sale
 MLS ID #202632504, Ryan Orr, RE/MAX Real Estate Groups. IRMLS
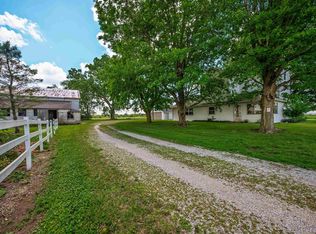
 - $254,9003 bd3 ba1.8k sqft3501 W State Road 28, Muncie, IN 47303For Sale
 MLS ID #202625458, Ryan Orr, RE/MAX Real Estate Groups. IRMLS
 - $239,9003 bd3 ba1.7k sqft1906 N Meadowlark Ln, Muncie, IN 47304For Sale
 MLS ID #202627537, Jenny Lash, RE/MAX Real Estate Groups. IRMLS
 - $239,9003 bd2 ba1.6k sqft3005 W Moore Rd, Muncie, IN 47304For Sale
 MLS ID #202622873, Bronwyn Wuthrich, NextHome Elite Real Estate. IRMLS
 - $239,9003 bd2 ba1.6k sqft114 N Cook Rd, Muncie, IN 47303ActiveMLS ID #22102673, Mya Williams, F.C. Tucker Company. MIBOR as distributed by MLS GRID
- $255,0003 bd2 ba1.4k sqft213 N Bayberry Ln, Muncie, IN 47304For SaleMLS ID #202626645, James Meredith, NextHome Elite Real Estate. IRMLS
- $224,9005 bd2 ba1.7k sqft1022 W Abbott St, Muncie, IN 47303For SaleMLS ID #202630175, Kathy J Smith, NextHome Elite Real Estate. IRMLS
- $233,9003 bd2 ba1.6k sqft1505 N Briar Rd, Muncie, IN 47304For SaleMLS ID #202623683, Ryan Orr, RE/MAX Real Estate Groups. IRMLS
- $244,9003 bd2 ba1.9k sqft4102 W Squire Ct, Muncie, IN 47304ActiveMLS ID #22111657, Richard Lee, NextHome Elite Real Estate. MIBOR as distributed by MLS GRID
- $209,9004 bd2 ba1.7k sqft2525 E Jackson St, Muncie, IN 47303ActiveMLS ID #22112106, Peter Mikhail, eXp Realty LLC. MIBOR as distributed by MLS GRID
- $249,9954 bd3 ba1.9k sqft600 N Alden Rd, Muncie, IN 47304ActiveMLS ID #22103961, Jennifer Whittenburg, REMAX ONE. MIBOR as distributed by MLS GRID
- $239,9003 bd2 ba2k sqft513 N Nebo Rd, Muncie, IN 47304ActiveMLS ID #22109967, Richard Lee, NextHome Elite Real Estate. MIBOR as distributed by MLS GRID
- $206,9003 bd2 ba1.1k sqft5805 E Carolyn Dr, Muncie, IN 47303For SaleMLS ID #202626361, Lisa Buckner, RE/MAX Real Estate Groups. IRMLS
- $250,0002 bd2 ba2k sqft4412 W Sandpiper Dr, Muncie, IN 47304ActiveMLS ID #22113509, Landon Buesching, 1 Percent Lists Indiana Real Estate. MIBOR as distributed by MLS GRID
- $210,0003 bd2 ba1.9k sqft4008 N Locust St, Muncie, IN 47304For SaleMLS ID #202623903, Sonia Radcliff, Uptown Realty Group. IRMLS
- $189,9004 bd2 ba1.7k sqft3008 N Pauline Ave, Muncie, IN 47303ActiveMLS ID #22119894, Rosie Berzenye, T&H Realty Services, Inc.. MIBOR as distributed by MLS GRID
- $223,0003 bd2 ba1.6k sqft8200 W Lone Beech Dr, Muncie, IN 47304ActiveMLS ID #22102213, Ashley Howard, F.C. Tucker Company. MIBOR as distributed by MLS GRID
- $234,9003 bd3 ba1.8k sqft5028 S Old State Road 67, Muncie, IN 47302For SaleMLS ID #202621103, Ryan Orr, RE/MAX Real Estate Groups. IRMLS
- $279,9003 bd2 ba2k sqft4304 W Petty Rd, Muncie, IN 47304For SaleMLS ID #202627919, Ryan Orr, RE/MAX Real Estate Groups. IRMLS
- $235,0003 bd2 ba1.5k sqft11 Clamme Ct, Hartford City, IN 47348ActiveMLS ID #22114497, Steven Jones, F.C. Tucker Company. MIBOR as distributed by MLS GRID
