Back on the market due to no fault of the seller! This beautifully updated 3-bedroom, 2-bath ranch is in desirable Robinwood Estates on Muncie's northeast side! Offering 1,914 square feet of thoughtfully designed living space, this move-in ready home features a popular split-bedroom floor plan, providing privacy for the spacious primary suite with its own ensuite bath. The inviting living room is the heart of the home, showcasing a classic brick fireplace and opening to a 21' x 10' screened patio-perfect for relaxing, entertaining, or enjoying the outdoors in comfort. The adjoining oversized dining area flows seamlessly into the updated kitchen, where a large center island offers abundant prep space, seating, and a natural gathering spot for family and friends. Brand-new luxury vinyl plank flooring runs throughout the home, complementing the fresh, modern updates and creating a clean, cohesive look. Generously sized bedrooms, functional living spaces, and quality updates make this home truly move-in ready. Ideally located just minutes from Ball State University, IU Health Ball Memorial Hospital, shopping, dining, and everyday conveniences, this home offers the perfect combination of comfort, style, and location. Don't miss your opportunity to own this exceptional ranch in one of Muncie's most established neighborhoods!
Active
Price cut: $5K (8/13)
$244,900
4102 W Squire Ct, Muncie, IN 47304
3beds
1,914sqft
Residential, Single Family Residence
Built in 1980
9,583 Square Feet Lot
$-- Zestimate®
$128/sqft
$-- HOA
What's special
- 113 days
- 436
- 47
Zillow last checked:
Listing updated:
Listed by:
Richard Lee richlee.525@gmail.com,
NextHome Elite Real Estate
Source: MIBOR as distributed by MLS GRID,MLS#: 22111657
Facts & features
Interior
Bedrooms & bathrooms
- Bedrooms: 3
- Bathrooms: 2
- Full bathrooms: 2
- Main level bathrooms: 2
- Main level bedrooms: 3
Primary bedroom
- Level: Main
- Area: 252 Square Feet
- Dimensions: 18 x 14
Bedroom 2
- Level: Main
- Area: 143 Square Feet
- Dimensions: 13 x 11
Bedroom 3
- Level: Main
- Area: 160 Square Feet
- Dimensions: 16 x 10
Dining room
- Level: Main
- Area: 238 Square Feet
- Dimensions: 17 x 14
Kitchen
- Level: Main
- Area: 190 Square Feet
- Dimensions: 19 x 10
Living room
- Level: Main
- Area: 336 Square Feet
- Dimensions: 21 x 16
Heating
- Forced Air, Natural Gas
Cooling
- Central Air
Appliances
- Included: Dishwasher, Gas Water Heater, Exhaust Fan, Electric Oven, Range Hood, Refrigerator, Water Heater
- Laundry: In Unit, Connections All, Laundry Closet, Main Level
Features
- Attic Pull Down Stairs, Kitchen Island, Entrance Foyer, Ceiling Fan(s), High Speed Internet, Eat-in Kitchen, Pantry, Smart Thermostat, Walk-In Closet(s)
- Has basement: No
- Attic: Pull Down Stairs
- Number of fireplaces: 1
- Fireplace features: Family Room, Gas Log, Masonry
Interior area
- Total structure area: 1,914
- Total interior livable area: 1,914 sqft
Property
Parking
- Total spaces: 2
- Parking features: Attached, Asphalt, Garage Door Opener
- Attached garage spaces: 2
- Details: Garage Parking Other(Garage Door Opener, Keyless Entry, Service Door)
Features
- Levels: One
- Stories: 1
- Patio & porch: Covered, Porch, Screened
- Fencing: Fenced,Full,Privacy
Lot
- Size: 9,583 Square Feet
- Features: Curbs, Storm Sewer, Mature Trees, Trees-Small (Under 20 Ft), Zoned
Details
- Parcel number: 181106406004000003
- Special conditions: Defects/None Noted
- Horse amenities: None
Construction
Type & style
- Home type: SingleFamily
- Architectural style: Ranch
- Property subtype: Residential, Single Family Residence
Materials
- Brick, Vinyl With Brick, Wood Siding
- Foundation: Slab
Condition
- Updated/Remodeled
- New construction: No
- Year built: 1980
Utilities & green energy
- Electric: 100 Amp Service
- Water: Public
- Utilities for property: Electricity Connected, Sep Electric Meter, Sep Gas Meter, Sewer Connected, Water Connected
Community & HOA
Community
- Security: Security System Leased, Smoke Detector(s)
- Subdivision: Robinwood
HOA
- Has HOA: No
Location
- Region: Muncie
Financial & listing details
- Price per square foot: $128/sqft
- Tax assessed value: $288,300
- Annual tax amount: $2,712
- Date on market: 7/2/2026
- Cumulative days on market: 96 days
- Electric utility on property: Yes
Estimated market value
Not available
Estimated sales range
Not available
Not available
Price history
| Date | Event | Price |
|---|---|---|
| 9/23/2026 | Listed for sale | $244,900 |
Source:  IRMLS #202626234 Report a problem IRMLS #202626234 Report a problem | ||
| 9/4/2026 | Pending sale | $244,900 |
Source: IRMLS #202626234 Report a problem | ||
| 8/13/2026 | Price change | $244,900-2% |
Source: IRMLS #202626234 Report a problem | ||
| 7/2/2026 | Listed for sale | $249,900+9.6%$131/sqft |
Source:  MIBOR as distributed by MLS GRID #22111657 Report a problem MIBOR as distributed by MLS GRID #22111657 Report a problem | ||
| 8/23/2024 | Listing removed | $228,000 |
Source: IRMLS #202400997 Report a problem | ||
| 7/15/2024 | Listed for sale | $228,000 |
Source: IRMLS #202400997 Report a problem | ||
| 7/15/2024 | Pending sale | $228,000 |
Source: IRMLS #202400997 Report a problem | ||
| 7/3/2024 | Price change | $228,000-0.9% |
Source: IRMLS #202400997 Report a problem | ||
| 5/31/2024 | Price change | $230,000-2.1% |
Source: IRMLS #202400997 Report a problem | ||
| 3/12/2024 | Listed for sale | $234,900 |
Source: IRMLS #202400997 Report a problem | ||
| 3/11/2024 | Pending sale | $234,900 |
Source: IRMLS #202400997 Report a problem | ||
| 1/22/2024 | Price change | $234,900-2.1% |
Source: IRMLS #202400997 Report a problem | ||
| 1/10/2024 | Listed for sale | $239,900+23% |
Source: IRMLS #202400997 Report a problem | ||
| 8/12/2021 | Sold | $195,000+2.7%$102/sqft |
Source: MIBOR as distributed by MLS GRID #21795300 Report a problem | ||
| 6/29/2021 | Pending sale | $189,900 |
Source: IRMLS #202124806 Report a problem | ||
| 6/25/2021 | Listed for sale | $189,900+31% |
Source: IRMLS #202124806 Report a problem | ||
| 11/13/2017 | Sold | $145,000$76/sqft |
Source: Agent Provided Report a problem | ||
Public tax history
| Year | Property taxes | Tax assessment |
|---|---|---|
| 2025 | $2,322 +9.5% | $288,300 +24.2% |
| 2024 | $2,121 +10% | $232,200 +9.5% |
| 2023 | $1,928 +19.6% | $212,100 +10% |
| 2022 | $1,612 +4.9% | $192,800 +19.6% |
| 2021 | $1,536 +8.4% | $161,200 +4.9% |
| 2020 | $1,417 | $153,600 +8.4% |
| 2019 | -- | $141,700 -2.1% |
| 2018 | $1,451 +10.4% | $144,800 +7.7% |
| 2017 | $1,315 | $134,400 +5% |
| 2016 | $1,315 -7% | $128,000 -10.2% |
| 2014 | $1,414 -48.1% | $142,500 +5.4% |
| 2013 | $2,726 -1.5% | $135,200 -2.3% |
| 2012 | $2,768 +3.9% | $138,400 +3.9% |
| 2011 | $2,664 +106.7% | $133,200 +3.3% |
| 2010 | $1,289 -4.8% | $128,900 -4.8% |
| 2009 | $1,354 | $135,400 |
Find assessor info on the county website
Monthly payment
Est. payment
Payment breakdown
Explore the cost of this home by adjusting the details. Changes won't be saved.Climate risks
Neighborhood: 47304
Nearby schools
Schools provided by the listing agent
- Elementary: West View Elementary School
- Middle: Northside Middle School
- High: Muncie Central High School
Source: MIBOR as distributed by MLS GRID. This data may not be complete. We recommend contacting the local school district to confirm school assignments for this home.

Similar homes
- $289,9003 bd3 ba2.6k sqft2215 W Woodmont Dr, Muncie, IN 47304For Sale
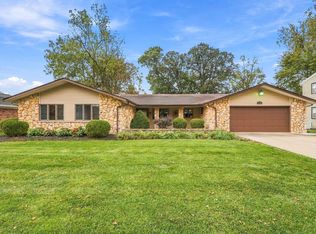 MLS ID #202643890, Jason Burcham, Coldwell Banker Real Estate Group. IRMLS
 - $265,0003 bd3 ba1.9k sqft4312 W Kings Row St, Muncie, IN 47304Active
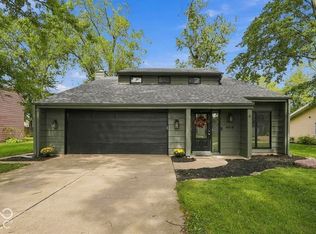 MLS ID #22127552, Steve Slavin, Coldwell Banker Real Estate Group. MIBOR as distributed by MLS GRID
 - $259,9003 bd2 ba2.2k sqft2204 N Roxbury Ln, Muncie, IN 47304For Sale
 MLS ID #202641755, Ryan Kramer, RE/MAX Real Estate Groups. IRMLS
 - $249,9003 bd2 ba2k sqft312 S Gary Ct, Muncie, IN 47304For Sale
 MLS ID #202641721, Nate Jennings, Burke Realty. IRMLS
