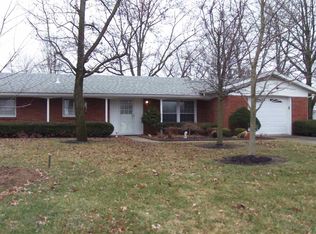
Welcome to 2204 N Roxbury, a 3 bedroom, 1.5 bath home located in the Yorktown School District with a convenient Muncie location. The home offers a practical layout with comfortable living spaces and plenty of flexibility for a variety of needs. The location provides easy access to shopping, restaurants, everyday amenities and I 69, making travel throughout the area convenient. With three bedrooms (possibly 4) and one and a half baths, the home offers functional space in a desirable location. The combination of Yorktown schools, convenient access to amenities and a well located Muncie address makes 2204 N Roxbury a property worth considering.
Active
$259,900
2204 N Roxbury Ln, Muncie, IN 47304
3beds
2,224sqft
Single Family Residence
Built in 1963
10,454 Square Feet Lot
$-- Zestimate®
$--/sqft
$-- HOA
What's special
- 1 day
- 292
- 12
Zillow last checked:
Listing updated:
Listed by:
Ryan Kramer Cell:765-717-2489,
RE/MAX Real Estate Groups
Source: IRMLS,MLS#: 202641755
Facts & features
Interior
Bedrooms & bathrooms
- Bedrooms: 3
- Bathrooms: 2
- Full bathrooms: 1
- 1/2 bathrooms: 1
- Main level bedrooms: 1
Bedroom 1
- Level: Main
Bedroom 2
- Level: Upper
Dining room
- Level: Main
- Area: 162
- Dimensions: 18 x 9
Family room
- Level: Main
- Area: 231
- Dimensions: 21 x 11
Kitchen
- Level: Main
- Area: 216
- Dimensions: 18 x 12
Living room
- Level: Main
- Area: 266
- Dimensions: 19 x 14
Heating
- Natural Gas, Forced Air
Cooling
- Central Air
Features
- Has basement: No
- Number of fireplaces: 1
- Fireplace features: Living Room
Interior area
- Total structure area: 2,224
- Total interior livable area: 2,224 sqft
- Finished area above ground: 2,224
- Finished area below ground: 0
Property
Parking
- Total spaces: 2
- Parking features: Attached
- Attached garage spaces: 2
Features
- Levels: Two
- Stories: 2
Lot
- Size: 10,454 Square Feet
- Dimensions: 91x115
- Features: Level
Details
- Additional structures: Shed
- Parcel number: 181001431008.000036
Construction
Type & style
- Home type: SingleFamily
- Property subtype: Single Family Residence
Materials
- Brick
- Foundation: Slab
- Roof: Shingle
Condition
- New construction: No
- Year built: 1963
Utilities & green energy
- Sewer: City
- Water: City
Community & HOA
Community
- Subdivision: Lantern Park
Location
- Region: Muncie
Financial & listing details
- Tax assessed value: $236,000
- Annual tax amount: $2,242
- Date on market: 10/8/2026
Estimated market value
Not available
Estimated sales range
Not available
Not available
Price history
| Date | Event | Price |
|---|---|---|
| 10/8/2026 | Listed for sale | $259,900 |
Source:  IRMLS #202641755 Report a problem IRMLS #202641755 Report a problem | ||
Public tax history
| Year | Property taxes | Tax assessment |
|---|---|---|
| 2025 | $1,893 +17.7% | $236,000 +24.7% |
| 2024 | $1,608 -1% | $189,300 +18.6% |
| 2023 | $1,624 +7.3% | $159,600 -1% |
| 2022 | $1,513 | $161,200 +7.4% |
| 2021 | $1,513 +5.4% | $150,100 |
| 2020 | $1,435 +4.9% | $150,100 +5.5% |
| 2019 | $1,368 -0.9% | $142,300 +4.9% |
| 2018 | $1,380 +16.7% | $135,600 +7.6% |
| 2017 | $1,183 +15.6% | $126,000 +18.3% |
| 2016 | $1,023 -7.4% | $106,500 +8% |
| 2014 | $1,105 +12.5% | $98,600 +2.6% |
| 2013 | $983 +5% | $96,100 +2.7% |
| 2012 | $936 +13.7% | $93,600 +5.3% |
| 2011 | $823 -17.9% | $88,900 -11.4% |
| 2010 | $1,003 +33.5% | $100,300 +3.3% |
| 2009 | $751 -15.4% | $97,100 -2.1% |
| 2006 | $888 | $99,200 +9.5% |
| 2005 | -- | $90,600 |
Find assessor info on the county website
Monthly payment
Est. payment
Payment breakdown
Explore the cost of this home by adjusting the details. Changes won't be saved.Climate risks
Neighborhood: 47304
Nearby schools
Schools provided by the listing agent
- Elementary: Pleasant View K-2 Yorktown 3-5
- Middle: Yorktown
- High: Yorktown
- District: Yorktown Community Schools
Source: IRMLS. This data may not be complete. We recommend contacting the local school district to confirm school assignments for this home.
Similar homes
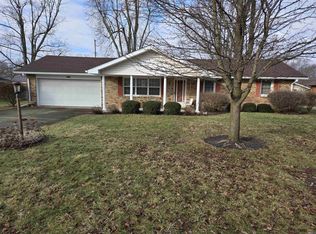
- $249,9003 bd2 ba2k sqft312 S Gary Ct, Muncie, IN 47304For Sale
 MLS ID #202641721, Nate Jennings, Burke Realty. IRMLS
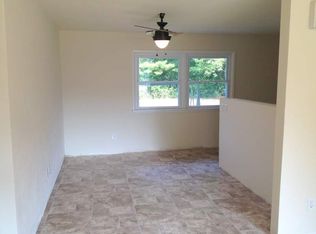
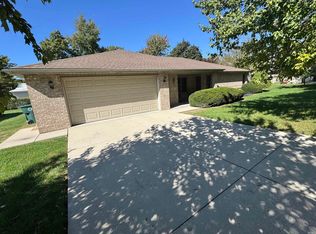
 - $264,0003 bd2 ba1.7k sqft903 N Bittersweet Ln, Muncie, IN 47304For Sale
 MLS ID #202641559, Jennifer White, Coldwell Banker Real Estate Group. IRMLS
 - $265,0003 bd3 ba1.9k sqft4312 W Kings Row St, Muncie, IN 47304Active
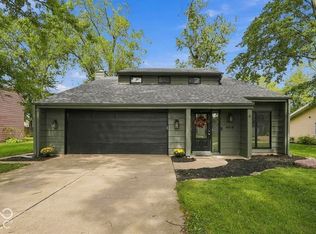 MLS ID #22127552, Steve Slavin, Coldwell Banker Real Estate Group. MIBOR as distributed by MLS GRID
 - $239,9004 bd2 ba1.7k sqft2405 N Colonial Ln, Muncie, IN 47304For Sale
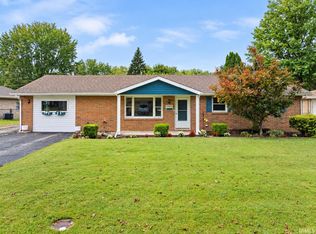 MLS ID #202639572, Rebekah Hanna, NextHome Elite Real Estate. IRMLS
