Welcome to 3312 W. Godman Ave. A completely transformed home near Ball State University where every upgrade has already been done for you. Brand new roof (March 2026), all new plumbing, furnace, A/C, water heater, and mini split (2023) new siding, gutters, garage door, and professional landscaping give serious curb appeal, so all the big-ticket items are checked off for years to come. Inside, refinished beautiful original hardwoods and all-new flooring in the kitchen and upstairs (2023). The kitchen offers new countertops, freshly painted cabinets, new hardware, and new appliances, all staying with the home. The bathroom is also updated (flooring, vanity, toilet) custom blinds are throughout, all- new lighting and ceiling fans are installed, and a wall was opened between the dining room and family room (2024) for a bright open-concept flow. Bonus: all appliances, washer and dryer, convey plus the upstairs bedroom furniture stays, truly turnkey. The 2nd bath in basement in not finished completely.
Active
Price cut: $10K (10/15)
$189,900
3312 W Godman Ave, Muncie, IN 47304
3beds
2,282sqft
Residential, Single Family Residence
Built in 1936
6,098 Square Feet Lot
$-- Zestimate®
$83/sqft
$-- HOA
What's special
Garage doorNew sidingMini splitFreshly painted cabinetsRefinished beautiful original hardwoodsNew hardwareKitchen offers new countertops
- 18 days
- 1,435
- 86
Likely to sell faster than
Zillow last checked:
Listing updated:
Listed by:
Kim Goodwin kimgsoldme@gmail.com,
REMAX ONE
Source: MIBOR as distributed by MLS GRID,MLS#: 22129838
Facts & features
Interior
Bedrooms & bathrooms
- Bedrooms: 3
- Bathrooms: 2
- Full bathrooms: 2
- Main level bathrooms: 1
- Main level bedrooms: 2
Primary bedroom
- Level: Main
- Area: 110 Square Feet
- Dimensions: 10x11
Bedroom 2
- Level: Main
- Area: 100 Square Feet
- Dimensions: 10x10
Bedroom 3
- Level: Upper
- Area: 352 Square Feet
- Dimensions: 11x32
Dining room
- Level: Main
- Area: 108 Square Feet
- Dimensions: 9x12
Kitchen
- Level: Main
- Area: 88 Square Feet
- Dimensions: 8x11
Laundry
- Features: Other
- Level: Basement
- Area: 15 Square Feet
- Dimensions: 3x5
Living room
- Level: Main
- Area: 204 Square Feet
- Dimensions: 12x17
Heating
- Forced Air
Cooling
- Central Air
Appliances
- Included: Electric Cooktop, Dryer, Electric Oven, Refrigerator, Washer
- Laundry: In Basement
Features
- Basement: Roughed In
- Number of fireplaces: 1
- Fireplace features: Wood Burning
Interior area
- Total structure area: 2,282
- Total interior livable area: 2,282 sqft
- Finished area below ground: 0
Property
Parking
- Total spaces: 1
- Parking features: Detached
- Garage spaces: 1
Features
- Levels: Two
- Stories: 2
- Patio & porch: Covered
Lot
- Size: 6,098 Square Feet
- Features: Not Applicable
Details
- Parcel number: 181118235005000003
- Horse amenities: None
Construction
Type & style
- Home type: SingleFamily
- Architectural style: Traditional
- Property subtype: Residential, Single Family Residence
Materials
- Vinyl With Brick
- Foundation: See Remarks
Condition
- New construction: No
- Year built: 1936
Utilities & green energy
- Water: Public
Community & HOA
Community
- Subdivision: Carlton Add
HOA
- Has HOA: No
Location
- Region: Muncie
Financial & listing details
- Price per square foot: $83/sqft
- Tax assessed value: $142,000
- Annual tax amount: $1,386
- Date on market: 10/6/2026
- Cumulative days on market: 20 days
Estimated market value
Not available
Estimated sales range
Not available
Not available
Price history
| Date | Event | Price |
|---|---|---|
| 10/15/2026 | Price change | $189,900-5%$83/sqft |
Source:  MIBOR as distributed by MLS GRID #22129838 Report a problem MIBOR as distributed by MLS GRID #22129838 Report a problem | ||
| 10/6/2026 | Listed for sale | $199,900+149.9%$88/sqft |
Source: MIBOR as distributed by MLS GRID #22129838 Report a problem | ||
| 3/30/2023 | Sold | $80,000+14.4% |
Source:  IRMLS #202307163 Report a problem IRMLS #202307163 Report a problem | ||
| 3/15/2023 | Pending sale | $69,900 |
Source: IRMLS #202307163 Report a problem | ||
| 3/13/2023 | Listed for sale | $69,900 |
Source: IRMLS #202307163 Report a problem | ||
Public tax history
| Year | Property taxes | Tax assessment |
|---|---|---|
| 2025 | $1,152 +1% | $142,000 +23.3% |
| 2024 | $1,141 +16.5% | $115,200 +1% |
| 2023 | $979 +23.8% | $114,100 +16.5% |
| 2022 | $791 +5.7% | $97,900 +23.8% |
| 2021 | $748 +9.8% | $79,100 +5.7% |
| 2020 | $681 -2.1% | $74,800 +9.8% |
| 2019 | $696 -11.9% | $68,100 -4.2% |
| 2018 | $790 -54.5% | $71,100 +1% |
| 2017 | $1,734 +104.3% | $70,400 -5% |
| 2016 | $849 +21.2% | $74,100 +8.2% |
| 2014 | $700 +3% | $68,500 -4.1% |
| 2013 | $680 +7.6% | $71,400 +1.9% |
| 2012 | $632 +23.3% | $70,100 +10.4% |
| 2011 | $513 -12.1% | $63,500 -10.7% |
| 2010 | $584 +25.8% | $71,100 +8.9% |
| 2009 | $464 -20.5% | $65,300 +0.2% |
| 2006 | $584 | $65,200 +21.9% |
| 2005 | -- | $53,500 |
Find assessor info on the county website
Monthly payment
Est. payment
Payment breakdown
Explore the cost of this home by adjusting the details. Changes won't be saved.Climate risks
Neighborhood: Carlton

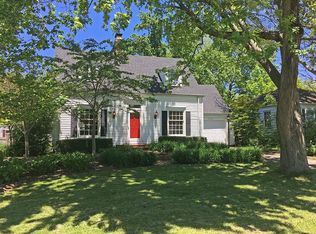
Similar homes
- $189,5003 bd2 ba1.4k sqft2204 W Purdue Ave, Muncie, IN 47304For Sale
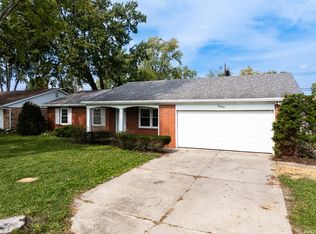 MLS ID #202641243, Susan Volbrecht, RE/MAX Real Estate Groups. IRMLS
 - $204,9904 bd3 ba2.2k sqft3116 W Torquay Rd, Muncie, IN 47304Active
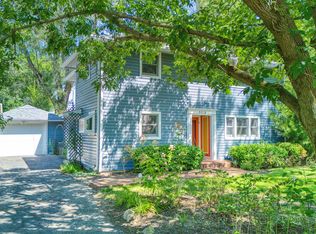 MLS ID #22123306, Chris Dell, F.C. Tucker Company. MIBOR as distributed by MLS GRID
 - $229,9003 bd2 ba1.8k sqft112 N Morrison Rd, Muncie, IN 47304For Sale
 MLS ID #202640415, Michael Lambert, Leading Home Realty. IRMLS
 - $199,9003 bd2 ba1.9k sqft4008 N Locust St, Muncie, IN 47304For Sale
 MLS ID #202623903, Sonia Radcliff, Uptown Realty Group. IRMLS
