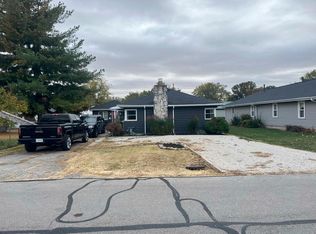
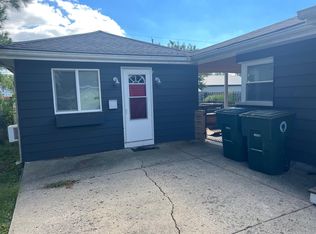
Welcome to this inviting 3-bedroom, 1.5-bath ranch in Muncie! This well-maintained home offers comfortable one-level living with a functional layout and plenty of everyday conveniences. The kitchen features a distinctive wainscoted wall and includes a gas range, refrigerator and microwave. The spacious family room is highlighted by a gas-log fireplace, creating a warm and inviting gathering space. Three bedrooms offer comfortable living space with a mix of laminated hardwood, vinyl and carpet flooring throughout. Additional features include a heated attached 2-car garage, laundry room with washer and dryer, insulated entry and storm doors, and double-pane windows. The exterior combines classic Bedford stone with low-maintenance vinyl siding. With its convenient ranch-style layout and desirable amenities, this home is ready for its next owner to make it their own!
Active
$159,900
2401 W 11th St, Muncie, IN 47302
3beds
1,500sqft
Residential, Single Family Residence
Built in 1956
10,018 Square Feet Lot
$156,600 Zestimate®
$107/sqft
$-- HOA
What's special
Gas-log fireplaceComfortable one-level livingSpacious family roomDouble-pane windowsGas rangeFunctional layoutConvenient ranch-style layout
- 26 days
- 404
- 59
Zillow last checked:
Listing updated:
Listed by:
Richard Lee richlee.525@gmail.com,
NextHome Elite Real Estate
Source: MIBOR as distributed by MLS GRID,MLS#: 22129509
Facts & features
Interior
Bedrooms & bathrooms
- Bedrooms: 3
- Bathrooms: 2
- Full bathrooms: 1
- 1/2 bathrooms: 1
- Main level bathrooms: 2
- Main level bedrooms: 3
Primary bedroom
- Level: Main
- Area: 154 Square Feet
- Dimensions: 14x11
Bedroom 2
- Level: Main
- Area: 132 Square Feet
- Dimensions: 12x11
Bedroom 3
- Level: Main
- Area: 154 Square Feet
- Dimensions: 14x11
Family room
- Level: Main
- Area: 361 Square Feet
- Dimensions: 19x19
Kitchen
- Level: Main
- Area: 154 Square Feet
- Dimensions: 11x14
Living room
- Level: Main
- Area: 289 Square Feet
- Dimensions: 17x17
Utility room
- Level: Main
- Area: 48 Square Feet
- Dimensions: 6x8
Heating
- Forced Air
Cooling
- Central Air
Appliances
- Included: Dryer, Gas Water Heater, Microwave, Gas Oven, Refrigerator, Water Heater, Washer
- Laundry: Laundry Room
Features
- Ceiling Fan(s)
- Has basement: No
- Number of fireplaces: 1
- Fireplace features: Family Room, Gas Log, Masonry
Interior area
- Total structure area: 1,500
- Total interior livable area: 1,500 sqft
Property
Parking
- Total spaces: 2
- Parking features: Attached
- Attached garage spaces: 2
Features
- Levels: One
- Stories: 1
Lot
- Size: 10,018 Square Feet
Details
- Parcel number: 181117460005000003
- Horse amenities: None
Construction
Type & style
- Home type: SingleFamily
- Architectural style: Ranch
- Property subtype: Residential, Single Family Residence
Materials
- Stone, Vinyl Siding
- Foundation: Crawl Space
Condition
- New construction: No
- Year built: 1956
Utilities & green energy
- Water: Public
Community & HOA
Community
- Subdivision: No Subdivision
HOA
- Has HOA: No
Location
- Region: Muncie
Financial & listing details
- Price per square foot: $107/sqft
- Tax assessed value: $123,300
- Annual tax amount: $1,218
- Date on market: 10/2/2026
- Cumulative days on market: 27 days
Estimated market value
$156,600
$149,000 - $164,000
$1,377/mo
Price history
| Date | Event | Price |
|---|---|---|
| 10/2/2026 | Listed for sale | $159,900+22.5% |
Source:  IRMLS #202640958 Report a problem | ||
| 7/12/2023 | Sold | $130,500+8.8% |
Source: IRMLS #202315244 Report a problem | ||
| 6/15/2023 | Pending sale | $120,000 |
Source: IRMLS #202315244 Report a problem | ||
| 6/14/2023 | Listed for sale | $120,000 |
Source: IRMLS #202315244 Report a problem | ||
| 5/13/2023 | Pending sale | $120,000 |
Source: IRMLS #202315244 Report a problem | ||
| 5/11/2023 | Listed for sale | $120,000+26.3% |
Source: IRMLS #202315244 Report a problem | ||
| 9/26/2022 | Sold | $95,000-4.9%$63/sqft |
Source:  MIBOR as distributed by MLS GRID #21873025 Report a problem | ||
| 7/27/2022 | Pending sale | $99,900 |
Source: IRMLS #202230487 Report a problem | ||
| 7/22/2022 | Listed for sale | $99,900 |
Source: IRMLS #202230487 Report a problem | ||
Public tax history
| Year | Property taxes | Tax assessment |
|---|---|---|
| 2025 | $1,028 +20% | $123,300 +19.9% |
| 2024 | $857 +2401.5% | $102,800 +20% |
| 2023 | $34 | $85,700 +51.4% |
| 2022 | -- | $56,600 +12.1% |
| 2021 | -- | $50,500 +16.4% |
| 2020 | -- | $43,400 |
| 2019 | $2 -98.3% | $43,400 -10% |
| 2018 | $136 -31.8% | $48,200 -4.4% |
| 2017 | $199 +440.7% | $50,400 -9.4% |
| 2016 | $37 -66.2% | $55,600 +9.9% |
| 2014 | $109 +141.8% | $50,600 +0.8% |
| 2013 | $45 +177.8% | $50,200 +1.4% |
| 2012 | $16 -83.7% | $49,500 -14.8% |
| 2011 | $100 -60.9% | $58,100 -21.5% |
| 2010 | $255 +44% | $74,000 +8% |
| 2009 | $177 -71.8% | $68,500 +0.4% |
| 2006 | $627 | $68,200 +12.2% |
| 2005 | -- | $60,800 |
Find assessor info on the county website
Monthly payment
Est. payment
Payment breakdown
Explore the cost of this home by adjusting the details. Changes won't be saved.Climate risks
Neighborhood: Forest Park
Nearby schools
Schools provided by the listing agent
- Elementary: West View Elementary School
- Middle: Southside Middle School
- High: Muncie Central High School
Source: MIBOR as distributed by MLS GRID. This data may not be complete. We recommend contacting the local school district to confirm school assignments for this home.
Similar homes
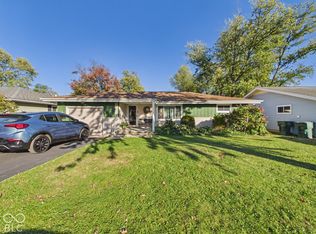
- $159,9002 bd2 ba1.4k sqft3400 N Pauline Ave, Muncie, IN 47304Active
 MLS ID #22132379, Marty Dulworth, RE/MAX Real Estate Solutions. MIBOR as distributed by MLS GRID
- $170,0003 bd2 ba1.2k sqft305 N Ellis Rd, Muncie, IN 47303Active
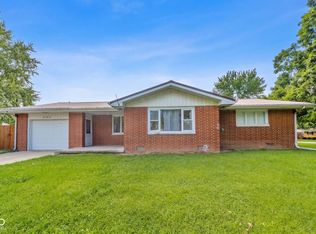 MLS ID #22120920, Samuel Schlagel, F.C. Tucker/Crossroads. MIBOR as distributed by MLS GRID
- $149,9003 bd2 ba1.8k sqft1125 E Washington St, Muncie, IN 47305For Sale
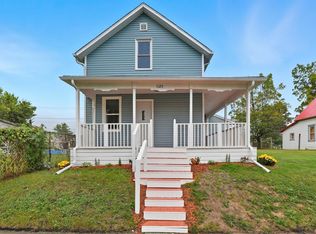 MLS ID #202641601, Jordan Wildman, eXp Realty, LLC. IRMLS
- $159,9003 bd2 ba1.5k sqft9305 W River Rd, Yorktown, IN 47396For Sale
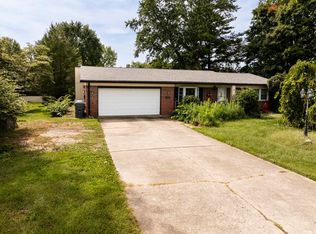 MLS ID #202638381, Rebekah Hanna, NextHome Elite Real Estate. IRMLS
