Discover this meticulously updated hard to find home in Muncie NW, offering prime access to Ball State and IU Hospital. Enjoy a quiet neighborhood with convenient proximity to all amenities. The current owners have completed extensive renovations, including new paint and flooring throughout. The exterior features new siding on the breezeway and new garage doors. Infrastructure upgrades are significant, with new water lines installed throughout the house, a new water line from the house to the meter, and a new gas line from the street to the meter. Modern comfort is ensured with a new furnace and central air conditioning. The partial basement now includes a new sump pump, and the crawl space is fully encapsulated. Inside, the bathroom has been completely redone, and several new exterior doors enhance the refreshed feel. The home is equipped with vinyl replacement thermopane windows. The excellent layout includes a spacious living room, a versatile flex room connecting the house and garage, and two generously sized bedrooms. Situated on a corner lot, the property boasts a private backyard and an attached two-car garage. This highly desirable home offers an unbeatable location and is competitively priced for a quick sale.
Active
Price increase: $4K (9/14)
$143,900
3313 W Torquay Rd, Muncie, IN 47304
2beds
1,308sqft
Single Family Residence
Built in 1946
6,098 Square Feet Lot
$-- Zestimate®
$--/sqft
$-- HOA
What's special
Attached two-car garageTwo generously sized bedroomsVinyl replacement thermopane windowsCorner lotNew garage doorsPrivate backyardSeveral new exterior doors
- 88 days
- 164
- 21
Zillow last checked:
Listing updated:
Listed by:
Ryan Orr Cell:765-744-9500,
RE/MAX Real Estate Groups
Source: IRMLS,MLS#: 202625158
Facts & features
Interior
Bedrooms & bathrooms
- Bedrooms: 2
- Bathrooms: 1
- Full bathrooms: 1
- Main level bedrooms: 2
Bedroom 1
- Level: Main
Bedroom 2
- Level: Main
Family room
- Level: Main
- Area: 220
- Dimensions: 22 x 10
Kitchen
- Level: Main
- Area: 99
- Dimensions: 11 x 9
Living room
- Level: Main
- Area: 299
- Dimensions: 23 x 13
Heating
- Natural Gas, Forced Air
Cooling
- Central Air
Appliances
- Included: Dishwasher, Microwave
Features
- Basement: Crawl Space,Partial,Unfinished
- Has fireplace: No
Interior area
- Total structure area: 1,741
- Total interior livable area: 1,308 sqft
- Finished area above ground: 1,308
- Finished area below ground: 0
Property
Parking
- Total spaces: 2
- Parking features: Attached
- Attached garage spaces: 2
Features
- Levels: One
- Stories: 1
Lot
- Size: 6,098 Square Feet
- Dimensions: 52x120
- Features: Corner Lot, Level
Details
- Parcel number: 181107281001.000003
Construction
Type & style
- Home type: SingleFamily
- Property subtype: Single Family Residence
Materials
- Vinyl Siding
Condition
- New construction: No
- Year built: 1946
Utilities & green energy
- Sewer: City
- Water: City
Community & HOA
Community
- Subdivision: University Heights
Location
- Region: Muncie
Financial & listing details
- Tax assessed value: $97,000
- Annual tax amount: $1,940
- Date on market: 6/25/2026
Estimated market value
Not available
Estimated sales range
Not available
Not available
Price history
| Date | Event | Price |
|---|---|---|
| 9/14/2026 | Price change | $143,900+2.9% |
Source:  IRMLS #202625158 Report a problem IRMLS #202625158 Report a problem | ||
| 8/3/2026 | Pending sale | $139,900 |
Source: IRMLS #202625158 Report a problem | ||
| 7/27/2026 | Price change | $139,900-8.5% |
Source: IRMLS #202625158 Report a problem | ||
| 6/25/2026 | Listed for sale | $152,900-3.2% |
Source: IRMLS #202625158 Report a problem | ||
| 1/22/2026 | Listing removed | $157,900 |
Source: IRMLS #202528565 Report a problem | ||
| 10/28/2025 | Price change | $157,900-1.3% |
Source: IRMLS #202528565 Report a problem | ||
| 7/22/2025 | Listed for sale | $159,900 |
Source: IRMLS #202528565 Report a problem | ||
Public tax history
| Year | Property taxes | Tax assessment |
|---|---|---|
| 2025 | $2,012 +7.9% | $97,000 -3.6% |
| 2024 | $1,864 +7.3% | $100,600 +7.9% |
| 2023 | $1,738 +14.2% | $93,200 +7.2% |
| 2022 | $1,522 +16.5% | $86,900 +14.2% |
| 2021 | $1,306 +8.3% | $76,100 +16.5% |
| 2020 | $1,206 -4.6% | $65,300 +8.3% |
| 2019 | $1,264 -10.4% | $60,300 -4.6% |
| 2018 | $1,410 -0.6% | $63,200 -2.9% |
| 2017 | $1,418 +11.8% | $65,100 +0.2% |
| 2016 | $1,268 -6.1% | $65,000 +6.2% |
| 2014 | $1,350 +6% | $61,200 -3.9% |
| 2013 | $1,274 +5.3% | $63,700 +5.3% |
| 2012 | $1,210 +11.6% | $60,500 +11.6% |
| 2011 | $1,084 -2.3% | $54,200 -2.3% |
| 2010 | $1,110 +2.8% | $55,500 +2.8% |
| 2009 | $1,080 -42.4% | $54,000 +1.5% |
| 2006 | $1,876 | $53,200 +17.4% |
| 2005 | -- | $45,300 |
Find assessor info on the county website
Monthly payment
Est. payment
Payment breakdown
Explore the cost of this home by adjusting the details. Changes won't be saved.Climate risks
Neighborhood: University Heights
Nearby schools
Schools provided by the listing agent
- Elementary: Westview
- Middle: Northside
- High: Central
- District: Muncie Community Schools
Source: IRMLS. This data may not be complete. We recommend contacting the local school district to confirm school assignments for this home.
Similar homes
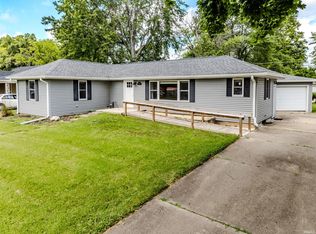
- $144,9003 bd1 ba1.2k sqft1101 W Dunn Ave, Muncie, IN 47303For Sale
 MLS ID #202636444, Dustin Ford, RE/MAX Real Estate Groups. IRMLS
 - $173,5003 bd2 ba1.3k sqft1709 W Woodmont Dr, Muncie, IN 47304Active
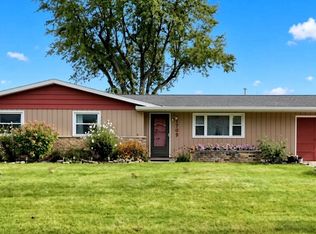 MLS ID #22123054, Nem Ostojic, Coldwell Banker - Kaiser. MIBOR as distributed by MLS GRID
 - $144,0003 bd1 ba1.1k sqft119 N Dicks St, Muncie, IN 47303For Sale
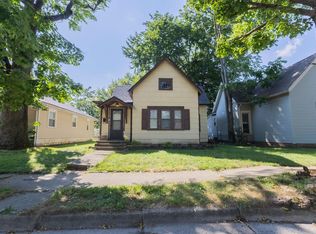 MLS ID #202633054, James Shroyer, Flesher Brothers Auctioneering and Real Estate Inc. IRMLS
 - $129,9003 bd2 ba1.3k sqft3500 E Race St, Muncie, IN 47303Active
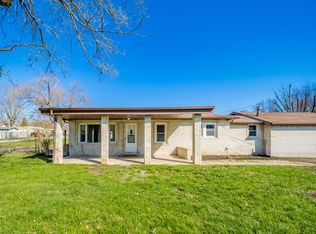 MLS ID #22091393, Heather Upton, Keller Williams Indy Metro NE. MIBOR as distributed by MLS GRID
