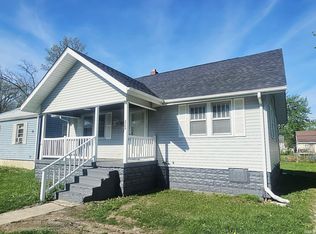
Completely renovated and move-in ready! This beautifully updated home features a spacious open floor plan, a stunning kitchen with white shaker cabinets, stainless steel appliances, luxury vinyl plank flooring, updated bathrooms, fresh paint, modern lighting, and a convenient laundry/mudroom. Enjoy the convenience of a walkable location with easy access to shopping, restaurants, parks, and other local amenities. Every detail has been thoughtfully updated, making this home ready for its next owner.
Active
$164,900
121 E Memorial Dr, Muncie, IN 47302
3beds
1,470sqft
:
Get pre-qualified$1,132/mo
Single Family Residence
Built in 1918
8,276 Square Feet Lot
$118,200 Zestimate®
$--/sqft
$-- HOA
What's special
Modern lightingUpdated bathroomsFresh paintStainless steel appliancesSpacious open floor planLuxury vinyl plank flooring
- 6 days |
- 260 |
- 9 |
Zillow last checked:
Listing updated:
Listed by:
Jennifer Richey 765-675-4005,
The Wyman Group Tipton Branch
Source: IRMLS,MLS#: 202629446
Facts & features
Interior
Bedrooms & bathrooms
- Bedrooms: 3
- Bathrooms: 2
- Full bathrooms: 2
- Main level bedrooms: 3
Bedroom 1
- Level: Main
Bedroom 2
- Level: Main
Kitchen
- Level: Main
- Area: 168
- Dimensions: 12 x 14
Living room
- Level: Main
- Area: 192
- Dimensions: 16 x 12
Heating
- Forced Air
Cooling
- Central Air
Appliances
- Included: Dishwasher, Microwave, Refrigerator, Electric Oven, Electric Water Heater
- Laundry: Main Level
Features
- Eat-in Kitchen, Open Floorplan, Pantry, Main Level Bedroom Suite
- Flooring: Laminate
- Basement: Cellar,Unfinished
- Has fireplace: No
Interior area
- Total structure area: 1,869
- Total interior livable area: 1,470 sqft
- Finished area above ground: 1,470
- Finished area below ground: 0
Video & virtual tour
Property
Parking
- Total spaces: 1
- Parking features: Detached, Garage Door Opener, Gravel
- Garage spaces: 1
- Has uncovered spaces: Yes
Features
- Levels: One and One Half
- Stories: 1.5
- Fencing: Chain Link
Lot
- Size: 8,276 Square Feet
- Dimensions: 67x125
- Features: 0-2.9999, City/Town/Suburb
Details
- Parcel number: 181122101007.000003
Construction
Type & style
- Home type: SingleFamily
- Property subtype: Single Family Residence
Materials
- Shingle Siding, Vinyl Siding
- Roof: Shingle
Condition
- New construction: No
- Year built: 1918
Utilities & green energy
- Sewer: City
- Water: City
Community & HOA
Community
- Subdivision: Other
Location
- Region: Muncie
Financial & listing details
- Tax assessed value: $61,500
- Annual tax amount: $669
- Date on market: 7/22/2026
- Listing terms: Cash,Conventional,FHA,VA Loan
Estimated market value
$118,200
$95,000 - $141,000
$1,306/mo
Price history
| Date | Event | Price |
|---|---|---|
| 7/22/2026 | Listed for sale | $164,900+229.8% |
Source:  IRMLS #202629446 Report a problem IRMLS #202629446 Report a problem | ||
| 5/15/2024 | Listing removed | $50,000 |
Source: IRMLS #202405475 Report a problem | ||
| 3/18/2024 | Price change | $50,000-13.8%$34/sqft |
Source:  MIBOR as distributed by MLS GRID #21965672 Report a problem MIBOR as distributed by MLS GRID #21965672 Report a problem | ||
| 3/15/2024 | Listed for sale | $58,000 |
Source: IRMLS #202405475 Report a problem | ||
| 3/15/2024 | Pending sale | $58,000 |
Source: IRMLS #202405475 Report a problem | ||
| 3/6/2024 | Price change | $58,000-22.7%$39/sqft |
Source: MIBOR as distributed by MLS GRID #21965672 Report a problem | ||
| 2/21/2024 | Listed for sale | $75,000+2247.4% |
Source: IRMLS #202405475 Report a problem | ||
| 7/9/2021 | Sold | $3,195$2/sqft |
Source: Public Record Report a problem | ||
Public tax history
| Year | Property taxes | Tax assessment |
|---|---|---|
| 2025 | $1,362 +19.7% | $61,500 -9.7% |
| 2024 | $1,138 +18% | $68,100 +19.7% |
| 2023 | $964 -15.6% | $56,900 +18% |
| 2022 | $1,142 +15.8% | $48,200 -15.6% |
| 2021 | $986 +1.4% | $57,100 +15.8% |
| 2020 | $972 +6.3% | $49,300 +1.4% |
| 2019 | $914 -9.9% | $48,600 +6.3% |
| 2018 | $1,014 -60.1% | $45,700 +0.9% |
| 2017 | $2,539 +242.2% | $45,300 +3.9% |
| 2016 | $742 -8.8% | $43,600 +7.4% |
| 2014 | $814 -4.1% | $40,600 +0.7% |
| 2013 | $849 +6.7% | $40,300 +1.3% |
| 2012 | $796 -30.1% | $39,800 -30.1% |
| 2011 | $1,138 +5% | $56,900 +5% |
| 2010 | $1,084 +4.2% | $54,200 +4.2% |
| 2009 | $1,040 | $52,000 |
Find assessor info on the county website
Monthly payment
Est. payment
Payment breakdown
Explore the cost of this home by adjusting the details. Changes won't be saved.Climate risks
Neighborhood: Southside
Nearby schools
GreatSchools rating
- 3/10South View Elementary SchoolGrades: PK-5Distance: 0.3 mi
- 2/10Southside Middle SchoolGrades: 6-8Distance: 1.4 mi
- 3/10Muncie Central High SchoolGrades: PK-12Distance: 1.6 mi
Schools provided by the listing agent
- Elementary: Southview
- Middle: Southside
- High: Central
- District: Muncie Community Schools
Source: IRMLS. This data may not be complete. We recommend contacting the local school district to confirm school assignments for this home.
- $122,4003 bd1 ba1.6k sqft125 E Memorial Dr, Muncie, IN 47302Off Market
- $104,5001 bd2 ba1.7k sqft1906 S Walnut St, Muncie, IN 47302Off Market
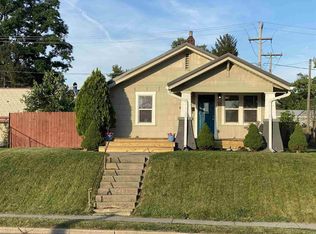
- $129,0003 bd2 ba1.2k sqft120 E 13th St, Muncie, IN 47302Off Market
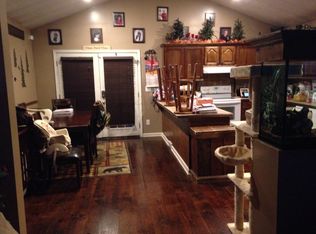
- $111,9003 bd2 ba2.2k sqft1908 S Walnut St, Muncie, IN 47302Off Market
- $131,3003 bd2 ba1.6k sqft1817 S Mulberry St, Muncie, IN 47302Off Market
- $45,0003 bd2 ba1.6k sqft201 E Memorial Dr, Muncie, IN 47302Sold
- $62,3002 bd1 ba879 sqft116 E 13th St, Muncie, IN 47302Off Market
- $94,2003 bd3 ba1.9k sqft1910 S Walnut St #1914 & 1912, Muncie, IN 47302Off Market
A local agent can set up tours, give advice and negotiate with sellers.
Similar homes
- $109,9002 bd1 ba1.3k sqft222 E 29th St, Muncie, IN 47302For Sale
 MLS ID #202630260, Kari Blevins, Coldwell Banker Real Estate Group. IRMLS
 - $149,9003 bd2 ba2k sqft2001 N Hollywood Ave, Muncie, IN 47304Active
 MLS ID #22111310, Joann Davis, F.C. Tucker Company. MIBOR as distributed by MLS GRID
 - $189,9002 bd2 ba1.4k sqft401 E 27th St, Muncie, IN 47302For Sale
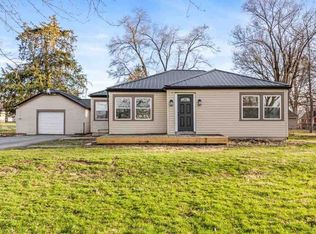 MLS ID #10053051, Paul Faddis. RLMS
 - $117,5003 bd1 ba1.1k sqft2309 S Grant St, Muncie, IN 47302For Sale
 MLS ID #202615023, Ryan Kramer, RE/MAX Real Estate Groups. IRMLS
 - $179,0003 bd2 ba1.1k sqft2501 N Hollywood Ave, Muncie, IN 47304ActiveMLS ID #22110295, Steve Slavin, Coldwell Banker Real Estate Group. MIBOR as distributed by MLS GRID
- $189,9003 bd2 ba1.4k sqft3700 W Fleetwood Dr, Muncie, IN 47302For SaleMLS ID #202617127, Michael Lambert, Leading Home Realty. IRMLS
- $122,9003 bd2 ba1.6k sqft2504 E 13th St, Muncie, IN 47302For SaleMLS ID #202624720, Caven Schricker, RE/MAX Evolve. IRMLS
- $114,9002 bd1 ba936 sqft1412 S Pershing Dr, Muncie, IN 47302For SaleMLS ID #202627580, Ryan Orr, RE/MAX Real Estate Groups. IRMLS
- $139,9003 bd2 ba1.2k sqft713 S Lancaster Rd, Muncie, IN 47302ActiveMLS ID #22103073, Heather Upton, Keller Williams Indy Metro NE. MIBOR as distributed by MLS GRID
- $--3 bd1 ba2.1k sqft1400 W County Road 1200 N, Muncie, IN 47303AuctionServiceLink Auction
- $136,0003 bd2 ba1.1k sqft416 N Mulberry St, Muncie, IN 47305ActiveMLS ID #22077796, Danielle Shouse, Shouse Realty Group LLC. MIBOR as distributed by MLS GRID
- $89,9904 bd1 ba1k sqft1425 W 10th St, Muncie, IN 47302ActiveMLS ID #22113899, Heather Clemmons, Starr Real Estate LLC. MIBOR as distributed by MLS GRID
- $200,0002 bd2 ba1.6k sqft4109 W Horseshoe Dr, Muncie, IN 47302ActiveMLS ID #22062349, Jim Tumulty, REMAX ONE. MIBOR as distributed by MLS GRID
- $105,0003 bd1 ba1.2k sqft1804 E 25th St, Muncie, IN 47302For SaleMLS ID #202621066, Kari Blevins, Coldwell Banker Real Estate Group. IRMLS
- $140,0003 bd1 ba1k sqft2809 N Rosewood Ave, Muncie, IN 47304ActiveMLS ID #22104343, Candice Childs, Scott Estates. MIBOR as distributed by MLS GRID
- $105,0002 bd1 ba870 sqft2723 S Mulberry St, Muncie, IN 47302For SaleMLS ID #202625087, Annette Caldwell, RE/MAX Real Estate Groups. IRMLS
- $109,9002 bd1 ba942 sqft1103 E 25th St, Muncie, IN 47302For SaleMLS ID #202617315, Amanda E West, RE/MAX Realty One. IRMLS
- $240,0004 bd3 ba1.9k sqft7104 S Hibiscus Dr, Muncie, IN 47302For SaleMLS ID #202621148, Sarah Hathaway, F.C. Tucker Muncie, REALTORS. IRMLS
- $199,0004 bd2 ba1.2k sqft1708 W Glenn Ellyn Dr, Muncie, IN 47304For SaleMLS ID #202617659, Jim Mochal, Coldwell Banker Real Estate Group. IRMLS
- $110,0002 bd2 ba1k sqft1402 E Willard St, Muncie, IN 47302ActiveMLS ID #22085235, Tia Evans, Scott Estates. MIBOR as distributed by MLS GRID
