Cowan Schools! This one story home offers a Mid Century vibe that will call you home! Pulling up you will notice a spacious corner lot, unique angle drive to a large 2 car garage, and a spacious L shaped front porch for endless relaxing. In the back, you will find a privacy fenced yard with a brick fire place attached to the patio that's a great space for entertaining. Once inside you will notice the mid century touch! This home offers vaulted ceilings, original hardwood floors, a fire place in the large living room with bright natural light. The spacious kitchen includes lots of cabinets, counter space, an island, and all appliance included. The kitchen is open to a large dining room that's great for entertaining. Find 3 good sized bedrooms, 1 attractive full bath, and a stylish half bath. Updates include new windows, a newly remodeled full bath and half bath, water heater, water softener, and paint in most areas.
Pending
Price cut: $5K (6/17)
$189,900
3700 W Fleetwood Dr, Muncie, IN 47302
3beds
1,442sqft
Single Family Residence
Built in 1959
0.3 Acres Lot
$185,800 Zestimate®
$--/sqft
$-- HOA
What's special
Privacy fenced yardStylish half bathUnique angle driveVaulted ceilingsOriginal hardwood floorsSpacious corner lot
- 117 days
- 93
- 6
Zillow last checked:
Listing updated:
Listed by:
Michael Lambert Cell:765-717-4723,
Leading Home Realty
Source: IRMLS,MLS#: 202617127
Facts & features
Interior
Bedrooms & bathrooms
- Bedrooms: 3
- Bathrooms: 2
- Full bathrooms: 1
- 1/2 bathrooms: 1
- Main level bedrooms: 3
Bedroom 1
- Level: Main
Bedroom 2
- Level: Main
Dining room
- Level: Main
- Area: 144
- Dimensions: 12 x 12
Kitchen
- Level: Main
- Area: 150
- Dimensions: 15 x 10
Living room
- Level: Main
- Area: 255
- Dimensions: 17 x 15
Heating
- Electric, Forced Air
Cooling
- Central Air
Appliances
- Included: Range/Oven Hook Up Elec, Dishwasher, Refrigerator, Electric Range, Electric Water Heater
- Laundry: Electric Dryer Hookup, Main Level, Washer Hookup
Features
- Breakfast Bar, Cathedral Ceiling(s), Beamed Ceilings, Laminate Counters, Eat-in Kitchen, Entrance Foyer, Tub/Shower Combination
- Flooring: Hardwood, Ceramic Tile
- Windows: Double Pane Windows
- Basement: Crawl Space
- Number of fireplaces: 1
- Fireplace features: Living Room
Interior area
- Total structure area: 1,442
- Total interior livable area: 1,442 sqft
- Finished area above ground: 1,442
- Finished area below ground: 0
Video & virtual tour
Property
Parking
- Total spaces: 2
- Parking features: Attached, Concrete
- Attached garage spaces: 2
- Has uncovered spaces: Yes
Features
- Levels: One
- Stories: 1
- Patio & porch: Patio, Porch Covered
- Fencing: Privacy
Lot
- Size: 0.3 Acres
- Dimensions: 91X125
- Features: Level, Rural Subdivision, Landscaped
Details
- Parcel number: 181131227017.000012
Construction
Type & style
- Home type: SingleFamily
- Architectural style: Other
- Property subtype: Single Family Residence
Materials
- Vinyl Siding
- Roof: Shingle
Condition
- New construction: No
- Year built: 1959
Utilities & green energy
- Gas: None
- Sewer: Septic Tank
- Water: Well
- Utilities for property: Cable Available
Community & HOA
Community
- Features: None
- Security: Smoke Detector(s)
- Subdivision: Town & Country Estates
Location
- Region: Muncie
Financial & listing details
- Tax assessed value: $105,600
- Annual tax amount: $512
- Date on market: 5/7/2026
- Listing terms: Cash,Conventional,FHA,USDA Loan,VA Loan
Estimated market value
$185,800
$177,000 - $195,000
$1,501/mo
Price history
| Date | Event | Price |
|---|---|---|
| 8/3/2026 | Pending sale | $189,900 |
Source:  IRMLS #202617127 Report a problem IRMLS #202617127 Report a problem | ||
| 6/17/2026 | Price change | $189,900-2.6% |
Source: IRMLS #202617127 Report a problem | ||
| 6/3/2026 | Price change | $194,900-2.5% |
Source: IRMLS #202617127 Report a problem | ||
| 5/7/2026 | Listed for sale | $199,900+5.3% |
Source: IRMLS #202617127 Report a problem | ||
| 4/8/2026 | Listing removed | $189,900 |
Source: IRMLS #202604659 Report a problem | ||
| 3/4/2026 | Pending sale | $189,900 |
Source: IRMLS #202604659 Report a problem | ||
| 2/14/2026 | Listed for sale | $189,900+106.2% |
Source: IRMLS #202604659 Report a problem | ||
| 12/4/2009 | Sold | $92,100-7.8%$64/sqft |
Source:  MIBOR as distributed by MLS GRID #2942070 Report a problem MIBOR as distributed by MLS GRID #2942070 Report a problem | ||
| 8/20/2009 | Listed for sale | $99,900$69/sqft |
Source: RE/MAX Real Estate Groups #39111 Report a problem | ||
Public tax history
| Year | Property taxes | Tax assessment |
|---|---|---|
| 2025 | $411 +13.7% | $105,600 +25% |
| 2024 | $362 -2.8% | $84,500 |
| 2023 | $372 +5.7% | $84,500 -1.1% |
| 2022 | $352 -11.8% | $85,400 +5.8% |
| 2021 | $400 -1.1% | $80,700 -4.3% |
| 2020 | $404 +1.7% | $84,300 -2.7% |
| 2019 | $397 -4.5% | $86,600 |
| 2018 | $416 -3.5% | $86,600 -1.5% |
| 2017 | $431 +9.8% | $87,900 |
| 2016 | $393 -5.2% | $87,900 +1.5% |
| 2014 | $414 +4.2% | $86,600 +0.8% |
| 2013 | $398 +1.2% | $85,900 +2.3% |
| 2012 | $393 -13.3% | $84,000 -3.6% |
| 2011 | $453 -7.1% | $87,100 -2.4% |
| 2010 | $488 -21.4% | $89,200 -11.9% |
| 2009 | $620 -22.1% | $101,200 +10.1% |
| 2006 | $797 | $91,900 +28.7% |
| 2005 | -- | $71,400 |
Find assessor info on the county website
Monthly payment
Est. payment
Payment breakdown
Explore the cost of this home by adjusting the details. Changes won't be saved.Climate risks
Neighborhood: 47302
Nearby schools
Schools provided by the listing agent
- Elementary: Cowan
- Middle: Cowan
- High: Cowan
- District: Cowan Community School Corp.
Source: IRMLS. This data may not be complete. We recommend contacting the local school district to confirm school assignments for this home.
Similar homes
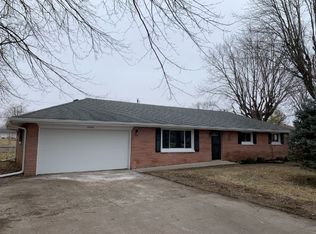
- $189,9002 bd2 ba1.4k sqft401 E 27th St, Muncie, IN 47302For Sale
 MLS ID #10053051, Paul Faddis. RLMS
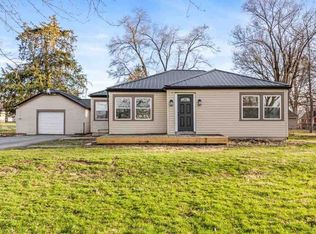
 - $144,9003 bd2 ba1.3k sqft3209 W 28th St, Muncie, IN 47302For Sale
 MLS ID #202632754, Melissa Gambrel, F.C. Tucker Muncie, REALTORS. IRMLS
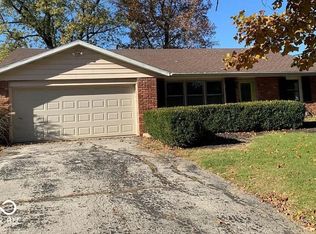
 - $179,0003 bd2 ba1.1k sqft2501 N Hollywood Ave, Muncie, IN 47304Active
 MLS ID #22110295, Steve Slavin, Coldwell Banker Real Estate Group. MIBOR as distributed by MLS GRID
 - $180,0003 bd2 ba1.8k sqft1407 N Duane Rd, Muncie, IN 47304Active
 MLS ID #22115957, Staci Moreno, F.C. Tucker/Prosperity. MIBOR as distributed by MLS GRID
