MOTIVATED SELLER'S! BUYER Incentive increase to $5000.00 Welcome home to this spacious 4-bedroom, 2.5-bathroom gem located in Cowan School District! Inside Layout: Designed for both entertaining and everyday living, the main floor boasts a formal living area alongside a cozy, separate family room featuring a beautiful wood-burning fireplace—your future go-to spot for chilly winter evenings. Outdoor Oasis: Step straight from the family room onto your brand-new deck (installed Spring 2026), which overlooks an expansive, fully flat backyard. Complete with a dedicated fire pit area and a brand-new privacy fence, this backyard is a private sanctuary ready for summer BBQs, pets, and family gatherings. Enjoy peace of mind with major mechanical and structural updates already completed: Roof: 4 years old HVAC: 3 years old Septic System: Brand new (installed October 2025) Privacy Fencing: Brand new (installed Spring 2026) Don't miss the opportunity to make this exceptional property your own!
Active
Price cut: $9.9K (6/29)
$240,000
7104 S Hibiscus Dr, Muncie, IN 47302
4beds
1,908sqft
:
Get pre-qualified$1,600/mo
Single Family Residence
Built in 1966
0.28 Acres Lot
$-- Zestimate®
$--/sqft
$-- HOA
What's special
Beautiful wood-burning fireplaceBrand-new privacy fenceDedicated fire pit areaCozy separate family roomExpansive fully flat backyardBrand-new deck
- 53 days |
- 491 |
- 46 |
Zillow last checked:
Listing updated:
Listed by:
Sarah Hathaway Cell:765-760-4861,
F.C. Tucker Muncie, REALTORS
Source: IRMLS,MLS#: 202621148
Facts & features
Interior
Bedrooms & bathrooms
- Bedrooms: 4
- Bathrooms: 3
- Full bathrooms: 2
- 1/2 bathrooms: 1
Bedroom 1
- Level: Upper
Bedroom 2
- Level: Upper
Dining room
- Level: Main
- Area: 132
- Dimensions: 12 x 11
Family room
- Level: Main
- Area: 195
- Dimensions: 15 x 13
Kitchen
- Level: Main
- Area: 132
- Dimensions: 12 x 11
Living room
- Level: Main
- Area: 208
- Dimensions: 16 x 13
Heating
- Natural Gas, Forced Air
Cooling
- Central Air
Features
- Basement: Crawl Space
- Number of fireplaces: 1
- Fireplace features: Family Room, Wood Burning
Interior area
- Total structure area: 1,908
- Total interior livable area: 1,908 sqft
- Finished area above ground: 1,908
- Finished area below ground: 0
Video & virtual tour
Property
Parking
- Total spaces: 2
- Parking features: Attached
- Attached garage spaces: 2
Features
- Levels: Two
- Stories: 2
Lot
- Size: 0.28 Acres
- Dimensions: 75 x 168
- Features: Level
Details
- Parcel number: 181503278012.000012
Construction
Type & style
- Home type: SingleFamily
- Property subtype: Single Family Residence
Materials
- Brick, Vinyl Siding
Condition
- New construction: No
- Year built: 1966
Utilities & green energy
- Sewer: Septic Tank
- Water: Well
Community & HOA
Community
- Subdivision: Beverly Hills
Location
- Region: Muncie
Financial & listing details
- Tax assessed value: $162,800
- Annual tax amount: $997
- Date on market: 6/2/2026
Estimated market value
Not available
Estimated sales range
Not available
$1,643/mo
Price history
| Date | Event | Price |
|---|---|---|
| 6/29/2026 | Price change | $240,000-4% |
Source:  IRMLS #202621148 Report a problem IRMLS #202621148 Report a problem | ||
| 6/8/2026 | Price change | $249,900-0.6% |
Source: IRMLS #202621148 Report a problem | ||
| 6/2/2026 | Listed for sale | $251,475+17% |
Source: IRMLS #202621148 Report a problem | ||
| 4/10/2024 | Sold | $215,000+2.4% |
Source: IRMLS #202403442 Report a problem | ||
| 2/5/2024 | Pending sale | $209,900 |
Source: IRMLS #202403442 Report a problem | ||
| 2/2/2024 | Listed for sale | $209,900+23.5% |
Source: IRMLS #202403442 Report a problem | ||
| 4/8/2022 | Sold | $170,000-8.1%$89/sqft |
Source:  MIBOR as distributed by MLS GRID #21833011 Report a problem MIBOR as distributed by MLS GRID #21833011 Report a problem | ||
| 1/30/2022 | Pending sale | $184,900$97/sqft |
Source: MIBOR as distributed by MLS GRID #21833011 Report a problem | ||
| 1/17/2022 | Price change | $184,900-5.1%$97/sqft |
Source: MIBOR as distributed by MLS GRID #21833011 Report a problem | ||
| 1/10/2022 | Listed for sale | $194,900+317.5%$102/sqft |
Source: MIBOR as distributed by MLS GRID #21833011 Report a problem | ||
| 7/20/2016 | Sold | $46,681-26.1%$24/sqft |
Source: MIBOR as distributed by MLS GRID #21395462 Report a problem | ||
| 1/25/2016 | Sold | $63,190-29.8%$33/sqft |
Source: Public Record Report a problem | ||
| 5/29/2008 | Sold | $90,000$47/sqft |
Source: Public Record Report a problem | ||
Public tax history
| Year | Property taxes | Tax assessment |
|---|---|---|
| 2025 | $950 +13.6% | $162,800 +23.1% |
| 2024 | $836 -4.4% | $132,300 |
| 2023 | $874 -55.2% | $132,300 -1% |
| 2022 | $1,953 +10.9% | $133,600 +36.5% |
| 2021 | $1,760 +1.5% | $97,900 +11.3% |
| 2020 | $1,734 +9.5% | $88,000 |
| 2019 | $1,583 +0.5% | $88,000 +9.3% |
| 2018 | $1,575 -40.5% | $80,500 +1% |
| 2017 | $2,648 +55.1% | $79,700 -6.6% |
| 2016 | $1,707 -1.4% | $85,300 -2% |
| 2014 | $1,731 +0.3% | $87,000 +0.8% |
| 2013 | $1,726 +2.5% | $86,300 +2.5% |
| 2012 | $1,685 +245% | $84,200 -6.1% |
| 2011 | $488 -28.3% | $89,700 -14.3% |
| 2010 | $681 +2.1% | $104,700 -0.1% |
| 2009 | $667 -35.6% | $104,800 -0.2% |
| 2006 | $1,036 | $105,000 +28% |
| 2005 | -- | $82,000 |
Find assessor info on the county website
Monthly payment
Est. payment
Payment breakdown
Explore the cost of this home by adjusting the details. Changes won't be saved.Climate risks
Neighborhood: 47302
Nearby schools
GreatSchools rating
- 6/10Cowan Elementary SchoolGrades: K-6Distance: 2.1 mi
- 6/10Cowan High SchoolGrades: 7-12Distance: 1.9 mi
Schools provided by the listing agent
- Elementary: Cowan
- Middle: Cowan
- High: Cowan
- District: Cowan Community School Corp.
Source: IRMLS. This data may not be complete. We recommend contacting the local school district to confirm school assignments for this home.
- $172,2003 bd2 ba1.1k sqft7108 S Hibiscus Dr, Muncie, IN 47302Off Market
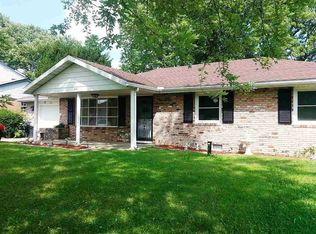
- $160,1003 bd1 ba1.1k sqft7100 S Hibiscus Dr, Muncie, IN 47302Off Market

- $159,4003 bd1 ba2.8k sqft7200 S Hibiscus Dr, Muncie, IN 47302Off Market
- $99,2002 bd1 ba1.3k sqft7004-7006 Hibiscus Dr, Muncie, IN 47302Off Market

- $159,9003 bd1 ba1.2k sqft7105 S Hibiscus Dr, Muncie, IN 47302Off Market
- $166,2004 bd2 ba1.4k sqft7240 S Hibiscus Dr, Muncie, IN 47302Off Market
- $123,4002 bd1 ba750 sqft7016 S Hibiscus Dr, Muncie, IN 47302Off Market
- $--2 bd1 ba750 sqft7016 S Hibiscus Dr #B, Muncie, IN 47302Off Market
A local agent can set up tours, give advice and negotiate with sellers.
Similar homes
- $269,9003 bd2 ba1.1k sqft4660 E County Road 550 S, Muncie, IN 47302For Sale
 MLS ID #202622049, Ryan Kramer, RE/MAX Real Estate Groups. IRMLS
 - $164,9003 bd2 ba1.4k sqft121 E Memorial Dr, Muncie, IN 47302For Sale
 MLS ID #202629446, Jennifer Richey, The Wyman Group Tipton Branch. IRMLS
 - $--3 bd1 ba2.1k sqft1400 W County Road 1200 N, Muncie, IN 47303Auction
 ServiceLink Auction
 - $189,9003 bd2 ba1.4k sqft3700 W Fleetwood Dr, Muncie, IN 47302For Sale
 MLS ID #202617127, Michael Lambert, Leading Home Realty. IRMLS
 - $237,9003 bd2 ba1.6k sqft1505 N Briar Rd, Muncie, IN 47304For SaleMLS ID #202623683, Ryan Orr, RE/MAX Real Estate Groups. IRMLS
- $269,9004 bd2 ba2.5k sqft3108 E Winwood Dr, Muncie, IN 47303For SaleMLS ID #202627363, Michael Dunn, MADUNN.COM. IRMLS
- $189,9002 bd2 ba1.4k sqft401 E 27th St, Muncie, IN 47302For SaleMLS ID #10053051, Paul Faddis. RLMS
- $223,0003 bd2 ba1.6k sqft8200 W Lone Beech Dr, Muncie, IN 47304ActiveMLS ID #22102213, Ashley Howard, F.C. Tucker Company. MIBOR as distributed by MLS GRID
- $295,0004 bd3 ba2.3k sqft1990 E Coun Ty Rd #600, New Castle, IN 47362For SaleMLS ID #202629438, Cara J Huffman, F.C. Tucker/Crossroads Real Estate. IRMLS
- $229,9003 bd3 ba2.2k sqft2500 W Norwood Dr, Muncie, IN 47304For SaleMLS ID #202544759, Jason Gates, F.C. Tucker Muncie, REALTORS. IRMLS
- $239,9002 bd2 ba2k sqft1311 N Kimberly Ln, Muncie, IN 47304For SaleMLS ID #202621689, Seth Stanley, NextHome Elite Real Estate. IRMLS
- $264,9003 bd2 ba1.8k sqft3600 W Petty Rd, Muncie, IN 47304For SaleMLS ID #202620136, Erin Phillips, RE/MAX Real Estate Groups. IRMLS
- $259,9004 bd3 ba1.9k sqft600 N Alden Rd, Muncie, IN 47304ActiveMLS ID #22103961, Jennifer Whittenburg, REMAX ONE. MIBOR as distributed by MLS GRID
- $200,0002 bd2 ba1.6k sqft4109 W Horseshoe Dr, Muncie, IN 47302ActiveMLS ID #22062349, Jim Tumulty, REMAX ONE. MIBOR as distributed by MLS GRID
- $149,9004 bd2 ba2.4k sqft1708 S Mulberry St, Muncie, IN 47302ActiveMLS ID #22110809, Amber Montague, Daniels Real Estate. MIBOR as distributed by MLS GRID
- $254,9003 bd3 ba1.8k sqft3501 W State Road 28, Muncie, IN 47303For SaleMLS ID #202625458, Ryan Orr, RE/MAX Real Estate Groups. IRMLS
- $259,9003 bd2 ba1.4k sqft213 N Bayberry Ln, Muncie, IN 47304For SaleMLS ID #202626645, James Meredith, NextHome Elite Real Estate. IRMLS
- $199,0004 bd2 ba1.2k sqft1708 W Glenn Ellyn Dr, Muncie, IN 47304For SaleMLS ID #202617659, Jim Mochal, Coldwell Banker Real Estate Group. IRMLS
- $235,0003 bd1 ba1.4k sqft12871 W State Road 32, Yorktown, IN 47396ActiveMLS ID #22028587, Brittany Putnam, Weightman Realty Group, LLC. MIBOR as distributed by MLS GRID
- $122,9003 bd2 ba1.6k sqft2504 E 13th St, Muncie, IN 47302For SaleMLS ID #202624720, Caven Schricker, RE/MAX Evolve. IRMLS
