Incredible space in Delta Schools. Full brick ranch with newer roof and windows is filled with warm inviting features. 2500sqft. Flexible floorplan could be 4 bedrooms. Owner uses huge family room as a primary suite. Two of the main bedrooms are large enough to be primary, and lots of large closets really allow you to pick which end of the house you want your retreat. Full covered front porch shades the huge picture window and is nice place to enjoy the flowered front yard. Tiled foyer enters living room with a gorgeous sandstone fireplace wall. Bronze slate tile connects formal dining room, hall and flow through a charming cottage kitchen. All large rooms with mid-century details and authentic earthy materials. Brick, Stone, Marble, and Butcher-block. Wheatgrass paper, and hardwood wainscotting. Newer appliances included. Long hallway with closets serve three original bedrooms and a full bath with marble surround. Plank barn-doors accent the bedroom closets, the newer windows bring in the light. A pass-through double closet gives the home it's flexible floorplan connecting the Rear of home with a full bath. Granite double vanity and a seated shower. Expansive cherry-floored family room (primary retreat?) has access to a private deck and fenced patio area. The .4 acres total has room for outbuildings and all your big yard fun.
Active
Price cut: $2.4K (8/11)
$267,500
3108 E Winwood Dr, Muncie, IN 47303
4beds
2,508sqft
Single Family Residence
Built in 1954
0.4 Acres Lot
$262,200 Zestimate®
$--/sqft
$-- HOA
What's special
Authentic earthy materialsFenced patio areaBronze slate tileFull covered front porchRoom for outbuildingsFormal dining roomExpansive cherry-floored family room
- 37 days |
- 617 |
- 16 |
Zillow last checked:
Listing updated:
Listed by:
Michael Dunn Cell:765-749-5342,
MADUNN.COM
Source: IRMLS,MLS#: 202627363
Facts & features
Interior
Bedrooms & bathrooms
- Bedrooms: 4
- Bathrooms: 2
- Full bathrooms: 2
- Main level bedrooms: 4
Bedroom 1
- Level: Main
Bedroom 2
- Level: Main
Dining room
- Level: Main
- Area: 154
- Dimensions: 14 x 11
Kitchen
- Level: Main
- Area: 154
- Dimensions: 14 x 11
Living room
- Level: Main
- Area: 308
- Dimensions: 22 x 14
Heating
- Electric, Forced Air
Cooling
- Central Air
Features
- Has basement: No
- Number of fireplaces: 1
- Fireplace features: Wood Burning
Interior area
- Total structure area: 2,508
- Total interior livable area: 2,508 sqft
- Finished area above ground: 2,508
- Finished area below ground: 0
Video & virtual tour
Property
Parking
- Total spaces: 2
- Parking features: Attached
- Attached garage spaces: 2
Features
- Levels: One
- Stories: 1
Lot
- Size: 0.4 Acres
- Dimensions: 100x221
- Features: Level
Details
- Parcel number: 180723226013.000006
- Zoning: R-1
Construction
Type & style
- Home type: SingleFamily
- Architectural style: Ranch
- Property subtype: Single Family Residence
Materials
- Brick
- Foundation: Slab
Condition
- New construction: No
- Year built: 1954
Utilities & green energy
- Sewer: Public Sewer
- Water: Well
Community & HOA
Community
- Subdivision: Winwood
Location
- Region: Muncie
Financial & listing details
- Tax assessed value: $204,900
- Annual tax amount: $1,985
- Date on market: 7/9/2026
Estimated market value
$262,200
$249,000 - $275,000
$1,880/mo
Price history
| Date | Event | Price |
|---|---|---|
| 8/11/2026 | Price change | $267,500-0.9% |
Source:  IRMLS #202627363 Report a problem IRMLS #202627363 Report a problem | ||
| 7/9/2026 | Listed for sale | $269,900+145.4% |
Source: IRMLS #202627363 Report a problem | ||
| 8/5/2022 | Sold | $110,000-15.4%$44/sqft |
Source:  MIBOR as distributed by MLS GRID #21855752 Report a problem MIBOR as distributed by MLS GRID #21855752 Report a problem | ||
| 5/31/2022 | Pending sale | $130,000$52/sqft |
Source: MIBOR as distributed by MLS GRID #21855752 Report a problem | ||
| 5/21/2022 | Price change | $130,000-18.8%$52/sqft |
Source: MIBOR as distributed by MLS GRID #21855752 Report a problem | ||
| 5/17/2022 | Listed for sale | $160,000+33.3%$64/sqft |
Source: MIBOR as distributed by MLS GRID #21855752 Report a problem | ||
| 12/29/2019 | Listing removed | $120,000$48/sqft |
Source: F.C. Tucker Muncie, REALTORS #201927261 Report a problem | ||
| 8/19/2019 | Price change | $120,000-4%$48/sqft |
Source: F.C. Tucker Muncie, REALTORS #201927261 Report a problem | ||
| 7/23/2019 | Price change | $125,000-8%$50/sqft |
Source: F.C. Tucker Muncie, REALTORS #201927261 Report a problem | ||
| 6/28/2019 | Price change | $135,900+0.7%$54/sqft |
Source: F.C. Tucker Muncie, REALTORS #201927261 Report a problem | ||
| 4/21/2019 | Listed for sale | $135,000$54/sqft |
Source: Owner Report a problem | ||
Public tax history
| Year | Property taxes | Tax assessment |
|---|---|---|
| 2025 | $1,262 +20.1% | $204,900 +17.8% |
| 2024 | $1,051 -3.3% | $174,000 +11.4% |
| 2023 | $1,087 +6.2% | $156,200 -1% |
| 2022 | $1,023 +22.7% | $157,700 +14.7% |
| 2021 | $834 +19.6% | $137,500 +15.4% |
| 2020 | $697 +5.5% | $119,100 +7.6% |
| 2019 | $661 +13.6% | $110,700 |
| 2018 | $581 -9.6% | $110,700 +7.6% |
| 2017 | $643 -0.9% | $102,900 -5.3% |
| 2016 | $649 -1.7% | $108,700 -0.9% |
| 2014 | $660 +1.3% | $109,700 +0.9% |
| 2013 | $652 +8.8% | $108,700 +2.5% |
| 2012 | $599 +0.9% | $106,100 +4.6% |
| 2011 | $594 -5.7% | $101,400 |
| 2010 | $630 +7.5% | $101,400 |
| 2009 | $586 -77.4% | $101,400 -24% |
| 2006 | $2,599 | $133,400 +28.9% |
| 2005 | -- | $103,500 |
Find assessor info on the county website
Monthly payment
Est. payment
Payment breakdown
Explore the cost of this home by adjusting the details. Changes won't be saved.Climate risks
Neighborhood: 47303
Nearby schools
GreatSchools rating
- 7/10Royerton Elementary SchoolGrades: K-5Distance: 1.1 mi
- 7/10Delta Middle SchoolGrades: 6-8Distance: 4 mi
- 8/10Delta High SchoolGrades: 9-12Distance: 1.2 mi
Schools provided by the listing agent
- Elementary: Royerton
- Middle: Delta
- High: Delta
- District: Delaware Community School Corp.
Source: IRMLS. This data may not be complete. We recommend contacting the local school district to confirm school assignments for this home.
- $250,500-- bd2 ba2.8k sqft3104 E Winwood Dr, Muncie, IN 47303Off Market
- $180,600-- bd1 ba1.4k sqft3112 E Winwood Dr, Muncie, IN 47303Off Market
- $238,8003 bd2 ba1.8k sqft3200 E Winwood Dr, Muncie, IN 47303Off Market
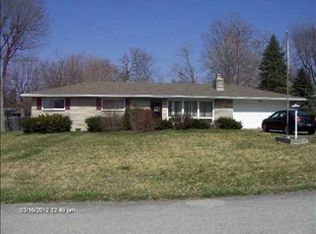
- $169,800-- bd1 ba1.1k sqft3100 E Winwood Dr, Muncie, IN 47303Off Market
- $197,000-- bd1 ba1.7k sqft3109 E Winwood Dr, Muncie, IN 47303Off Market
- $161,7003 bd1 ba1k sqft3113 E Winwood Dr, Muncie, IN 47303Off Market
- $225,000-- bd2 ba1.6k sqft3111 E Royerton Rd, Muncie, IN 47303Off Market
- $239,200-- bd1 ba1.7k sqft3101 E Royerton Rd, Muncie, IN 47303Off Market
A local agent can set up tours, give advice and negotiate with sellers.
A local lender can help you make sure your offer is ready when you are.
Similar homes
- $249,0003 bd2 ba1.4k sqft8909 N Lakewood Dr, Muncie, IN 47303Active
 MLS ID #22113888, Aleks Krnich, Trueblood Real Estate. MIBOR as distributed by MLS GRID
 - $254,9003 bd3 ba1.8k sqft3501 W State Road 28, Muncie, IN 47303For Sale
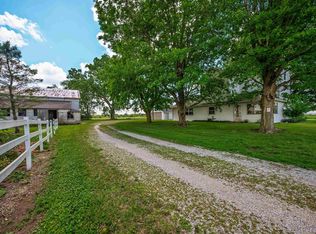 MLS ID #202625458, Ryan Orr, RE/MAX Real Estate Groups. IRMLS
 - $239,9004 bd3 ba2.5k sqft3008 W Twickingham Dr, Muncie, IN 47304For Sale
 MLS ID #202631146, Jason Burcham, Coldwell Banker Real Estate Group. IRMLS
 - $280,0004 bd3 ba3.1k sqft1212 N Bittersweet Ln, Muncie, IN 47304For Sale
 MLS ID #202624758, Annette Caldwell, RE/MAX Real Estate Groups. IRMLS
 - $340,0003 bd3 ba3.1k sqft8901 N State Road 3, Muncie, IN 47303For SaleMLS ID #202612740, Amanda E West, RE/MAX Realty One. IRMLS
- $239,9003 bd2 ba1.6k sqft114 N Cook Rd, Muncie, IN 47303ActiveMLS ID #22102673, Mya Williams, F.C. Tucker Company. MIBOR as distributed by MLS GRID
- $275,0003 bd3 ba2.9k sqft1515 N Kimberly Ln, Muncie, IN 47304For SaleMLS ID #202630564, Anthony Selking, Realty PRO Hansbarger Realty. IRMLS
- $275,0004 bd2 ba3.1k sqft9738 N Ammerman Dr, Springport, IN 47386ActiveMLS ID #22115923, Grant Yazel, Yazel Group Real Estate Sales. MIBOR as distributed by MLS GRID
- $279,9004 bd2 ba2.2k sqft500 S County Road 700 E, Parker City, IN 47368For SaleMLS ID #202629497, Ryan Orr, RE/MAX Real Estate Groups. IRMLS
- $239,9003 bd3 ba1.7k sqft1906 N Meadowlark Ln, Muncie, IN 47304For SaleMLS ID #202627537, Jenny Lash, RE/MAX Real Estate Groups. IRMLS
- $229,9003 bd3 ba2.2k sqft2500 W Norwood Dr, Muncie, IN 47304For SaleMLS ID #202544759, Jason Gates, F.C. Tucker Muncie, REALTORS. IRMLS
- $279,9003 bd2 ba2k sqft4304 W Petty Rd, Muncie, IN 47304For SaleMLS ID #202627919, Ryan Orr, RE/MAX Real Estate Groups. IRMLS
- $264,9003 bd2 ba1.8k sqft3600 W Petty Rd, Muncie, IN 47304For SaleMLS ID #202620136, Erin Phillips, RE/MAX Real Estate Groups. IRMLS
- $237,0004 bd3 ba1.9k sqft7104 S Hibiscus Dr, Muncie, IN 47302For SaleMLS ID #202621148, Sarah Hathaway, F.C. Tucker Muncie, REALTORS. IRMLS
- $249,9954 bd3 ba1.9k sqft600 N Alden Rd, Muncie, IN 47304ActiveMLS ID #22103961, Jennifer Whittenburg, REMAX ONE. MIBOR as distributed by MLS GRID
- $184,9003 bd2 ba1.3k sqft5737 N State Route 67, Muncie, IN 47303For SaleMLS ID #202620201, Teresa Mumford, Property House. IRMLS
- $275,0003 bd2 ba3.5k sqft2300 N Moors St, Muncie, IN 47304ActiveMLS ID #22107128, Stacie Kidwell Sandoval, F.C. Tucker Company. MIBOR as distributed by MLS GRID
- $219,9003 bd2 ba1.9k sqft1112 S Winmere Ave, Selma, IN 47383ActiveMLS ID #22116217, Brad Taflinger, Taflinger Real Estate Group. MIBOR as distributed by MLS GRID
- $319,9003 bd2 ba2k sqft3609 W Moore Rd, Muncie, IN 47304ActiveMLS ID #22118445, Brad Taflinger, Taflinger Real Estate Group. MIBOR as distributed by MLS GRID
- $239,9003 bd2 ba2k sqft513 N Nebo Rd, Muncie, IN 47304ActiveMLS ID #22109967, Richard Lee, NextHome Elite Real Estate. MIBOR as distributed by MLS GRID
