Words cannot describe this rare, hard-to-find 4 bedroom home, nestled on a wonderful 1.0-acre lot within the Wapahani School district. From the moment you pull up, you will see the home of your dreams. Many updates provide peace of mind, including low-maintenance vinyl siding, replacement windows, and newer roofs on both the main house (2020) and the detached garage (2025). Inside, you’ll find newer vinyl flooring (2023) and fresh carpet upstairs (2026). The beautiful kitchen, remodeled in 2023, boasts rich hickory cabinets and high-end Samsung black stainless steel appliances. The interior embraces charming, relaxing country decor throughout its expansive rooms. Classic pocket doors between the dining and living rooms add character and functionality, while the beautiful natural woodwork enhances the home's charm. The upstairs features large bedrooms, a full bathroom and a half, and a spacious loft area. For warmth and efficiency, the home offers a wonderful fireplace with an insert, along with three additional gas fireplaces. A full basement provides excellent storage or flexible living space. Outdoor living is at its best here, with both front and rear covered porches. Step onto the large, covered front porch, featuring custom stone and shaker wall detail, or relax on the rear porch to take in the stunning east-facing morning views overlooking your private, spacious yard. Adding incredible value is a unique outbuilding outfitted with electricity, heating, and cooling—ideal for a man cave, home office, or hobby room. To top it all off, you will enjoy low utilities and low property taxes. Conveniently located near SR 32, this home offers easy access to Muncie and Winchester. This one-of-a-kind property truly has it all!
Active
Price cut: $10K (7/29)
$279,900
500 S County Road 700 E, Parker City, IN 47368
4beds
2,244sqft
:
Get pre-qualified$1,844/mo
Single Family Residence
Built in 1909
1 Acres Lot
$-- Zestimate®
$--/sqft
$-- HOA
What's special
- 20 days |
- 1,063 |
- 84 |
Zillow last checked:
Listing updated:
Listed by:
Ryan Orr Cell:765-744-9500,
RE/MAX Real Estate Groups
Source: IRMLS,MLS#: 202629497
Facts & features
Interior
Bedrooms & bathrooms
- Bedrooms: 4
- Bathrooms: 2
- Full bathrooms: 1
- 1/2 bathrooms: 1
Bedroom 1
- Level: Upper
Bedroom 2
- Level: Upper
Dining room
- Level: Main
- Area: 238
- Dimensions: 17 x 14
Kitchen
- Level: Main
- Area: 99
- Dimensions: 11 x 9
Living room
- Level: Main
- Area: 377
- Dimensions: 29 x 13
Heating
- Propane, Forced Air
Cooling
- Central Air
Appliances
- Included: Dishwasher, Microwave, Refrigerator, Washer, Dryer-Electric, Electric Range
Features
- Basement: Full,Unfinished
- Number of fireplaces: 1
- Fireplace features: Living Room
Interior area
- Total structure area: 3,366
- Total interior livable area: 2,244 sqft
- Finished area above ground: 2,244
- Finished area below ground: 0
Property
Parking
- Total spaces: 2
- Parking features: Detached
- Garage spaces: 2
Features
- Levels: Two
- Stories: 2
Lot
- Size: 1 Acres
- Features: Level
Details
- Additional structures: Shed
- Parcel number: 181214100022.000010
Construction
Type & style
- Home type: SingleFamily
- Property subtype: Single Family Residence
Materials
- Stone, Vinyl Siding
Condition
- New construction: No
- Year built: 1909
Utilities & green energy
- Sewer: Septic Tank
- Water: Well
Community & HOA
Community
- Subdivision: None
Location
- Region: Parker City
Financial & listing details
- Tax assessed value: $230,400
- Annual tax amount: $1,376
- Date on market: 7/22/2026
Estimated market value
Not available
Estimated sales range
Not available
Not available
Price history
| Date | Event | Price |
|---|---|---|
| 7/29/2026 | Price change | $279,900-3.4% |
Source:  IRMLS #202629497 Report a problem IRMLS #202629497 Report a problem | ||
| 7/22/2026 | Listed for sale | $289,900+233.2% |
Source: IRMLS #202629497 Report a problem | ||
| 11/10/2017 | Sold | $87,000-12.9%$39/sqft |
Source:  MIBOR as distributed by MLS GRID #21519545 Report a problem MIBOR as distributed by MLS GRID #21519545 Report a problem | ||
| 10/24/2017 | Pending sale | $99,900$45/sqft |
Source: RE/MAX REAL ESTATE GROUPS (MUNCIE) #21519545 Report a problem | ||
| 10/17/2017 | Listed for sale | $99,900+11.1%$45/sqft |
Source: RE/MAX Real Estate Groups #201747617 Report a problem | ||
| 11/9/2010 | Listing removed | $89,900$40/sqft |
Source: Coldwell Banker Lunsford Real Estate #43325 Report a problem | ||
| 10/9/2010 | Listed for sale | $89,900$40/sqft |
Source: Coldwell Banker Lunsford Real Estate #43325 Report a problem | ||
Public tax history
| Year | Property taxes | Tax assessment |
|---|---|---|
| 2025 | $1,207 +13.8% | $230,400 +23% |
| 2024 | $1,061 -3.1% | $187,300 +10.6% |
| 2023 | $1,095 +26.7% | $169,300 +4.7% |
| 2022 | $864 +15.3% | $161,700 +20.9% |
| 2021 | $749 +13.1% | $133,800 +12.8% |
| 2020 | $663 -67% | $118,600 +4.8% |
| 2019 | $2,006 +337.4% | $113,200 +2.1% |
| 2018 | $459 +14.3% | $110,900 +16.1% |
| 2017 | $401 | $95,500 +6.7% |
| 2016 | $401 +1.2% | $89,500 -1.1% |
| 2014 | $397 -11.5% | $90,500 -7.5% |
| 2013 | $448 -3.9% | $97,800 +1% |
| 2012 | $466 +20.7% | $96,800 +5.3% |
| 2011 | $386 -18.9% | $91,900 +5.9% |
| 2010 | $476 +18.1% | $86,800 -1.8% |
| 2009 | $403 -57.1% | $88,400 -7.1% |
| 2006 | $939 | $95,200 +15.5% |
| 2005 | -- | $82,400 |
Find assessor info on the county website
Monthly payment
Est. payment
Payment breakdown
Explore the cost of this home by adjusting the details. Changes won't be saved.Climate risks
Neighborhood: 47368
Nearby schools
GreatSchools rating
- 8/10Selma Elementary SchoolGrades: K-5Distance: 0.6 mi
- 8/10Selma Middle SchoolGrades: 6-8Distance: 1.6 mi
- 9/10Wapahani High SchoolGrades: 9-12Distance: 1.6 mi
Schools provided by the listing agent
- Elementary: Selma
- Middle: Selma
- High: Wapahani
- District: Liberty-Perry Community S.D.
Source: IRMLS. This data may not be complete. We recommend contacting the local school district to confirm school assignments for this home.
- $361,300-- bd2 ba2.2k sqft550 S County Road 700 E, Parker City, IN 47368Off Market
- $243,1003 bd1 ba1.9k sqft610 S County Road 700 E, Parker City, IN 47368Off Market
- $311,5003 bd2 ba2.1k sqft700 S County Road 700 E, Parker City, IN 47368Off Market
- $304,6004 bd2 ba2.3k sqft11414 E County Road 50 S, Parker City, IN 47368Off Market
- $372,6003 bd2 ba2k sqft11404 E County Road 50 S, Parker City, IN 47368Off Market
- $195,0003 bd1 ba1.7k sqft11300 E County Road 50 S, Parker City, IN 47368Sold
- $301,100-- bd2 ba1.6k sqft101 S County Road 700 E, Parker City, IN 47368Off Market
- $41,2003 bd1 ba986 sqft100 S County Road 700 E, Muncie, IN 47383Off Market
A local agent can set up tours, give advice and negotiate with sellers.
Similar homes
- $319,9004 bd2 ba3k sqft607 S Main St, Farmland, IN 47340Active
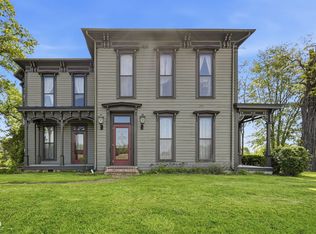 MLS ID #22118927, Curtis Cunningham, Wagner Auctioneering and Real. MIBOR as distributed by MLS GRID
 - $199,5003 bd2 ba2.2k sqft10215 E Muncie St, Selma, IN 47383Active
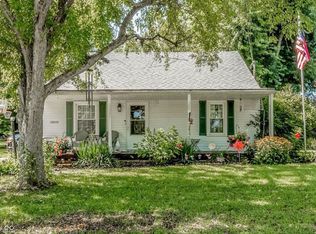 MLS ID #22114823, Samuel Schlagel, F.C. Tucker/Crossroads. MIBOR as distributed by MLS GRID
 - $214,9003 bd1 ba1.8k sqft206 N Fulton St, Parker City, IN 47368For Sale
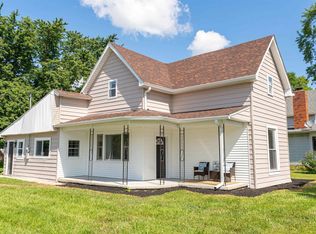 MLS ID #202631607, Ryan Kramer, RE/MAX Real Estate Groups. IRMLS
 - $275,0004 bd3 ba2.5k sqft3213 W Twickingham Dr, Muncie, IN 47304For Sale
 MLS ID #202632030, James Shroyer, Flesher Brothers Auctioneering and Real Estate Inc. IRMLS
 - $245,0004 bd2 ba2.7k sqft800 E Washington St, Muncie, IN 47305For SaleMLS ID #202631954, Nate Jennings, Burke Realty. IRMLS
- $269,9003 bd3 ba2.1k sqft577 N State Road 1, Farmland, IN 47340For SaleMLS ID #202627236, Gary Coats, Flesher Brothers Auctioneering and Real Estate Inc. IRMLS
- $265,0004 bd2 ba2.5k sqft1125 N Bittersweet Ln, Muncie, IN 47304For SaleMLS ID #202632208, Stephanie Cooper, Compass. IRMLS
- $219,9003 bd2 ba1.9k sqft1112 S Winmere Ave, Selma, IN 47383ActiveMLS ID #22116217, Brad Taflinger, Taflinger Real Estate Group. MIBOR as distributed by MLS GRID
- $269,0003 bd2 ba1.4k sqft1509 N Lafayette Dr, Muncie, IN 47303ActiveMLS ID #22105880, G. Shane Gibson, Sweet Maple Realty. MIBOR as distributed by MLS GRID
- $239,9003 bd2 ba1.6k sqft114 N Cook Rd, Muncie, IN 47303ActiveMLS ID #22102673, Mya Williams, F.C. Tucker Company. MIBOR as distributed by MLS GRID
- $275,0004 bd2 ba3.1k sqft9738 N Ammerman Dr, Springport, IN 47386ActiveMLS ID #22115923, Grant Yazel, Yazel Group Real Estate Sales. MIBOR as distributed by MLS GRID
- $219,9003 bd2 ba1.4k sqft1301 N County Road 650 E, Selma, IN 47383For SaleMLS ID #202619243, Ryan Orr, RE/MAX Real Estate Groups. IRMLS
- $267,5004 bd2 ba2.5k sqft3108 E Winwood Dr, Muncie, IN 47303For SaleMLS ID #202627363, Michael Dunn, MADUNN.COM. IRMLS
- $339,9004 bd3 ba2.8k sqft7202 S 900 W, Modoc, IN 47358For SaleMLS ID #202632163, Ryan Kramer, RE/MAX Real Estate Groups. IRMLS
- $205,0003 bd1 ba1.8k sqft8901 E Jackson St, Selma, IN 47383For SaleMLS ID #202624857, Cortney Felton, NextHome Elite Real Estate. IRMLS
- $265,9004 bd3 ba2k sqft1200 E Pittenger Ct, Albany, IN 47320For SaleMLS ID #202628565, Marilyn Huddleston, Berkshire Hathaway Indiana Realty. IRMLS
- $279,9003 bd2 ba2k sqft4304 W Petty Rd, Muncie, IN 47304For SaleMLS ID #202627919, Ryan Orr, RE/MAX Real Estate Groups. IRMLS
- $269,9004 bd3 ba2.6k sqft2609 W Riggin Rd, Muncie, IN 47304For SaleMLS ID #202624757, Christy Keeley, Home 2 Home Realty Group. IRMLS
- $279,9003 bd2 ba1.5k sqft1009 S Buckingham Rd, Yorktown, IN 47396For Sale By Owner
- $254,9003 bd3 ba1.8k sqft3501 W State Road 28, Muncie, IN 47303For SaleMLS ID #202625458, Ryan Orr, RE/MAX Real Estate Groups. IRMLS
