Extensively updated and exceptionally maintained home offers the rare combination of major system improvements, stylish interior updates, and outdoor living spaces designed to be enjoyed. Nestled in an established, quiet neighborhood and located within the highly sought-after Wapahani High School and Selma Elementary School districts, this move-in-ready home offers the perfect blend of comfort, convenience, and confidence. Enjoy an easy commute to Ball State University, downtown Muncie, IU Health Ball Memorial Hospital, and major east-central Indiana employers. Step inside to discover a stunning, fully remodeled kitchen and dining area featuring quartz countertops, custom soft-close cabinetry, stainless appliances, premium lighting, dual sinks, and thoughtful upgrades designed for both everyday living and entertaining. The spacious floor plan continues with updated flooring, modern finishes, and a beautifully remodeled primary bathroom. What truly sets this home apart is the incredible investment the current owners have made in both visible and behind-the-scenes improvements. Major updates include a new roof, professionally stabilized foundation, complete electrical rewire with 200-amp service, updated HVAC system and ductwork, premium water treatment systems, and numerous interior and exterior enhancements. Outside, the backyard is designed for relaxation and entertaining. Enjoy the expansive covered patio, privacy-fenced yard, and impressive swim spa-creating a private retreat you'll enjoy throughout the seasons. Finding a home with this level of care, maintenance, and improvement is rare. Instead of planning projects, you'll spend your time enjoying your new home. Agent will have access to the detailed and extensive list of updates.
Pending
$289,900
1509 N Lafayette Dr, Muncie, IN 47303
3beds
1,450sqft
:
Get pre-qualified$1,912/mo
Residential, Single Family Residence
Built in 1962
0.5 Acres Lot
$-- Zestimate®
$200/sqft
$-- HOA
What's special
Privacy-fenced yardModern finishesQuartz countertopsSpacious floor planStylish interior updatesPremium lightingImpressive swim spa
- 49 days |
- 54 |
- 0 |
Zillow last checked:
Listing updated:
Listed by:
G. Shane Gibson 317-442-3561,
Sweet Maple Realty
Source: MIBOR as distributed by MLS GRID,MLS#: 22105880
Facts & features
Interior
Bedrooms & bathrooms
- Bedrooms: 3
- Bathrooms: 2
- Full bathrooms: 2
- Main level bathrooms: 2
- Main level bedrooms: 3
Primary bedroom
- Level: Main
- Area: 156 Square Feet
- Dimensions: 12x13
Bedroom 2
- Level: Main
- Area: 130 Square Feet
- Dimensions: 10x13
Bedroom 3
- Level: Main
- Area: 110 Square Feet
- Dimensions: 10x11
Dining room
- Level: Main
- Area: 170 Square Feet
- Dimensions: 10x17
Kitchen
- Level: Main
- Area: 221 Square Feet
- Dimensions: 13x17
Laundry
- Features: Other
- Level: Main
- Area: 36 Square Feet
- Dimensions: 6x6
Living room
- Level: Main
- Area: 234.72 Square Feet
- Dimensions: 14.4x16.3
Heating
- Electric, Forced Air
Cooling
- Central Air
Appliances
- Included: Dishwasher, Electric Water Heater, Microwave, Electric Oven, Refrigerator
Features
- Breakfast Bar, Ceiling Fan(s), Hardwood Floors, Eat-in Kitchen, Pantry
- Flooring: Hardwood
- Has basement: No
Interior area
- Total structure area: 1,450
- Total interior livable area: 1,450 sqft
Property
Parking
- Total spaces: 2
- Parking features: Attached
- Attached garage spaces: 2
Accessibility
- Accessibility features: Accessible Entrance
Features
- Levels: One
- Stories: 1
- Patio & porch: Covered, Patio
- Has spa: Yes
- Spa features: Above Ground, Heated, Private, See Remarks
- Fencing: Fenced,Privacy
Lot
- Size: 0.5 Acres
Details
- Additional parcels included: 181208101004.000010
- Parcel number: 181208101005000010
- Horse amenities: None
Construction
Type & style
- Home type: SingleFamily
- Architectural style: Ranch
- Property subtype: Residential, Single Family Residence
Materials
- Brick, Wood Siding
- Foundation: Block
Condition
- Updated/Remodeled
- New construction: No
- Year built: 1962
Utilities & green energy
- Water: Private
Community & HOA
Community
- Subdivision: East Meadows
HOA
- Has HOA: No
Location
- Region: Muncie
Financial & listing details
- Price per square foot: $200/sqft
- Tax assessed value: $118,900
- Annual tax amount: $657
- Date on market: 6/8/2026
- Cumulative days on market: 50 days
Estimated market value
Not available
Estimated sales range
Not available
Not available
Price history
| Date | Event | Price |
|---|---|---|
| 6/18/2026 | Pending sale | $289,900$200/sqft |
Source:  MIBOR as distributed by MLS GRID #22105880 Report a problem MIBOR as distributed by MLS GRID #22105880 Report a problem | ||
| 6/8/2026 | Listed for sale | $289,900$200/sqft |
Source: MIBOR as distributed by MLS GRID #22105880 Report a problem | ||
Public tax history
| Year | Property taxes | Tax assessment |
|---|---|---|
| 2025 | $415 +3.9% | $118,900 +24% |
| 2024 | $400 -9.5% | $95,900 |
| 2023 | $441 +12.1% | $95,900 -0.9% |
| 2022 | $394 +43.9% | $96,800 +10% |
| 2021 | $274 +4.3% | $88,000 +18.1% |
| 2020 | $262 +5.4% | $74,500 |
| 2019 | $249 -10.2% | $74,500 |
| 2018 | $277 -1.4% | $74,500 -3.1% |
| 2017 | $281 -0.4% | $76,900 |
| 2016 | $282 -7% | $76,900 -3.5% |
| 2014 | $304 +11.1% | $79,700 +0.9% |
| 2013 | $273 -14.9% | $79,000 -3.8% |
| 2012 | $321 -17.1% | $82,100 -10.8% |
| 2011 | $387 0% | $92,000 +5.4% |
| 2010 | $387 +13.3% | $87,300 +1% |
| 2009 | $342 | $86,400 |
Find assessor info on the county website
Monthly payment
Est. payment
Payment breakdown
Explore the cost of this home by adjusting the details. Changes won't be saved.Climate risks
Neighborhood: 47303
Nearby schools
GreatSchools rating
- 8/10Selma Elementary SchoolGrades: K-5Distance: 2.6 mi
- 8/10Selma Middle SchoolGrades: 6-8Distance: 3.8 mi
- 9/10Wapahani High SchoolGrades: 9-12Distance: 3.7 mi
Schools provided by the listing agent
- Elementary: Selma Elementary School
- Middle: Selma Middle School
- High: Wapahani High School
Source: MIBOR as distributed by MLS GRID. This data may not be complete. We recommend contacting the local school district to confirm school assignments for this home.
- $3,700-- bd-- ba-- sqft1509 N Lafayette Dr, Muncie, IN 47303Off Market
- $171,5003 bd2 ba1.1k sqft1601 N Lafayette Dr, Muncie, IN 47303Off Market
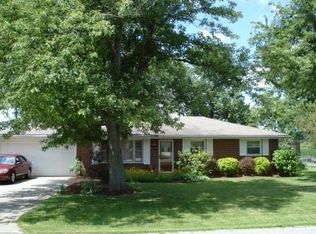
- $169,6003 bd2 ba1k sqft1501 N Lafayette Dr, Muncie, IN 47303Off Market

- $179,3003 bd1 ba1.3k sqft1508 N Lafayette Dr, Muncie, IN 47303Off Market
- $174,5003 bd1 ba1.7k sqft1504 N Lafayette Dr, Muncie, IN 47303Off Market
- $253,8004 bd3 ba2.1k sqft1600 N Lafayette Dr, Muncie, IN 47303Off Market
- $166,9003 bd1 ba1k sqft1605 N Lafayette Dr, Muncie, IN 47303Off Market
- $197,5003 bd1 ba1.9k sqft1500 N Lafayette Dr, Muncie, IN 47303Off Market
A local agent can set up tours, give advice and negotiate with sellers.
A local lender can help you make sure your offer is ready when you are.
Similar homes
- $250,0003 bd2 ba1.6k sqft114 N Cook Rd, Muncie, IN 47303Active
 MLS ID #22102673, Mya Williams, F.C. Tucker Company. MIBOR as distributed by MLS GRID
 - $215,0003 bd2 ba1.1k sqft5805 E Carolyn Dr, Muncie, IN 47303For Sale
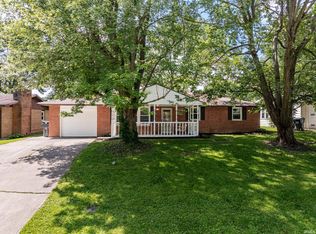 MLS ID #202626361, Lisa Buckner, RE/MAX Real Estate Groups. IRMLS
 - $224,9004 bd2 ba1.7k sqft2525 E Jackson St, Muncie, IN 47303Active
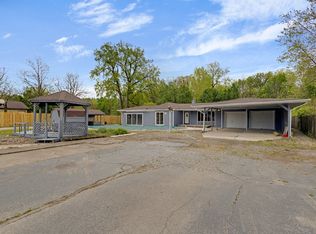 MLS ID #22112106, Peter Mikhail, eXp Realty LLC. MIBOR as distributed by MLS GRID
 - $269,9003 bd2 ba1.6k sqft7501 N Hamilton Dr, Muncie, IN 47303For Sale
 MLS ID #202622445, Michael Lambert, Leading Home Realty. IRMLS
 - $254,9003 bd3 ba1.8k sqft3501 W State Road 28, Muncie, IN 47303For SaleMLS ID #202625458, Ryan Orr, RE/MAX Real Estate Groups. IRMLS
- $255,0003 bd2 ba1.4k sqft213 N Bayberry Ln, Muncie, IN 47304For SaleMLS ID #202626645, James Meredith, NextHome Elite Real Estate. IRMLS
- $235,0003 bd2 ba1.6k sqft1505 N Briar Rd, Muncie, IN 47304For SaleMLS ID #202623683, Ryan Orr, RE/MAX Real Estate Groups. IRMLS
- $249,9003 bd2 ba1.6k sqft3005 W Moore Rd, Muncie, IN 47304For SaleMLS ID #202622873, Bronwyn Wuthrich, NextHome Elite Real Estate. IRMLS
- $265,0003 bd2 ba1.8k sqft611 N Kylewood Dr, Muncie, IN 47304For SaleMLS ID #202626543, Michael Lambert, Leading Home Realty. IRMLS
- $264,9003 bd2 ba1.8k sqft3600 W Petty Rd, Muncie, IN 47304For SaleMLS ID #202620136, Erin Phillips, RE/MAX Real Estate Groups. IRMLS
- $242,0003 bd3 ba1.7k sqft1906 N Meadowlark Ln, Muncie, IN 47304For SaleMLS ID #202627537, Jenny Lash, RE/MAX Real Estate Groups. IRMLS
- $259,9004 bd3 ba1.9k sqft600 N Alden Rd, Muncie, IN 47304ActiveMLS ID #22103961, Jennifer Whittenburg, REMAX ONE. MIBOR as distributed by MLS GRID
- $249,9003 bd2 ba1.9k sqft4102 W Squire Ct, Muncie, IN 47304ActiveMLS ID #22111657, Richard Lee, NextHome Elite Real Estate. MIBOR as distributed by MLS GRID
- $279,9003 bd2 ba1.6k sqft8504 N Seneca Dr, Muncie, IN 47303ActiveMLS ID #22110192, Kayla Walker, F.C. Tucker/Crossroads. MIBOR as distributed by MLS GRID
- $309,0003 bd2 ba1.7k sqft1305 N Greenbriar Rd, Muncie, IN 47304For SaleMLS ID #202606130, Joseph A Wootan, List With Freedom.com LLC. IRMLS
- $239,9003 bd2 ba2k sqft513 N Nebo Rd, Muncie, IN 47304ActiveMLS ID #22109967, Richard Lee, NextHome Elite Real Estate. MIBOR as distributed by MLS GRID
- $219,9003 bd2 ba1.4k sqft1301 N County Road 650 E, Selma, IN 47383For SaleMLS ID #202619243, Ryan Orr, RE/MAX Real Estate Groups. IRMLS
- $250,0002 bd2 ba2k sqft4412 W Sandpiper Dr, Muncie, IN 47304ActiveMLS ID #22113509, Landon Buesching, 1 Percent Lists Indiana Real Estate. MIBOR as distributed by MLS GRID
- $295,0004 bd3 ba1.9k sqft530 W Barber St, Hartford City, IN 47348ActiveMLS ID #22115051, Jonah Hartsburg, Hoosier Hub Realty, LLC. MIBOR as distributed by MLS GRID
- $269,9003 bd3 ba2.1k sqft577 N State Road 1, Farmland, IN 47340For SaleMLS ID #202627236, Gary Coats, Flesher Brothers Auctioneering and Real Estate Inc. IRMLS
