Thoughtfully designed new construction ranch offering 1,629 square feet, 3 bedrooms, and 2 full bathrooms. The open-concept layout features a spacious kitchen with a large center island, ample cabinetry, and seamless flow into the dining area and vaulted family room. The private primary suite includes a walk-in closet and en-suite bath, while two additional bedrooms provide flexibility for a variety of needs. Additional highlights include a dedicated laundry room, attached 2-car garage, and covered back patio perfect for outdoor enjoyment. Designed with both comfort and functionality in mind, this home offers modern living in a well-planned single-story layout.
Active
$279,900
8504 N Seneca Dr, Muncie, IN 47303
3beds
1,629sqft
:
Get pre-qualified$1,846/mo
Residential, Single Family Residence
Built in 2026
0.47 Acres Lot
$-- Zestimate®
$172/sqft
$-- HOA
What's special
En-suite bathPrivate primary suiteOpen-concept layoutSpacious kitchenLarge center islandDedicated laundry roomWalk-in closet
- 30 days |
- 743 |
- 36 |
Zillow last checked:
Listing updated:
Listed by:
Kayla Walker 317-364-8183,
F.C. Tucker/Crossroads
Source: MIBOR as distributed by MLS GRID,MLS#: 22110192
Facts & features
Interior
Bedrooms & bathrooms
- Bedrooms: 3
- Bathrooms: 2
- Full bathrooms: 2
- Main level bathrooms: 2
- Main level bedrooms: 3
Primary bedroom
- Level: Main
- Area: 169 Square Feet
- Dimensions: 13x13
Bedroom 2
- Level: Main
- Area: 120 Square Feet
- Dimensions: 12x10
Bedroom 3
- Level: Main
- Area: 180 Square Feet
- Dimensions: 12x15
Kitchen
- Level: Main
- Area: 204 Square Feet
- Dimensions: 12x17
Laundry
- Level: Main
- Area: 64 Square Feet
- Dimensions: 8x8
Living room
- Level: Main
- Area: 460 Square Feet
- Dimensions: 23x20
Heating
- Forced Air, Heat Pump
Cooling
- Central Air
Appliances
- Included: Dishwasher, Electric Oven
- Laundry: Main Level
Features
- Breakfast Bar, Walk-In Closet(s)
- Has basement: No
Interior area
- Total structure area: 1,629
- Total interior livable area: 1,629 sqft
Property
Parking
- Total spaces: 2
- Parking features: Attached
- Attached garage spaces: 2
Features
- Levels: One
- Stories: 1
- Patio & porch: Covered
Lot
- Size: 0.47 Acres
Details
- Parcel number: 180717311003000006
- Horse amenities: None
Construction
Type & style
- Home type: SingleFamily
- Architectural style: Ranch
- Property subtype: Residential, Single Family Residence
Materials
- Brick, Stucco, Vinyl Siding
- Foundation: Slab
Condition
- New Construction
- New construction: Yes
- Year built: 2026
Details
- Builder name: Pendle Creek Homes
Utilities & green energy
- Water: Private
Community & HOA
Community
- Subdivision: Country Village
HOA
- Has HOA: No
Location
- Region: Muncie
Financial & listing details
- Price per square foot: $172/sqft
- Tax assessed value: $1,000
- Annual tax amount: $60
- Date on market: 6/25/2026
- Cumulative days on market: 32 days
Estimated market value
Not available
Estimated sales range
Not available
Not available
Price history
| Date | Event | Price |
|---|---|---|
| 6/25/2026 | Listed for sale | $279,900 |
Source:  IRMLS #202625219 Report a problem IRMLS #202625219 Report a problem | ||
Public tax history
| Year | Property taxes | Tax assessment |
|---|---|---|
| 2025 | $20 +20.6% | $1,000 -9.1% |
| 2024 | $17 +35.2% | $1,100 +22.2% |
| 2023 | $12 +6% | $900 +28.6% |
| 2022 | $12 -4% | $700 +16.7% |
| 2021 | $12 -9% | $600 |
| 2020 | $13 -9.1% | $600 -14.3% |
| 2019 | $15 -10.4% | $700 -12.5% |
| 2018 | $16 -37.4% | $800 -11.1% |
| 2017 | $26 +37.2% | $900 |
| 2016 | $19 | $900 -10% |
| 2014 | $19 +26.3% | $1,000 +25% |
| 2013 | $15 +2% | $800 |
| 2012 | $15 +13% | $800 +14.3% |
| 2011 | $13 +10.1% | $700 +16.7% |
| 2010 | $12 -14.4% | $600 -14.3% |
| 2009 | $14 | $700 |
Find assessor info on the county website
Monthly payment
Est. payment
Payment breakdown
Explore the cost of this home by adjusting the details. Changes won't be saved.Climate risks
Neighborhood: 47303
Nearby schools
GreatSchools rating
- 7/10Royerton Elementary SchoolGrades: K-5Distance: 2.7 mi
- 7/10Delta Middle SchoolGrades: 6-8Distance: 0.8 mi
- 8/10Delta High SchoolGrades: 9-12Distance: 4 mi
Schools provided by the listing agent
- Elementary: Royerton Elementary School
- Middle: Delta Middle School
- High: Delta High School
Source: MIBOR as distributed by MLS GRID. This data may not be complete. We recommend contacting the local school district to confirm school assignments for this home.
- $342,9004 bd3 ba2.2k sqft8508 N Seneca Dr, Muncie, IN 47303New Construction

- $310,0004 bd3 ba2.4k sqft3004 W Kings Canyon Rd, Muncie, IN 47303Sold

- $344,9005 bd3 ba2.2k sqft8600 N Seneca Dr, Muncie, IN 47303New Construction

- $346,9004 bd3 ba2.2k sqft3013 W Shasta Dr, Muncie, IN 47303New Construction

- $318,200-- bd2 ba2.5k sqft3000 W Kings Canyon Rd, Muncie, IN 47303Off Market
- $265,0004 bd2 ba2k sqft8505 N Seneca Dr, Muncie, IN 47303Sold
- $299,9005 bd3 ba2.2k sqft3008 W Kings Canyon Dr, Muncie, IN 47303Off Market
- $344,9005 bd3 ba2.2k sqft3005 W Shasta Dr, Muncie, IN 47303New Construction
A local agent can set up tours, give advice and negotiate with sellers.
A local lender can help you make sure your offer is ready when you are.
Similar homes
- $254,9003 bd3 ba1.8k sqft3501 W State Road 28, Muncie, IN 47303For Sale
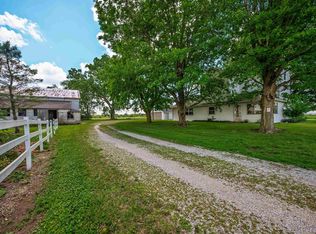 MLS ID #202625458, Ryan Orr, RE/MAX Real Estate Groups. IRMLS
 - $269,9003 bd2 ba1.6k sqft7501 N Hamilton Dr, Muncie, IN 47303For Sale
 MLS ID #202622445, Michael Lambert, Leading Home Realty. IRMLS
 - $--3 bd1 ba2.1k sqft1400 W County Road 1200 N, Muncie, IN 47303Auction
 ServiceLink Auction
 - $267,5003 bd4 ba2.3k sqft5007 N Cornwall Dr, Muncie, IN 47304Active
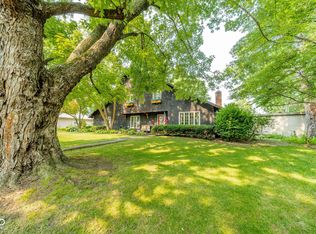 MLS ID #22115060, Sheri Hiestand, Berkshire Hathaway Home. MIBOR as distributed by MLS GRID
 - $344,9005 bd3 ba2.2k sqft3005 W Shasta Dr, Muncie, IN 47303New ConstructionMLS ID #202622174, Susan Volbrecht, RE/MAX Real Estate Groups. IRMLS
- $309,9003 bd2 ba2k sqft7600 W State Road 28, Muncie, IN 47304For SaleMLS ID #202619626, Ryan Orr, RE/MAX Real Estate Groups. IRMLS
- $264,9003 bd2 ba1.8k sqft3600 W Petty Rd, Muncie, IN 47304For SaleMLS ID #202620136, Erin Phillips, RE/MAX Real Estate Groups. IRMLS
- $249,9003 bd2 ba1.9k sqft4102 W Squire Ct, Muncie, IN 47304ActiveMLS ID #22111657, Richard Lee, NextHome Elite Real Estate. MIBOR as distributed by MLS GRID
- $250,0003 bd2 ba1.6k sqft114 N Cook Rd, Muncie, IN 47303ActiveMLS ID #22102673, Mya Williams, F.C. Tucker Company. MIBOR as distributed by MLS GRID
- $224,9004 bd2 ba1.7k sqft2525 E Jackson St, Muncie, IN 47303ActiveMLS ID #22112106, Peter Mikhail, eXp Realty LLC. MIBOR as distributed by MLS GRID
- $245,0003 bd2 ba1.9k sqft1901 N Oriole Dr, Muncie, IN 47304For SaleMLS ID #202612335, Lisa Buckner, RE/MAX Real Estate Groups. IRMLS
- $237,9003 bd2 ba1.6k sqft1505 N Briar Rd, Muncie, IN 47304For SaleMLS ID #202623683, Ryan Orr, RE/MAX Real Estate Groups. IRMLS
- $259,9004 bd3 ba1.9k sqft600 N Alden Rd, Muncie, IN 47304ActiveMLS ID #22103961, Jennifer Whittenburg, REMAX ONE. MIBOR as distributed by MLS GRID
- $250,0002 bd2 ba2k sqft4412 W Sandpiper Dr, Muncie, IN 47304ActiveMLS ID #22113509, Landon Buesching, 1 Percent Lists Indiana Real Estate. MIBOR as distributed by MLS GRID
- $255,0003 bd2 ba1.6k sqft10906 W Jackson St, Muncie, IN 47304For SaleMLS ID #202600444, Kaitlyn Kennedy, RE/MAX Real Estate Groups. IRMLS
- $215,0003 bd2 ba1.1k sqft5805 E Carolyn Dr, Muncie, IN 47303For SaleMLS ID #202626361, Lisa Buckner, RE/MAX Real Estate Groups. IRMLS
- $239,9003 bd2 ba2k sqft513 N Nebo Rd, Muncie, IN 47304ActiveMLS ID #22109967, Richard Lee, NextHome Elite Real Estate. MIBOR as distributed by MLS GRID
- $269,9003 bd2 ba1.1k sqft4660 E County Road 550 S, Muncie, IN 47302For SaleMLS ID #202622049, Ryan Kramer, RE/MAX Real Estate Groups. IRMLS
- $279,9004 bd2 ba1.6k sqft312 North St, Chesterfield, IN 46017ActiveMLS ID #22110745, Kerolos Sarofem, HSI Commercial & Residential Group, Inc. MIBOR as distributed by MLS GRID
- $295,0004 bd3 ba1.9k sqft530 W Barber St, Hartford City, IN 47348ActiveMLS ID #22115051, Jonah Hartsburg, Hoosier Hub Realty, LLC. MIBOR as distributed by MLS GRID
