Looking for a 3 bedroom, 2 bath home in Muncie, Indiana with extra space to use your way? This home at 1901 N Oriole offers an open layout, an upstairs bonus room, and a fenced backyard. The main living area flows to the eat-in kitchen, creating a central space for everyday use and gatherings. The kitchen provides room for dining and connects easily to the main living space. All three bedrooms and two full baths are located on the main level with one being an ensuite. Upstairs, the bonus room adds additional space that can be used for work, hobbies, storage, or other needs. Step outside to a deck and a fully fenced backyard. The property also includes a 2 car garage and a shed just outside the fenced area. If you are searching for a 3 bedroom home in Muncie with an open layout, bonus space, and outdoor features,
Active
Price cut: $7K (7/21)
$245,000
1901 N Oriole Dr, Muncie, IN 47304
3beds
1,920sqft
:
Get pre-qualified$1,633/mo
Single Family Residence
Built in 1992
0.27 Acres Lot
$-- Zestimate®
$--/sqft
$-- HOA
What's special
Fenced backyardUpstairs bonus roomOpen layoutFully fenced backyard
- 118 days |
- 770 |
- 44 |
Zillow last checked:
Listing updated:
Listed by:
Lisa Buckner 765-215-9665,
RE/MAX Real Estate Groups
Source: IRMLS,MLS#: 202612335
Facts & features
Interior
Bedrooms & bathrooms
- Bedrooms: 3
- Bathrooms: 2
- Full bathrooms: 2
- Main level bedrooms: 3
Bedroom 1
- Level: Main
Bedroom 2
- Level: Main
Kitchen
- Level: Main
- Area: 154
- Dimensions: 11 x 14
Living room
- Level: Main
- Area: 285
- Dimensions: 19 x 15
Heating
- Electric, Forced Air, Heat Pump
Cooling
- Central Air
Appliances
- Included: Dishwasher, Electric Range, Water Softener Owned
Features
- Flooring: Laminate, Tile, Vinyl
- Basement: Crawl Space
- Has fireplace: No
- Fireplace features: None
Interior area
- Total structure area: 1,920
- Total interior livable area: 1,920 sqft
- Finished area above ground: 1,920
- Finished area below ground: 0
Video & virtual tour
Property
Parking
- Total spaces: 2
- Parking features: Attached, Concrete
- Attached garage spaces: 2
- Has uncovered spaces: Yes
Features
- Levels: One
- Stories: 1
- Fencing: Privacy
Lot
- Size: 0.27 Acres
- Dimensions: 94x127
- Features: Level, City/Town/Suburb
Details
- Additional structures: Shed
- Parcel number: 181106378023.000003
Construction
Type & style
- Home type: SingleFamily
- Architectural style: Ranch
- Property subtype: Single Family Residence
Materials
- Brick, Vinyl Siding
- Roof: Asphalt,Shingle
Condition
- New construction: No
- Year built: 1992
Utilities & green energy
- Gas: CenterPoint Energy
- Sewer: City
- Water: City, Indiana American Water Co, Muncie Sanitary Dist.
Community & HOA
Community
- Subdivision: Westbridge Estates
Location
- Region: Muncie
Financial & listing details
- Tax assessed value: $229,400
- Annual tax amount: $2,182
- Date on market: 4/10/2026
- Listing terms: Cash,Conventional,VA Loan
Estimated market value
Not available
Estimated sales range
Not available
Not available
Price history
| Date | Event | Price |
|---|---|---|
| 7/21/2026 | Price change | $245,000-2.8% |
Source:  IRMLS #202612335 Report a problem IRMLS #202612335 Report a problem | ||
| 6/16/2026 | Price change | $252,000-1.2% |
Source: IRMLS #202612335 Report a problem | ||
| 5/4/2026 | Listed for sale | $255,000 |
Source: IRMLS #202612335 Report a problem | ||
| 4/15/2026 | Pending sale | $255,000 |
Source: IRMLS #202612335 Report a problem | ||
| 4/10/2026 | Listed for sale | $255,000+27.5% |
Source: IRMLS #202612335 Report a problem | ||
| 3/31/2022 | Sold | $200,000-2.4%$104/sqft |
Source:  East Central Indiana AOR #13344 Report a problem East Central Indiana AOR #13344 Report a problem | ||
| 3/25/2022 | Pending sale | $204,900$107/sqft |
Source: East Central Indiana AOR #13344 Report a problem | ||
| 3/11/2022 | Price change | $204,900-2.4%$107/sqft |
Source:  RLMS #10043087 Report a problem RLMS #10043087 Report a problem | ||
| 2/15/2022 | Pending sale | $209,900$109/sqft |
Source: East Central Indiana AOR #13344 Report a problem | ||
| 2/8/2022 | Listed for sale | $209,900+16%$109/sqft |
Source: East Central Indiana AOR #13344 Report a problem | ||
| 9/10/2021 | Sold | $181,000+7.7%$94/sqft |
Source:  MIBOR as distributed by MLS GRID #21793684 Report a problem MIBOR as distributed by MLS GRID #21793684 Report a problem | ||
| 6/23/2021 | Pending sale | $168,000 |
Source: IRMLS #202123595 Report a problem | ||
| 6/18/2021 | Listed for sale | $168,000$88/sqft |
Source: MIBOR as distributed by MLS GRID #21793684 Report a problem | ||
Public tax history
| Year | Property taxes | Tax assessment |
|---|---|---|
| 2025 | $1,838 -0.5% | $229,400 +24.8% |
| 2024 | $1,848 +5.1% | $183,800 |
| 2023 | $1,758 +7.5% | $183,800 +5.1% |
| 2022 | $1,636 +12.2% | $174,800 +7.5% |
| 2021 | $1,458 +6.7% | $162,600 +12.1% |
| 2020 | $1,367 | $145,000 +6.7% |
| 2019 | -- | $135,900 -1.7% |
| 2018 | $1,365 -0.7% | $138,300 +10.6% |
| 2017 | $1,375 +16.7% | $125,100 |
| 2016 | $1,178 -6.5% | $125,100 +1.9% |
| 2014 | $1,260 -2.1% | $122,800 -2.5% |
| 2013 | $1,288 +2.2% | $126,000 +0.5% |
| 2012 | $1,260 -0.5% | $125,400 -0.3% |
| 2011 | $1,266 +3.3% | $125,800 +3.3% |
| 2010 | $1,226 -0.8% | $121,800 -5.1% |
| 2009 | $1,236 -33.3% | $128,300 -4% |
| 2006 | $1,853 | $133,700 +26% |
| 2005 | -- | $106,100 |
Find assessor info on the county website
Monthly payment
Est. payment
Payment breakdown
Explore the cost of this home by adjusting the details. Changes won't be saved.Climate risks
Neighborhood: 47304
Nearby schools
GreatSchools rating
- 4/10West View Elementary SchoolGrades: PK-5Distance: 1.2 mi
- 5/10Northside Middle SchoolGrades: 6-8Distance: 1.3 mi
- 3/10Muncie Central High SchoolGrades: PK-12Distance: 2.7 mi
Schools provided by the listing agent
- Elementary: Westview
- Middle: Northside
- High: Central
- District: Muncie Community Schools
Source: IRMLS. This data may not be complete. We recommend contacting the local school district to confirm school assignments for this home.
- $249,1003 bd2 ba1.5k sqft1805 N Oriole Dr, Muncie, IN 47304Off Market
- $215,0003 bd2 ba1.7k sqft1905 N Oriole Dr, Muncie, IN 47304Sold
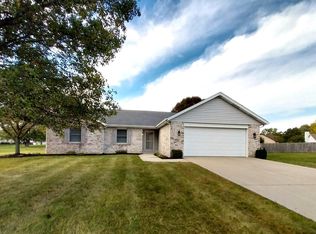
- $320,7004 bd2 ba3k sqft1912 N Bob O Link Dr, Muncie, IN 47304Off Market
- $336,7004 bd3 ba4.5k sqft1916 N Bob O Link Dr, Muncie, IN 47304Off Market
- $217,8003 bd2 ba1.2k sqft4408 W Hummingbird Way, Muncie, IN 47304Off Market
- $288,4003 bd2 ba2.7k sqft1900 N Bob O Link Dr, Muncie, IN 47304Off Market
- $199,9003 bd2 ba1.5k sqft1801 N Oriole Dr, Muncie, IN 47304Sold
- $232,1003 bd2 ba1.5k sqft1904 N Oriole Dr, Muncie, IN 47304Off Market
A local agent can set up tours, give advice and negotiate with sellers.
A local lender can help you make sure your offer is ready when you are.
Similar homes
- $259,9003 bd2 ba1.8k sqft8509 W Jackson St, Muncie, IN 47304For Sale
 MLS ID #202631498, Jenny Lash, RE/MAX Real Estate Groups. IRMLS
 - $239,9003 bd3 ba1.7k sqft1906 N Meadowlark Ln, Muncie, IN 47304For Sale
 MLS ID #202627537, Jenny Lash, RE/MAX Real Estate Groups. IRMLS
 - $239,9003 bd2 ba2k sqft513 N Nebo Rd, Muncie, IN 47304Active
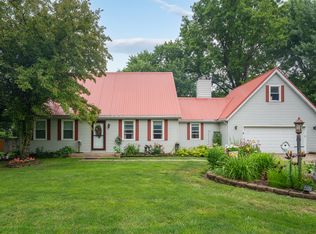 MLS ID #22109967, Richard Lee, NextHome Elite Real Estate. MIBOR as distributed by MLS GRID
 - $279,9003 bd2 ba2k sqft4304 W Petty Rd, Muncie, IN 47304For Sale
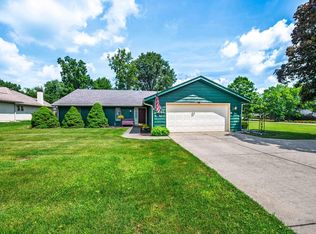 MLS ID #202627919, Ryan Orr, RE/MAX Real Estate Groups. IRMLS
 - $235,0003 bd2 ba1.6k sqft1505 N Briar Rd, Muncie, IN 47304For SaleMLS ID #202623683, Ryan Orr, RE/MAX Real Estate Groups. IRMLS
- $249,9954 bd3 ba1.9k sqft600 N Alden Rd, Muncie, IN 47304ActiveMLS ID #22103961, Jennifer Whittenburg, REMAX ONE. MIBOR as distributed by MLS GRID
- $264,9003 bd2 ba1.8k sqft3600 W Petty Rd, Muncie, IN 47304For SaleMLS ID #202620136, Erin Phillips, RE/MAX Real Estate Groups. IRMLS
- $249,9006 bd3 ba2.2k sqft1409 N Woodridge Ave, Muncie, IN 47304For SaleMLS ID #202624730, Michael Burke, Burke Realty. IRMLS
- $269,9004 bd3 ba2.6k sqft2609 W Riggin Rd, Muncie, IN 47304For SaleMLS ID #202624757, Christy Keeley, Home 2 Home Realty Group. IRMLS
- $210,0003 bd2 ba1.9k sqft4008 N Locust St, Muncie, IN 47304For SaleMLS ID #202623903, Sonia Radcliff, Uptown Realty Group. IRMLS
- $254,9003 bd3 ba1.8k sqft3501 W State Road 28, Muncie, IN 47303For SaleMLS ID #202625458, Ryan Orr, RE/MAX Real Estate Groups. IRMLS
- $295,0003 bd3 ba2.6k sqft2215 W Woodmont Dr, Muncie, IN 47304ActiveMLS ID #22103174, Jason Burcham, Coldwell Banker Real Estate Group. MIBOR as distributed by MLS GRID
- $234,9003 bd3 ba1.8k sqft5028 S Old State Road 67, Muncie, IN 47302For SaleMLS ID #202621103, Ryan Orr, RE/MAX Real Estate Groups. IRMLS
- $319,9003 bd3 ba2k sqft613 S Miramar Way, Muncie, IN 47304ActiveMLS ID #22104256, Laura Haltom, eXp Realty, LLC. MIBOR as distributed by MLS GRID
- $239,9003 bd2 ba1.6k sqft114 N Cook Rd, Muncie, IN 47303ActiveMLS ID #22102673, Mya Williams, F.C. Tucker Company. MIBOR as distributed by MLS GRID
- $209,9002 bd3 ba1.6k sqft3035 W Applewood Ct, Muncie, IN 47304For SaleMLS ID #202629224, Ryan Kramer, RE/MAX Real Estate Groups. IRMLS
- $224,9004 bd3 ba1.5k sqft2400 Anthony Dr, Anderson, IN 46012ActiveMLS ID #22118713, Marty Dulworth, RE/MAX Real Estate Solutions. MIBOR as distributed by MLS GRID
- $239,9003 bd2 ba1.2k sqft814 Rustic Rd, Anderson, IN 46013ActiveMLS ID #22118708, Marty Dulworth, RE/MAX Real Estate Solutions. MIBOR as distributed by MLS GRID
- $309,9003 bd2 ba2k sqft7600 W State Road 28, Muncie, IN 47304For SaleMLS ID #202619626, Ryan Orr, RE/MAX Real Estate Groups. IRMLS
- $230,0004 bd2 ba2.1k sqft12610 W Arrowhead Dr, Daleville, IN 47334ActiveMLS ID #22107894, Heather Upton, Keller Williams Indy Metro NE. MIBOR as distributed by MLS GRID
