Desirable Applewood condo with immediate possession available and a 2-car attached garage! Great location just a couple of blocks from Ball State University and only minutes from IU Health Ball Memorial Hospital. This all-brick condo offers 2 bedrooms, each with its own private en-suite bathroom, including one bedroom on the main level and one upstairs, plus a convenient guest half bath. Both bedrooms feature walk-in closets. The home includes two living areas, a vaulted ceiling in the family room, and a gas fireplace, along with a kitchen offering breakfast bar seating, abundant cabinet space, and generous counter space. Recent updates include a new roof, furnace, and central A/C, providing peace of mind on the major items for the next owner. HOA covers lawn care, landscaping, and snow removal, making for easy, low-maintenance living.
Active
$209,900
3035 W Applewood Ct, Muncie, IN 47304
2beds
1,674sqft
:
Get pre-qualified$1,698/mo
Condominium
Built in 1995
-- sqft lot
$-- Zestimate®
$--/sqft
$270/mo HOA
What's special
Guest half bathGas fireplaceGenerous counter spaceAll-brick condoNew roofAbundant cabinet space
- 18 days |
- 563 |
- 13 |
Zillow last checked:
Listing updated:
Listed by:
Ryan Kramer Cell:765-717-2489,
RE/MAX Real Estate Groups
Source: IRMLS,MLS#: 202629224
Facts & features
Interior
Bedrooms & bathrooms
- Bedrooms: 2
- Bathrooms: 3
- Full bathrooms: 2
- 1/2 bathrooms: 1
- Main level bedrooms: 1
Bedroom 1
- Level: Upper
Bedroom 2
- Level: Main
Dining room
- Level: Main
- Area: 120
- Dimensions: 12 x 10
Family room
- Area: 195
- Dimensions: 15 x 13
Kitchen
- Level: Main
- Area: 126
- Dimensions: 14 x 9
Living room
- Level: Main
- Area: 208
- Dimensions: 16 x 13
Heating
- Natural Gas, Forced Air
Cooling
- Central Air
Appliances
- Included: Dishwasher, Microwave, Refrigerator, Electric Range, Gas Water Heater
Features
- Breakfast Bar, Vaulted Ceiling(s), Walk-In Closet(s), Main Level Bedroom Suite
- Flooring: Carpet, Vinyl
- Windows: Window Treatments
- Has basement: No
- Number of fireplaces: 1
- Fireplace features: Family Room
Interior area
- Total structure area: 1,674
- Total interior livable area: 1,674 sqft
- Finished area above ground: 1,674
- Finished area below ground: 0
Property
Parking
- Total spaces: 2
- Parking features: Attached
- Attached garage spaces: 2
Features
- Levels: One and One Half
- Stories: 1.5
- Patio & porch: Patio
Lot
- Features: Level, City/Town/Suburb
Details
- Parcel number: 181105302048.056003
Construction
Type & style
- Home type: Condo
- Property subtype: Condominium
Materials
- Brick
- Foundation: Slab
- Roof: Asphalt,Shingle
Condition
- New construction: No
- Year built: 1995
Utilities & green energy
- Sewer: City
- Water: City
Community & HOA
Community
- Subdivision: Applewood Park
HOA
- Has HOA: Yes
- HOA fee: $270 monthly
Location
- Region: Muncie
Financial & listing details
- Tax assessed value: $187,700
- Annual tax amount: $1,785
- Date on market: 7/21/2026
Estimated market value
Not available
Estimated sales range
Not available
Not available
Price history
| Date | Event | Price |
|---|---|---|
| 7/21/2026 | Listed for sale | $209,900+2.4% |
Source:  IRMLS #202629224 Report a problem IRMLS #202629224 Report a problem | ||
| 4/15/2026 | Listing removed | $205,000 |
Source: IRMLS #202607869 Report a problem | ||
| 4/1/2026 | Price change | $205,000-2.3% |
Source: IRMLS #202607869 Report a problem | ||
| 3/11/2026 | Listed for sale | $209,900+109.9% |
Source: IRMLS #202607869 Report a problem | ||
| 8/4/2009 | Sold | $100,000$60/sqft |
Source:  MIBOR as distributed by MLS GRID #2849129 Report a problem MIBOR as distributed by MLS GRID #2849129 Report a problem | ||
Public tax history
| Year | Property taxes | Tax assessment |
|---|---|---|
| 2025 | $1,667 +11.2% | $187,700 +12.6% |
| 2024 | $1,499 +3.3% | $166,700 +11.2% |
| 2023 | $1,451 +7.8% | $149,900 +3.3% |
| 2022 | $1,346 +7.8% | $145,100 +7.8% |
| 2021 | $1,249 +2.4% | $134,600 +7.8% |
| 2020 | $1,220 | $124,900 +2.4% |
| 2019 | $1,220 -0.3% | $122,000 |
| 2018 | $1,224 -0.8% | $122,000 +9.3% |
| 2017 | $1,234 +13.8% | $111,600 |
| 2016 | $1,084 -7% | $111,600 +7.5% |
| 2014 | $1,166 -45.5% | $103,800 -2% |
| 2013 | $2,140 -1.8% | $105,900 -2.8% |
| 2012 | $2,178 -5% | $108,900 -5% |
| 2011 | $2,292 -0.9% | $114,600 -0.9% |
| 2010 | $2,312 -13% | $115,600 -13% |
| 2009 | $2,658 +10.9% | $132,900 +1.8% |
| 2006 | $2,397 | $130,600 +18.6% |
| 2005 | -- | $110,100 |
Find assessor info on the county website
Monthly payment
Est. payment
Payment breakdown
Explore the cost of this home by adjusting the details. Changes won't be saved.Climate risks
Neighborhood: 47304
Nearby schools
GreatSchools rating
- 4/10West View Elementary SchoolGrades: PK-5Distance: 1.3 mi
- 5/10Northside Middle SchoolGrades: 6-8Distance: 0.4 mi
- 3/10Muncie Central High SchoolGrades: PK-12Distance: 2 mi
Schools provided by the listing agent
- Elementary: Westview
- Middle: Northside
- High: Central
- District: Muncie Community Schools
Source: IRMLS. This data may not be complete. We recommend contacting the local school district to confirm school assignments for this home.
- $167,700-- bd2 ba1.1k sqft3031 W Applewood Ct, Muncie, IN 47304Off Market
- $163,2002 bd2 ba1.1k sqft3037 W Applewood Ct, Muncie, IN 47304Off Market

- $205,800-- bd2 ba1.6k sqft3033 W Applewood Ct, Muncie, IN 47304Off Market
- $150,0002 bd2 ba1.2k sqft3039 W Applewood Ct, Muncie, IN 47304Sold

- $180,0002 bd2 ba1.6k sqft3041 W Applewood Ct, Muncie, IN 47304Sold
- $201,9002 bd2 ba1.7k sqft3027 W Applewood Ct #3027, Muncie, IN 47304Off Market
- $178,3002 bd2 ba1.2k sqft3029 W Applewood Ct UNIT 3029, Muncie, IN 47304Off Market
- $168,2002 bd2 ba1.2k sqft3029 W Applewood Ct, Muncie, IN 47304Off Market
A local agent can set up tours, give advice and negotiate with sellers.
A local lender can help you make sure your offer is ready when you are.
Similar homes
- $214,9003 bd2 ba1.9k sqft1210 N Forest Ave, Muncie, IN 47304For Sale
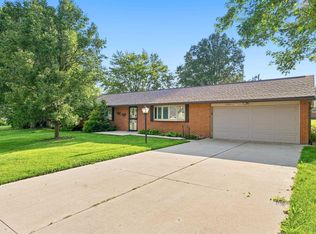 MLS ID #202632195, Ryan Kramer, RE/MAX Real Estate Groups. IRMLS
 - $210,0003 bd2 ba1.9k sqft4008 N Locust St, Muncie, IN 47304For Sale
 MLS ID #202623903, Sonia Radcliff, Uptown Realty Group. IRMLS
 - $235,0003 bd2 ba1.6k sqft1505 N Briar Rd, Muncie, IN 47304For Sale
 MLS ID #202623683, Ryan Orr, RE/MAX Real Estate Groups. IRMLS
 - $193,0002 bd2 ba1.3k sqft8307 W Ashford Ln, Muncie, IN 47304Active
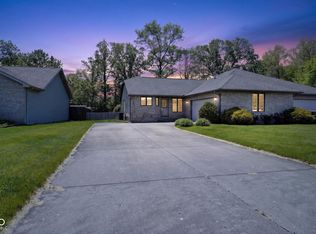 MLS ID #22101900, Wes Johnston, Trueblood Real Estate. MIBOR as distributed by MLS GRID
 - $245,0003 bd2 ba1.9k sqft1901 N Oriole Dr, Muncie, IN 47304For SaleMLS ID #202612335, Lisa Buckner, RE/MAX Real Estate Groups. IRMLS
- $239,9003 bd2 ba1.6k sqft3005 W Moore Rd, Muncie, IN 47304For SaleMLS ID #202622873, Bronwyn Wuthrich, NextHome Elite Real Estate. IRMLS
- $214,9004 bd2 ba1.7k sqft2525 E Jackson St, Muncie, IN 47303ActiveMLS ID #22112106, Peter Mikhail, eXp Realty LLC. MIBOR as distributed by MLS GRID
- $249,9003 bd2 ba1.9k sqft4102 W Squire Ct, Muncie, IN 47304ActiveMLS ID #22111657, Richard Lee, NextHome Elite Real Estate. MIBOR as distributed by MLS GRID
- $239,9003 bd2 ba2k sqft513 N Nebo Rd, Muncie, IN 47304ActiveMLS ID #22109967, Richard Lee, NextHome Elite Real Estate. MIBOR as distributed by MLS GRID
- $150,0002 bd1 ba1k sqft3311 N Lanewood Dr, Muncie, IN 47304For SaleMLS ID #202632119, Curtis Cunningham, Wagner Auctioneering and Real Estate. IRMLS
- $120,0002 bd3 ba1.2k sqft3622 N Lakeside Dr, Muncie, IN 47304ActiveMLS ID #22106802, Nathaniel Bennett, F.C. Tucker/Crossroads. MIBOR as distributed by MLS GRID
- $137,5002 bd2 ba1.3k sqft3606 N Lakeside Dr, Muncie, IN 47304ActiveMLS ID #22102864, Beau Gibson, F.C. Tucker Company. MIBOR as distributed by MLS GRID
- $249,9954 bd3 ba1.9k sqft600 N Alden Rd, Muncie, IN 47304ActiveMLS ID #22103961, Jennifer Whittenburg, REMAX ONE. MIBOR as distributed by MLS GRID
- $224,9005 bd2 ba1.7k sqft1022 W Abbott St, Muncie, IN 47303For SaleMLS ID #202630175, Kathy J Smith, NextHome Elite Real Estate. IRMLS
- $254,9003 bd3 ba1.8k sqft3501 W State Road 28, Muncie, IN 47303For SaleMLS ID #202625458, Ryan Orr, RE/MAX Real Estate Groups. IRMLS
- $249,0003 bd2 ba1.4k sqft8909 N Lakewood Dr, Muncie, IN 47303ActiveMLS ID #22113888, Aleks Krnich, Trueblood Real Estate. MIBOR as distributed by MLS GRID
- $214,9003 bd1 ba1.4k sqft7700 W Cornbread Rd, Yorktown, IN 47396For SaleMLS ID #202629359, Ryan Orr, RE/MAX Real Estate Groups. IRMLS
- $224,9004 bd3 ba1.5k sqft2400 Anthony Dr, Anderson, IN 46012ActiveMLS ID #22118713, Marty Dulworth, RE/MAX Real Estate Solutions. MIBOR as distributed by MLS GRID
- $214,9003 bd1 ba1.3k sqft11420 W State Route 32, Yorktown, IN 47396For SaleMLS ID #202624257, Michael Lambert, Leading Home Realty. IRMLS
- $205,0003 bd1 ba1.8k sqft8901 E Jackson St, Selma, IN 47383For SaleMLS ID #202624857, Cortney Felton, NextHome Elite Real Estate. IRMLS
