Low-maintenance living awaits at 3622 N. Lakeside Dr. in the quiet and comfortable Sandpiper Lake community! This 2-bedroom, 1 full bath, 2 half bath condo offers 1,296 sq. ft. of living space with an open floor plan, main-floor laundry, and attached one-car garage. HOA covers exterior maintenance, repairs, lawn care, and snow removal, allowing you to spend more time enjoying life. Conveniently located on Muncie's northwest side just minutes from shopping, dining, and Ball State University. A great opportunity for comfortable, carefree living!
Pending
$120,000
3622 N Lakeside Dr, Muncie, IN 47304
2beds
1,296sqft
:
Get pre-qualified$1,127/mo
Residential, Condominium
Built in 1986
-- sqft lot
$-- Zestimate®
$93/sqft
$295/mo HOA
What's special
Attached one-car garageMain-floor laundryOpen floor plan
- 42 days |
- 171 |
- 4 |
Likely to sell faster than
Zillow last checked:
Listing updated:
Listed by:
Nathaniel Bennett 765-524-6306,
F.C. Tucker/Crossroads
Source: MIBOR as distributed by MLS GRID,MLS#: 22106802
Facts & features
Interior
Bedrooms & bathrooms
- Bedrooms: 2
- Bathrooms: 3
- Full bathrooms: 1
- 1/2 bathrooms: 2
- Main level bathrooms: 1
Primary bedroom
- Level: Upper
- Area: 180 Square Feet
- Dimensions: 15x12
Bedroom 2
- Level: Upper
- Area: 180 Square Feet
- Dimensions: 15x12
Dining room
- Level: Main
- Area: 112 Square Feet
- Dimensions: 14x8
Kitchen
- Level: Main
- Area: 90 Square Feet
- Dimensions: 10x9
Laundry
- Level: Main
- Area: 30 Square Feet
- Dimensions: 6x5
Living room
- Level: Main
- Area: 204 Square Feet
- Dimensions: 12x17
Heating
- Forced Air, Natural Gas
Cooling
- Central Air
Appliances
- Included: Dishwasher, Gas Water Heater, Microwave, Electric Oven, Refrigerator
- Laundry: Main Level
Features
- Attic Access, Attic Pull Down Stairs, Cathedral Ceiling(s), High Ceilings, Ceiling Fan(s), High Speed Internet
- Has basement: No
- Attic: Access Only,Pull Down Stairs
- Number of fireplaces: 1
- Fireplace features: Living Room, Wood Burning
- Common walls with other units/homes: 1 Common Wall
Interior area
- Total structure area: 1,296
- Total interior livable area: 1,296 sqft
Property
Parking
- Total spaces: 1
- Parking features: Attached
- Attached garage spaces: 1
- Details: Garage Parking Other(Garage Door Opener)
Features
- Levels: Multi/Split
- Entry location: Other/See Remarks
- Patio & porch: Patio
Lot
- Features: Cul-De-Sac
Details
- Parcel number: 180731402010000003
- Horse amenities: None
Construction
Type & style
- Home type: Condo
- Property subtype: Residential, Condominium
- Attached to another structure: Yes
Materials
- Vinyl Siding
- Foundation: Slab
Condition
- New construction: No
- Year built: 1986
Utilities & green energy
- Water: Public
Community & HOA
Community
- Features: Low Maintenance Lifestyle
- Subdivision: No Subdivision
HOA
- Has HOA: Yes
- Services included: Association Home Owners, Lawncare, Maintenance Grounds, Maintenance Structure, Maintenance
- HOA fee: $295 monthly
Location
- Region: Muncie
Financial & listing details
- Price per square foot: $93/sqft
- Tax assessed value: $129,700
- Annual tax amount: $1,286
- Date on market: 6/12/2026
- Cumulative days on market: 45 days
Estimated market value
Not available
Estimated sales range
Not available
Not available
Price history
| Date | Event | Price |
|---|---|---|
| 6/29/2026 | Pending sale | $120,000 |
Source:  IRMLS #202623089 Report a problem IRMLS #202623089 Report a problem | ||
| 6/12/2026 | Listed for sale | $120,000-5.1% |
Source: IRMLS #202623089 Report a problem | ||
| 6/1/2026 | Listing removed | $126,500 |
Source: IRMLS #202603824 Report a problem | ||
| 4/29/2026 | Price change | $126,500-1.9% |
Source: IRMLS #202603824 Report a problem | ||
| 3/4/2026 | Price change | $129,000-2.6% |
Source: IRMLS #202603824 Report a problem | ||
| 2/6/2026 | Listed for sale | $132,500+50.6% |
Source: IRMLS #202603824 Report a problem | ||
| 12/2/2019 | Sold | $88,000-2.2%$68/sqft |
Source:  MIBOR as distributed by MLS GRID #21674623 Report a problem MIBOR as distributed by MLS GRID #21674623 Report a problem | ||
| 10/21/2019 | Pending sale | $90,000$69/sqft |
Source: F.C.Tucker Muncie, REALTORS� #21674623 Report a problem | ||
| 10/11/2019 | Listed for sale | $90,000+6%$69/sqft |
Source: F.C.Tucker Muncie, REALTORS� #21674623 Report a problem | ||
| 6/11/2018 | Listing removed | $84,900+10.4%$66/sqft |
Source: Coldwell Banker Lunsford Real Estate #201814544 Report a problem | ||
| 1/5/2017 | Listing removed | $76,900$59/sqft |
Source: Coldwell Banker Lunsford Real Estate #201655851 Report a problem | ||
| 12/29/2016 | Listed for sale | $76,900-3.8%$59/sqft |
Source: Coldwell Banker Lunsford #201655851 Report a problem | ||
| 7/17/2012 | Listing removed | $79,900$62/sqft |
Source: RE/MAX Real Estate Groups #21157811 Report a problem | ||
| 1/21/2012 | Price change | $79,900-3.2%$62/sqft |
Source: RE/MAX Real Estate Groups (Muncie) #47506 Report a problem | ||
| 8/4/2011 | Price change | $82,500-5.7%$64/sqft |
Source: Lunsford #44644 Report a problem | ||
| 3/18/2011 | Listed for sale | $87,500+4.2%$68/sqft |
Source: Coldwell Banker Lunsford Real Estate #44644 Report a problem | ||
| 12/22/2010 | Listing removed | $84,000$65/sqft |
Source: Coldwell Banker Lunsford Real Estate #42281 Report a problem | ||
| 6/26/2010 | Listed for sale | $84,000$65/sqft |
Source: Coldwell Banker Lunsford Real Estate #42281 Report a problem | ||
Public tax history
| Year | Property taxes | Tax assessment |
|---|---|---|
| 2025 | $1,225 +12.9% | $129,700 +5.9% |
| 2024 | $1,085 +11.9% | $122,500 +12.9% |
| 2023 | $970 +11.5% | $108,500 +11.9% |
| 2022 | $870 +8.2% | $97,000 +11.5% |
| 2021 | $804 | $87,000 +8.2% |
| 2020 | $804 | $80,400 |
| 2019 | $804 -10.8% | $80,400 |
| 2018 | $901 -46.9% | $80,400 +1.4% |
| 2017 | $1,698 | $79,300 +0.4% |
| 2016 | $1,698 -1.2% | $79,000 -3.2% |
| 2014 | $1,718 +7.5% | $81,600 +3.6% |
| 2013 | $1,598 +3.3% | $78,800 +1.9% |
| 2012 | $1,546 -9.1% | $77,300 -9.1% |
| 2011 | $1,700 -1.2% | $85,000 -1.2% |
| 2010 | $1,720 +4.6% | $86,000 +4.6% |
| 2009 | $1,644 +47.2% | $82,200 -1% |
| 2006 | $1,117 | $83,000 +15.8% |
| 2005 | -- | $71,700 |
Find assessor info on the county website
Monthly payment
Est. payment
Payment breakdown
Explore the cost of this home by adjusting the details. Changes won't be saved.Climate risks
Neighborhood: 47304
Nearby schools
GreatSchools rating
- 7/10North View Elementary SchoolGrades: PK-5Distance: 1.9 mi
- 5/10Northside Middle SchoolGrades: 6-8Distance: 1.2 mi
- 3/10Muncie Central High SchoolGrades: PK-12Distance: 2.8 mi
Schools provided by the listing agent
- Elementary: North View Elementary School
- Middle: Northside Middle School
- High: Muncie Central High School
Source: MIBOR as distributed by MLS GRID. This data may not be complete. We recommend contacting the local school district to confirm school assignments for this home.
- $165,0002 bd2 ba1.3k sqft3620 N Lakeside Dr, Muncie, IN 47304Sold
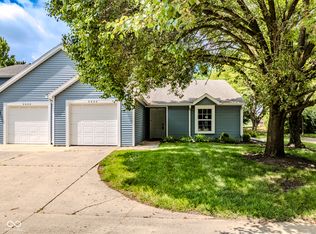
- $155,0002 bd3 ba1.2k sqft3624 N Lakeside Dr, Muncie, IN 47304Sold

- $150,9003 bd2 ba1.3k sqft3626 N Lakeside Dr, Muncie, IN 47304Off Market
- $155,1002 bd3 ba1.3k sqft3614 N Lakeside Dr, Muncie, IN 47304Off Market
- $142,9002 bd3 ba1.4k sqft3630 N Lakeside Dr, Muncie, IN 47304Off Market
- $148,3002 bd2 ba1.6k sqft3616 N Lakeside Dr, Muncie, IN 47304Off Market
- $159,7002 bd2 ba1.4k sqft3632 N Lakeside Dr, Muncie, IN 47304Off Market
- $154,2002 bd2 ba1.6k sqft3634 N Lakeside Dr, Muncie, IN 47304Off Market
A local agent can set up tours, give advice and negotiate with sellers.
A local lender can help you make sure your offer is ready when you are.
Similar homes
- $137,5002 bd2 ba1.3k sqft3606 N Lakeside Dr, Muncie, IN 47304Active
 MLS ID #22102864, Beau Gibson, F.C. Tucker Company. MIBOR as distributed by MLS GRID
 - $139,9002 bd2 ba1.1k sqft4425 N Wheeling Ave, Muncie, IN 47304For Sale
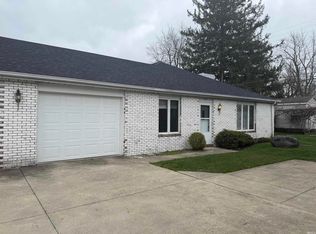 MLS ID #202610346, Laura Wright, PPG Real Estate LLC. IRMLS
 - $135,9002 bd2 ba1.1k sqft4501 N Wheeling Ave #1-202, Muncie, IN 47303For Sale
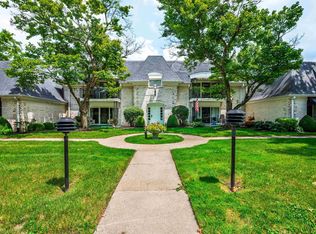 MLS ID #202627373, Ryan Orr, RE/MAX Real Estate Groups. IRMLS
 - $114,9002 bd1 ba936 sqft1412 S Pershing Dr, Muncie, IN 47302For Sale
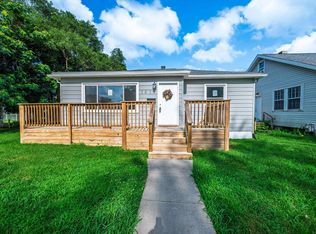 MLS ID #202627580, Ryan Orr, RE/MAX Real Estate Groups. IRMLS
 - $152,9002 bd1 ba1.3k sqft3313 W Torquay Rd, Muncie, IN 47304For SaleMLS ID #202625158, Ryan Orr, RE/MAX Real Estate Groups. IRMLS
- $165,0003 bd2 ba1.5k sqft2311 W Surrey Dr, Muncie, IN 47304For SaleMLS ID #202627374, Tiffany Crabtree, Uptown Realty Group. IRMLS
- $174,9003 bd1 ba1.2k sqft4005 N Oakwood Ave, Muncie, IN 47304For SaleMLS ID #202627055, Nate Jennings, Burke Realty. IRMLS
- $174,9002 bd2 ba1.2k sqft3914 N Lanewood Dr, Muncie, IN 47304ActiveMLS ID #22107646, Richard Lee, NextHome Elite Real Estate. MIBOR as distributed by MLS GRID
- $119,8002 bd1 ba945 sqft3505 S Ebright St, Muncie, IN 47302ActiveMLS ID #22105761, Jennifer Whittenburg, REMAX ONE. MIBOR as distributed by MLS GRID
- $132,0002 bd1 ba864 sqft220 S Martin St, Muncie, IN 47303For SaleMLS ID #202620021, Ali Starkey, RE/MAX Real Estate Groups. IRMLS
- $99,9002 bd1 ba932 sqft2103 E Yale Ave, Muncie, IN 47303ActiveMLS ID #22094986, Micah Wright, RE/MAX Real Estate Solutions. MIBOR as distributed by MLS GRID
- $109,9002 bd1 ba942 sqft1103 E 25th St, Muncie, IN 47302For SaleMLS ID #202617315, Amanda E West, RE/MAX Realty One. IRMLS
- $137,0004 bd1 ba1.4k sqft1721 E County Road 400 S, Muncie, IN 47302ActiveMLS ID #22110543, Sarah Jane Johnson, F.C. Tucker Company. MIBOR as distributed by MLS GRID
- $109,9002 bd1 ba984 sqft2104 S Biltmore Ave, Muncie, IN 47302For SaleMLS ID #202622877, Ryan Kramer, RE/MAX Real Estate Groups. IRMLS
- $128,0003 bd1 ba1.4k sqft2016 S Shipley St, Muncie, IN 47302ActiveMLS ID #22092535, Sky Estes, RE/MAX Real Estate Solutions. MIBOR as distributed by MLS GRID
- $95,0002 bd1 ba1.4k sqft1605 W Memorial Dr, Muncie, IN 47302ActiveMLS ID #22096006, Yessenia Roman, Highgarden Real Estate. MIBOR as distributed by MLS GRID
- $100,0002 bd1 ba1k sqft1801 S Jefferson St, Muncie, IN 47302For SaleMLS ID #202612881, Brittany E Meza, Keller Williams Realty Group. IRMLS
- $89,5002 bd1 ba1.6k sqft1614 S Luick Ave, Muncie, IN 47302ActiveMLS ID #22108813, Heather Upton, Keller Williams Indy Metro NE. MIBOR as distributed by MLS GRID
- $127,4002 bd1 ba884 sqft3611 E Lynn St, Anderson, IN 46013ActiveMLS ID #22115785, Sky Estes, RE/MAX Real Estate Solutions. MIBOR as distributed by MLS GRID
- $94,9002 bd1 ba856 sqft1720 S Hoyt Ave, Muncie, IN 47302For SaleMLS ID #202616816, Christopher Perry, Property House. IRMLS
