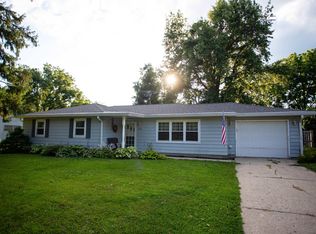
Back on the market due to no fault of the sellers! Welcome home to this well-maintained and updated 1,278-square-foot ranch on Muncie's desirable north side. This move-in ready home offers 2 bedrooms and 1.5 bathrooms with an inviting open-concept floor plan designed for comfortable everyday living and entertaining. The spacious living room flows seamlessly into the dining area and kitchen, creating a bright and welcoming atmosphere. The updated kitchen features a convenient breakfast peninsula, attractive subway tile backsplash, and ample cabinet and counter space. Enjoy peaceful mornings on the covered front porch or relax in the nicely sized, fenced backyard-perfect for pets, gardening, or outdoor gatherings. Situated in a quiet neighborhood, this home combines comfort, convenience, and charm. Immediate possession is available, making it easy to move right in and start enjoying all this property has to offer.
Pending
$174,900
3914 N Lanewood Dr, Muncie, IN 47304
2beds
1,278sqft
:
Get pre-qualified$1,201/mo
Residential, Single Family Residence
Built in 1957
0.25 Acres Lot
$-- Zestimate®
$137/sqft
$-- HOA
What's special
Covered front porchInviting open-concept floor planBright and welcoming atmosphereUpdated kitchenNicely sized fenced backyardConvenient breakfast peninsulaAttractive subway tile backsplash
- 57 days |
- 353 |
- 23 |
Zillow last checked:
Listing updated:
Listed by:
Richard Lee 765-744-9951,
NextHome Elite Real Estate
Source: MIBOR as distributed by MLS GRID,MLS#: 22107646
Facts & features
Interior
Bedrooms & bathrooms
- Bedrooms: 2
- Bathrooms: 2
- Full bathrooms: 1
- 1/2 bathrooms: 1
- Main level bathrooms: 2
- Main level bedrooms: 2
Primary bedroom
- Level: Main
- Area: 165 Square Feet
- Dimensions: 15 x 11
Bedroom 2
- Level: Main
- Area: 143 Square Feet
- Dimensions: 13 x 11
Dining room
- Level: Main
- Area: 100 Square Feet
- Dimensions: 10 x 10
Kitchen
- Level: Main
- Area: 143 Square Feet
- Dimensions: 13 x 11
Living room
- Level: Main
- Area: 374 Square Feet
- Dimensions: 22 x 17
Heating
- Forced Air, Natural Gas
Cooling
- Central Air
Appliances
- Included: Dishwasher, Electric Water Heater, Electric Oven, Refrigerator, Microwave, Water Heater, Washer, Dryer, Range Hood
- Laundry: Main Level, Sink, Laundry Room
Features
- Ceiling Fan(s), Wired for Data, Supplemental Storage, Breakfast Bar
- Has basement: No
- Number of fireplaces: 1
- Fireplace features: Living Room
Interior area
- Total structure area: 1,278
- Total interior livable area: 1,278 sqft
Property
Parking
- Total spaces: 1
- Parking features: Attached
- Attached garage spaces: 1
- Details: Garage Parking Other(Finished Garage, Garage Door Opener, Service Door)
Features
- Levels: One
- Stories: 1
- Patio & porch: Covered
- Fencing: Fenced,Chain Link,Fence Complete
Lot
- Size: 0.25 Acres
- Features: Access
Details
- Additional structures: Storage
- Parcel number: 180733327004000003
- Special conditions: Estate
- Horse amenities: None
Construction
Type & style
- Home type: SingleFamily
- Architectural style: Ranch
- Property subtype: Residential, Single Family Residence
Materials
- Brick
- Foundation: Crawl Space
Condition
- Updated/Remodeled
- New construction: No
- Year built: 1957
Utilities & green energy
- Electric: 100 Amp Service
- Water: Public
- Utilities for property: Electricity Connected, Sewer Connected, Water Connected
Community & HOA
Community
- Security: Carbon Monoxide Detector(s), Smoke Detector(s)
- Subdivision: Lanewood
HOA
- Has HOA: No
Location
- Region: Muncie
Financial & listing details
- Price per square foot: $137/sqft
- Tax assessed value: $176,600
- Annual tax amount: $1,708
- Date on market: 6/11/2026
- Cumulative days on market: 42 days
- Electric utility on property: Yes
Estimated market value
Not available
Estimated sales range
Not available
Not available
Price history
| Date | Event | Price |
|---|---|---|
| 7/27/2026 | Pending sale | $174,900 |
Source:  IRMLS #202622815 Report a problem IRMLS #202622815 Report a problem | ||
| 7/6/2026 | Listed for sale | $174,900 |
Source: IRMLS #202622815 Report a problem | ||
| 7/6/2026 | Pending sale | $174,900 |
Source: IRMLS #202622815 Report a problem | ||
| 6/27/2026 | Listed for sale | $174,900 |
Source: IRMLS #202622815 Report a problem | ||
| 6/15/2026 | Pending sale | $174,900$137/sqft |
Source:  NextHome #202622815 Report a problem NextHome #202622815 Report a problem | ||
| 6/11/2026 | Listed for sale | $174,900+106%$137/sqft |
Source:  MIBOR as distributed by MLS GRID #22107646 Report a problem MIBOR as distributed by MLS GRID #22107646 Report a problem | ||
| 10/4/2017 | Listing removed | $84,900$66/sqft |
Source: Coldwell Banker Lunsford Real Estate #201734668 Report a problem | ||
| 10/2/2017 | Price change | $84,900-4.5%$66/sqft |
Source: Coldwell Banker Lunsford Real Estate #201734668 Report a problem | ||
| 7/28/2017 | Listed for sale | $88,900$70/sqft |
Source: Coldwell Banker Lunsford #201734668 Report a problem | ||
Public tax history
| Year | Property taxes | Tax assessment |
|---|---|---|
| 2025 | $1,537 +10.7% | $176,600 +14.9% |
| 2024 | $1,389 +12.2% | $153,700 +13.3% |
| 2023 | $1,238 +16.4% | $135,700 +12.3% |
| 2022 | $1,064 +18.4% | $120,800 +16.6% |
| 2021 | $899 +9.9% | $103,600 +18.7% |
| 2020 | $818 +1.5% | $87,300 +9.9% |
| 2019 | $806 +212.7% | $79,400 +1% |
| 2018 | $258 +2.4% | $78,600 +10.4% |
| 2017 | $252 | $71,200 +2.4% |
| 2016 | $252 +18.9% | $69,500 -0.3% |
| 2014 | $212 +35.5% | $69,700 -3.7% |
| 2013 | $156 -14.6% | $72,400 -3.1% |
| 2012 | $183 -37.3% | $74,700 -1.1% |
| 2011 | $292 +11.6% | $75,500 +4% |
| 2010 | $261 -31.5% | $72,600 -10.8% |
| 2009 | $381 -49.5% | $81,400 +8.4% |
| 2006 | $755 | $75,100 +5.6% |
| 2005 | -- | $71,100 |
Find assessor info on the county website
Monthly payment
Est. payment
Payment breakdown
Explore the cost of this home by adjusting the details. Changes won't be saved.Climate risks
Neighborhood: Northview
Nearby schools
GreatSchools rating
- 7/10North View Elementary SchoolGrades: PK-5Distance: 0.3 mi
- 5/10Northside Middle SchoolGrades: 6-8Distance: 1.1 mi
- 3/10Muncie Central High SchoolGrades: PK-12Distance: 1.8 mi
Schools provided by the listing agent
- Elementary: North View Elementary School
- Middle: Northside Middle School
- High: Muncie Central High School
Source: MIBOR as distributed by MLS GRID. This data may not be complete. We recommend contacting the local school district to confirm school assignments for this home.
- $161,7003 bd1 ba1.1k sqft4000 N Lanewood Dr, Muncie, IN 47304Off Market
- $213,4003 bd2 ba1.9k sqft3910 N Lanewood Dr, Muncie, IN 47304Off Market
- $153,1003 bd1 ba1k sqft3915 N Lanewood Dr, Muncie, IN 47304Off Market

- $160,3003 bd1 ba1.2k sqft4004 N Lanewood Dr, Muncie, IN 47304Off Market
- $195,0003 bd2 ba1.2k sqft3906 N Lanewood Dr, Muncie, IN 47304Sold
- $170,5003 bd2 ba1.1k sqft3915 N Virginia Ave, Muncie, IN 47304Off Market
- $155,2003 bd1 ba1.2k sqft4001 N Virginia Ave, Muncie, IN 47304Off Market
- $173,7003 bd2 ba1.3k sqft3909 N Virginia Ave, Muncie, IN 47304Off Market
A local agent can set up tours, give advice and negotiate with sellers.
Similar homes
- $164,9004 bd2 ba1.4k sqft1806 W Norwood Dr, Muncie, IN 47304For Sale
 MLS ID #202631962, Robb Riley, Viking Realty. IRMLS
 - $219,9003 bd2 ba1.6k sqft4209 W Sandpiper Dr, Muncie, IN 47304Active
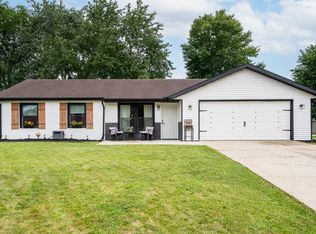 MLS ID #22117999, Nicholas Ireland, Berkshire Hathaway Home. MIBOR as distributed by MLS GRID
 - $179,0003 bd1 ba1.4k sqft5201 E County Road 450 N, Albany, IN 47320Active
 MLS ID #22117396, Brett Frieman, Keller Williams Indy Metro NE. MIBOR as distributed by MLS GRID
 - $130,0002 bd1 ba960 sqft3306 N Locust St, Muncie, IN 47304For Sale
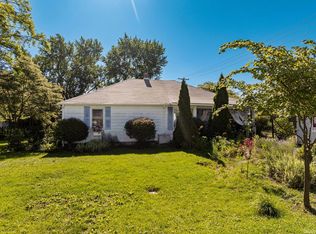 MLS ID #202625909, Susan Volbrecht, RE/MAX Real Estate Groups. IRMLS
 - $134,9003 bd2 ba1.3k sqft3512 S Dayton Ave, Muncie, IN 47302For SaleMLS ID #202631539, Ryan Orr, RE/MAX Real Estate Groups. IRMLS
- $235,0003 bd2 ba1.6k sqft1505 N Briar Rd, Muncie, IN 47304For SaleMLS ID #202623683, Ryan Orr, RE/MAX Real Estate Groups. IRMLS
- $239,9003 bd2 ba1.6k sqft3005 W Moore Rd, Muncie, IN 47304For SaleMLS ID #202622873, Bronwyn Wuthrich, NextHome Elite Real Estate. IRMLS
- $259,9003 bd2 ba1.8k sqft8509 W Jackson St, Muncie, IN 47304For SaleMLS ID #202631498, Jenny Lash, RE/MAX Real Estate Groups. IRMLS
- $239,9003 bd3 ba1.7k sqft1906 N Meadowlark Ln, Muncie, IN 47304For SaleMLS ID #202627537, Jenny Lash, RE/MAX Real Estate Groups. IRMLS
- $169,9003 bd2 ba1.3k sqft406 N Alameda Dr, Muncie, IN 47303For SaleMLS ID #202613117, Kathy J Smith, NextHome Elite Real Estate. IRMLS
- $193,0002 bd2 ba1.3k sqft8307 W Ashford Ln, Muncie, IN 47304ActiveMLS ID #22101900, Wes Johnston, Trueblood Real Estate. MIBOR as distributed by MLS GRID
- $249,0003 bd2 ba1.4k sqft8909 N Lakewood Dr, Muncie, IN 47303ActiveMLS ID #22113888, Aleks Krnich, Trueblood Real Estate. MIBOR as distributed by MLS GRID
- $224,9005 bd2 ba1.7k sqft1022 W Abbott St, Muncie, IN 47303For SaleMLS ID #202630175, Kathy J Smith, NextHome Elite Real Estate. IRMLS
- $137,5002 bd2 ba1.3k sqft3606 N Lakeside Dr, Muncie, IN 47304ActiveMLS ID #22102864, Beau Gibson, F.C. Tucker Company. MIBOR as distributed by MLS GRID
- $187,9003 bd2 ba1.3k sqft9200 W Millerfield Dr, Yorktown, IN 47396For SaleMLS ID #202630568, Kat Blankenbaker, With the Keys Realty. IRMLS
- $209,9002 bd3 ba1.6k sqft3035 W Applewood Ct, Muncie, IN 47304For SaleMLS ID #202629224, Ryan Kramer, RE/MAX Real Estate Groups. IRMLS
- $255,0003 bd2 ba1.4k sqft213 N Bayberry Ln, Muncie, IN 47304For SaleMLS ID #202626645, James Meredith, NextHome Elite Real Estate. IRMLS
- $249,9003 bd2 ba1.9k sqft4102 W Squire Ct, Muncie, IN 47304ActiveMLS ID #22111657, Richard Lee, NextHome Elite Real Estate. MIBOR as distributed by MLS GRID
- $214,9004 bd2 ba1.7k sqft2525 E Jackson St, Muncie, IN 47303ActiveMLS ID #22112106, Peter Mikhail, eXp Realty LLC. MIBOR as distributed by MLS GRID
- $254,9003 bd3 ba1.8k sqft3501 W State Road 28, Muncie, IN 47303For SaleMLS ID #202625458, Ryan Orr, RE/MAX Real Estate Groups. IRMLS
