1806 W NORWOOD | MUNCIE 4 Bedrooms, 1.5 Baths. 1,407 sq ft. Norwood Addition. LOCATION: Tucked away in a peaceful, quiet neighborhood. Close to shopping, restaurants, and easy access in and out of town. Just 5 minutes from campus. LIVING SPACES: Eat-in kitchen with lots of cabinets and counter space ? practical and welcoming. 1.5 baths thoughtfully placed throughout the home. Large living room with plenty of space. BEDROOMS: Four bedrooms give you room for office, crafts, guests, or flexibility. Space to spread out. YARD & CHARACTER: Beautiful mature landscaping with nice lawn and flowers creates curb appeal and calm. Fenced backyard offers privacy and a peaceful retreat. RECENT UPDATES: New furnace and AC (2025), new water heater (2024), newer range, new gutters and downspouts. These updates show the home has been cared for and is ready to go. THE FEEL: This is a home in a neighborhood that feels settled. Quiet streets. Good bones. Room to grow into.
Active
$164,900
1806 W Norwood Dr, Muncie, IN 47304
4beds
1,407sqft
Single Family Residence
Built in 1958
8,712 Square Feet Lot
$-- Zestimate®
$--/sqft
$-- HOA
What's special
New gutters and downspoutsNew furnace and acNewer rangeNew water heater
- 14 days |
- 954 |
- 52 |
Likely to sell faster than
Zillow last checked:
Listing updated:
Listed by:
Robb Riley Cell:765-730-8714,
Viking Realty
Source: IRMLS,MLS#: 202631962
Facts & features
Interior
Bedrooms & bathrooms
- Bedrooms: 4
- Bathrooms: 2
- Full bathrooms: 1
- 1/2 bathrooms: 1
- Main level bedrooms: 4
Bedroom 1
- Level: Main
Bedroom 2
- Level: Main
Kitchen
- Level: Main
- Area: 195
- Dimensions: 15 x 13
Living room
- Level: Main
- Area: 169
- Dimensions: 13 x 13
Heating
- Natural Gas, Forced Air
Cooling
- Central Air
Appliances
- Included: Range/Oven Hook Up Elec, Refrigerator, Washer, Dryer-Electric, Electric Range, Gas Water Heater
- Laundry: Electric Dryer Hookup
Features
- Ceiling Fan(s), Laminate Counters, Eat-in Kitchen, Tub/Shower Combination
- Flooring: Carpet, Laminate
- Doors: Storm Door(s)
- Basement: Block
- Attic: Pull Down Stairs
- Has fireplace: No
- Fireplace features: None
Interior area
- Total structure area: 1,407
- Total interior livable area: 1,407 sqft
- Finished area above ground: 1,407
- Finished area below ground: 0
Video & virtual tour
Property
Parking
- Total spaces: 1
- Parking features: Attached, Garage Door Opener, Asphalt
- Attached garage spaces: 1
- Has uncovered spaces: Yes
Features
- Levels: One
- Stories: 1
- Patio & porch: Porch Covered
- Fencing: Chain Link
Lot
- Size: 8,712 Square Feet
- Dimensions: 74x118
- Features: Irregular Lot, Level, City/Town/Suburb, Within 1 Mile to Airport
Details
- Parcel number: 180732427020.000003
Construction
Type & style
- Home type: SingleFamily
- Architectural style: Ranch
- Property subtype: Single Family Residence
Materials
- Aluminum Siding
- Foundation: Slab
- Roof: Shingle
Condition
- New construction: No
- Year built: 1958
Utilities & green energy
- Gas: CenterPoint Energy
- Sewer: City
- Water: City, Indiana American Water Co, Muncie Sanitary Dist.
- Utilities for property: Cable Available, Cable Connected
Community & HOA
Community
- Features: None
- Subdivision: Norwood
Location
- Region: Muncie
Financial & listing details
- Tax assessed value: $169,200
- Annual tax amount: $1,678
- Date on market: 8/6/2026
- Listing terms: Cash,Conventional,FHA,VA Loan
Estimated market value
Not available
Estimated sales range
Not available
Not available
Price history
| Date | Event | Price |
|---|---|---|
| 8/6/2026 | Listed for sale | $164,900+101.1% |
Source:  IRMLS #202631962 Report a problem IRMLS #202631962 Report a problem | ||
| 7/8/2015 | Sold | $82,000-3.4%$58/sqft |
Source: Agent Provided Report a problem | ||
| 6/5/2015 | Pending sale | $84,900$60/sqft |
Source: Coldwell Banker Lunsford Real Estate #20080172 Report a problem | ||
| 4/26/2015 | Price change | $84,900-4.6%$60/sqft |
Source: Coldwell Banker Lunsford #20080172 Report a problem | ||
| 4/12/2015 | Listed for sale | $89,000$63/sqft |
Source: Coldwell Banker Lunsford #20080172 Report a problem | ||
| 11/17/2014 | Listing removed | $89,000$63/sqft |
Source: Coldwell Banker Lunsford Real Estate #20080172 Report a problem | ||
| 11/8/2014 | Price change | $89,000-9.2%$63/sqft |
Source: Coldwell Banker Lunsford Real Estate #20080172 Report a problem | ||
| 8/22/2014 | Price change | $98,000-10.8%$70/sqft |
Source: Coldwell Banker Lunsford Real Estate #20080172 Report a problem | ||
| 5/21/2014 | Listed for sale | $109,900$78/sqft |
Source: Coldwell Banker Lunsford Real Estate #20080172 Report a problem | ||
Public tax history
| Year | Property taxes | Tax assessment |
|---|---|---|
| 2025 | $1,382 +9.1% | $172,100 +24.5% |
| 2024 | $1,267 +24.3% | $138,200 +10.6% |
| 2023 | $1,019 -10% | $124,900 +24.3% |
| 2022 | $1,132 +19.9% | $100,500 -9.9% |
| 2021 | $944 +6.8% | $111,600 +20% |
| 2020 | $884 +1.5% | $93,000 +6.7% |
| 2019 | $871 -3.5% | $87,200 +1.5% |
| 2018 | $903 -2.5% | $85,900 +9.4% |
| 2017 | $926 +33.4% | $78,500 -1.6% |
| 2016 | $694 -10.6% | $79,800 +6.8% |
| 2014 | $776 +3.3% | $74,700 +3.8% |
| 2013 | $752 +113% | $72,000 -6.7% |
| 2012 | $353 +23% | $77,200 +2% |
| 2011 | $287 +15.6% | $75,700 +5% |
| 2010 | $248 -2.7% | $72,100 -4.9% |
| 2009 | $255 -67.7% | $75,800 -3.4% |
| 2006 | $791 | $78,500 +10.7% |
| 2005 | -- | $70,900 |
Find assessor info on the county website
Monthly payment
Est. payment
Payment breakdown
Explore the cost of this home by adjusting the details. Changes won't be saved.Climate risks
Neighborhood: Norwood
Nearby schools
GreatSchools rating
- 6/10North View Elementary SchoolGrades: PK-5Distance: 0.7 mi
- 5/10Northside Middle SchoolGrades: 6-8Distance: 0.7 mi
- 3/10Muncie Central High SchoolGrades: PK-12Distance: 1.9 mi
Schools provided by the listing agent
- Elementary: Northview
- Middle: Northside
- High: Central
- District: Muncie Community Schools
Source: IRMLS. This data may not be complete. We recommend contacting the local school district to confirm school assignments for this home.
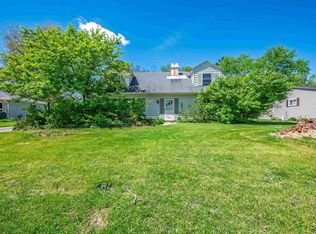
- $166,0004 bd1 ba1.6k sqft1900 W Norwood Dr, Muncie, IN 47304Off Market
- $120,0004 bd2 ba1.7k sqft1804 W Norwood Dr, Muncie, IN 47304Sold
- $147,1003 bd1 ba1.3k sqft3708 N Oakwood Ave, Muncie, IN 47304Off Market
- $208,3004 bd2 ba1.7k sqft3800 N Oakwood Ave, Muncie, IN 47304Off Market

- $153,9003 bd1 ba1.1k sqft1908 W Norwood Dr, Muncie, IN 47304Sold
- $186,0003 bd1 ba1.9k sqft1805 W Norwood Dr, Muncie, IN 47304Off Market
- $159,7003 bd1 ba1.1k sqft1802 W Norwood Dr, Muncie, IN 47304Off Market
- $131,3003 bd1 ba1.1k sqft3704 N Oakwood Ave, Muncie, IN 47304Off Market
A local agent can set up tours, give advice and negotiate with sellers.
A local lender can help you make sure your offer is ready when you are.
Similar homes
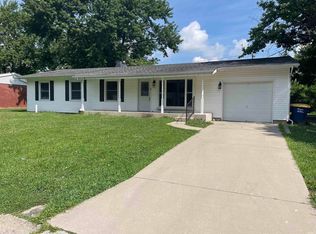
- $169,0004 bd2 ba1.2k sqft1708 W Glenn Ellyn Dr, Muncie, IN 47304For Sale
 MLS ID #202617659, Jim Mochal, Coldwell Banker Real Estate Group. IRMLS
 - $179,0003 bd2 ba1.1k sqft2501 N Hollywood Ave, Muncie, IN 47304Active
 MLS ID #22110295, Steve Slavin, Coldwell Banker Real Estate Group. MIBOR as distributed by MLS GRID
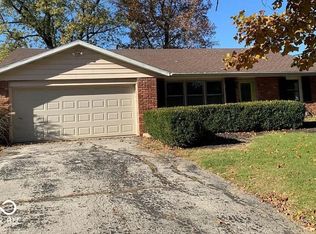
 - $180,0003 bd2 ba1.8k sqft1407 N Duane Rd, Muncie, IN 47304Active
 MLS ID #22115957, Staci Moreno, F.C. Tucker/Prosperity. MIBOR as distributed by MLS GRID
 - $175,0002 bd1 ba1.7k sqft1201 W Cowing Dr, Muncie, IN 47304For Sale
 MLS ID #202632128, Steven Prybylla, RE/MAX Real Estate Groups. IRMLS
 - $165,0003 bd2 ba1.9k sqft115 E Streeter Ave, Muncie, IN 47303For SaleMLS ID #202620924, Lisa Buckner, RE/MAX Real Estate Groups. IRMLS
- $140,0003 bd1 ba1k sqft2809 N Rosewood Ave, Muncie, IN 47304ActiveMLS ID #22104343, Candice Childs, Scott Estates. MIBOR as distributed by MLS GRID
- $149,0002 bd2 ba1.4k sqft3934 N Lakeside Dr, Muncie, IN 47304For Sale By Owner
- $130,0002 bd1 ba960 sqft3306 N Locust St, Muncie, IN 47304For SaleMLS ID #202625909, Susan Volbrecht, RE/MAX Real Estate Groups. IRMLS
- $239,9003 bd3 ba1.7k sqft1906 N Meadowlark Ln, Muncie, IN 47304For SaleMLS ID #202627537, Jenny Lash, RE/MAX Real Estate Groups. IRMLS
- $223,0003 bd2 ba1.6k sqft8200 W Lone Beech Dr, Muncie, IN 47304ActiveMLS ID #22102213, Ashley Howard, F.C. Tucker Company. MIBOR as distributed by MLS GRID
- $114,9004 bd1 ba1.1k sqft1623 W Janney Ave, Muncie, IN 47304For SaleMLS ID #202630412, Kathy J Smith, NextHome Elite Real Estate. IRMLS
- $147,0002 bd1 ba1.6k sqft1928 S Meeker Ave, Muncie, IN 47302ActiveMLS ID #22109848, Olga Mounayar, F.C. Tucker Company. MIBOR as distributed by MLS GRID
- $129,9003 bd1 ba1k sqft306 N Holland St, Muncie, IN 47303For SaleMLS ID #202627576, Robb Riley, Viking Realty. IRMLS
- $119,9002 bd1 ba1.2k sqft1613 S Italiano Dr, Muncie, IN 47304For SaleMLS ID #202600003, Robb Riley, Viking Realty. IRMLS
- $239,9003 bd2 ba1.9k sqft1901 N Oriole Dr, Muncie, IN 47304For SaleMLS ID #202612335, Lisa Buckner, RE/MAX Real Estate Groups. IRMLS
- $239,9003 bd2 ba2k sqft513 N Nebo Rd, Muncie, IN 47304ActiveMLS ID #22109967, Richard Lee, NextHome Elite Real Estate. MIBOR as distributed by MLS GRID
- $89,0002 bd1 ba1.1k sqft3416 W Riverside Ave, Muncie, IN 47304ActiveMLS ID #22108551, Joann Davis, F.C. Tucker Company. MIBOR as distributed by MLS GRID
- $193,0002 bd2 ba1.3k sqft8307 W Ashford Ln, Muncie, IN 47304ActiveMLS ID #22101900, Wes Johnston, Trueblood Real Estate. MIBOR as distributed by MLS GRID
- $239,9002 bd2 ba2k sqft1311 N Kimberly Ln, Muncie, IN 47304For SaleMLS ID #202621689, Seth Stanley, NextHome Elite Real Estate. IRMLS
- $125,0004 bd1 ba1.4k sqft1721 E County Road 400 S, Muncie, IN 47302ActiveMLS ID #22110543, Sarah Jane Johnson, F.C. Tucker Company. MIBOR as distributed by MLS GRID
