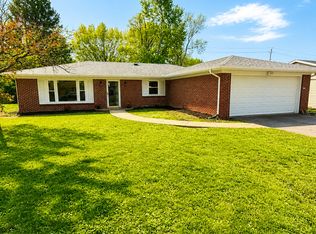
Conveniently located on Muncie's desirable Northside, just minutes from Ball State University, shopping, restaurants, and everyday amenities, this well-maintained one-story home is ready for its next chapter after decades of ownership. Built in 1967, the home offers 1,144 square feet of comfortable living space with 3 bedrooms, 1.5 baths, and an exceptionally spacious breakfast area that could easily serve as a second living room, family room, or flex space. One of the property's standout features is the rare double lot, providing a combined 0.33 acres of outdoor space. The large metal detached garage/shed offers excellent storage, workshop space, or room for hobbies and equipment. Numerous updates provide peace of mind, including a gas furnace (2019), water heater (2019), updated shower (2019), replacement windows (2016 & 2021), solid surface kitchen countertops (2021), updated luxury vinyl flooring, crawlspace plumbing (2025), storage shed (2018), AC and sliding patio door (2011), along with custom blinds from Budget Blinds. The range is plumbed for either gas or electric (dual-fuel capable), giving buyers additional flexibility. Quality solid birch kitchen cabinets. The washer, dryer, and freezer are all included with the sale, and immediate possession is available. Be sure to check out the virtual tour and schedule your private showing today!
Active
Price cut: $10K (7/15)
$179,000
2501 N Hollywood Ave, Muncie, IN 47304
3beds
1,144sqft
:
Get pre-qualified$1,229/mo
Residential, Single Family Residence
Built in 1967
0.33 Acres Lot
$172,800 Zestimate®
$156/sqft
$-- HOA
What's special
Rare double lotWell-maintained one-story homeExceptionally spacious breakfast areaUpdated luxury vinyl flooring
- 38 days |
- 435 |
- 27 |
Zillow last checked:
Listing updated:
Listed by:
Steve Slavin 317-701-5006,
Coldwell Banker Real Estate Group
Source: MIBOR as distributed by MLS GRID,MLS#: 22110295
Facts & features
Interior
Bedrooms & bathrooms
- Bedrooms: 3
- Bathrooms: 2
- Full bathrooms: 1
- 1/2 bathrooms: 1
- Main level bathrooms: 2
- Main level bedrooms: 3
Primary bedroom
- Features: Other
- Level: Main
- Area: 110 Square Feet
- Dimensions: 11x10
Bedroom 2
- Features: Other
- Level: Main
- Area: 100 Square Feet
- Dimensions: 10x10
Bedroom 3
- Features: Other
- Level: Main
- Area: 100 Square Feet
- Dimensions: 10x10
Kitchen
- Features: Other
- Level: Main
- Area: 132 Square Feet
- Dimensions: 12x11
Laundry
- Features: Other
- Level: Main
- Area: 35 Square Feet
- Dimensions: 5x7
Living room
- Features: Other
- Level: Main
- Area: 204 Square Feet
- Dimensions: 17x12
Heating
- Forced Air, Natural Gas
Cooling
- Central Air
Appliances
- Included: Gas Cooktop, Dryer, Gas Water Heater, Refrigerator, Microwave, Water Heater, Washer, Range Hood
- Laundry: Main Level, Laundry Room
Features
- Attic Access, Eat-in Kitchen
- Has basement: No
- Attic: Access Only
Interior area
- Total structure area: 1,144
- Total interior livable area: 1,144 sqft
Property
Parking
- Total spaces: 1
- Parking features: Attached
- Attached garage spaces: 1
Features
- Levels: One
- Stories: 1
- Fencing: Fenced,Chain Link,Partial
Lot
- Size: 0.33 Acres
Details
- Parcel number: 181105426013000003
- Special conditions: Estate
- Horse amenities: None
Construction
Type & style
- Home type: SingleFamily
- Architectural style: Ranch
- Property subtype: Residential, Single Family Residence
Materials
- Brick, Vinyl Siding
- Foundation: Crawl Space
Condition
- New construction: No
- Year built: 1967
Utilities & green energy
- Water: Public
Community & HOA
Community
- Security: Smoke Detector(s)
- Subdivision: Bethel Heights
HOA
- Has HOA: No
Location
- Region: Muncie
Financial & listing details
- Price per square foot: $156/sqft
- Tax assessed value: $134,800
- Annual tax amount: $1,196
- Date on market: 6/25/2026
- Cumulative days on market: 40 days
Estimated market value
$172,800
$164,000 - $181,000
$1,339/mo
Price history
| Date | Event | Price |
|---|---|---|
| 7/15/2026 | Price change | $179,000-5.3% |
Source:  IRMLS #202625088 Report a problem IRMLS #202625088 Report a problem | ||
| 6/25/2026 | Listed for sale | $189,000 |
Source: IRMLS #202625088 Report a problem | ||
Public tax history
| Year | Property taxes | Tax assessment |
|---|---|---|
| 2025 | $1,326 +10% | $134,800 +1.7% |
| 2024 | $1,206 +4.8% | $132,600 +15.7% |
| 2023 | $1,151 +14.2% | $114,600 +8.8% |
| 2022 | $1,008 +95.8% | $105,300 +8% |
| 2021 | $515 +22% | $97,500 +17.8% |
| 2020 | $422 +9.9% | $82,800 +7.5% |
| 2019 | $384 -12% | $77,000 +1.3% |
| 2018 | $436 +0.9% | $76,000 +5.7% |
| 2017 | $432 | $71,900 +2.4% |
| 2016 | $432 +17.6% | $70,200 -7% |
| 2014 | $368 +8.6% | $75,500 +0.8% |
| 2013 | $339 +73.2% | $74,900 +13.3% |
| 2012 | $195 -67% | $66,100 +10% |
| 2011 | $593 -0.1% | $60,100 -0.8% |
| 2010 | $594 +10.3% | $60,600 -2.9% |
| 2009 | $538 -55.1% | $62,400 -24.5% |
| 2006 | $1,200 | $82,700 +24.4% |
| 2005 | -- | $66,500 |
Find assessor info on the county website
Monthly payment
Est. payment
Payment breakdown
Explore the cost of this home by adjusting the details. Changes won't be saved.Climate risks
Neighborhood: Anthony
Nearby schools
GreatSchools rating
- 3/10Muncie Central High SchoolGrades: PK-12Distance: 1.4 mi
- 5/10Northside Middle SchoolGrades: 6-8Distance: 0.3 mi
- 4/10West View Elementary SchoolGrades: PK-5Distance: 1.6 mi
Schools provided by the listing agent
- High: Muncie Central High School
Source: MIBOR as distributed by MLS GRID. This data may not be complete. We recommend contacting the local school district to confirm school assignments for this home.
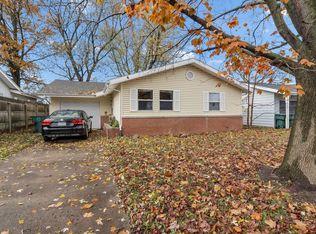
- $125,0003 bd2 ba1.1k sqft2505 N Hollywood Ave, Muncie, IN 47304Sold
- $135,0002 bd1 ba1.1k sqft2509 N Hollywood Ave, Muncie, IN 47304Off Market
- $137,4003 bd1 ba962 sqft2405 N Hollywood Ave, Muncie, IN 47304Off Market
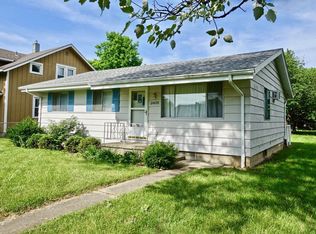
- $181,8004 bd2 ba2.3k sqft2601 N Hollywood Ave, Muncie, IN 47304Off Market
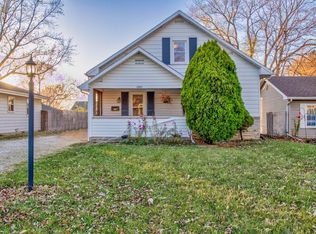
- $120,0003 bd2 ba1.5k sqft2401 N Hollywood Ave, Muncie, IN 47304Sold
- $91,0004 bd3 ba1.3k sqft2500 N Hollywood Ave, Muncie, IN 47304Sold
- $91,6002 bd1 ba672 sqft2504 N Hollywood Ave, Muncie, IN 47304Off Market
- $90,8002 bd1 ba672 sqft2508 N Hollywood Ave, Muncie, IN 47304Off Market
A local agent can set up tours, give advice and negotiate with sellers.
A local lender can help you make sure your offer is ready when you are.
Similar homes
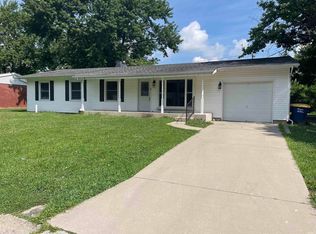
- $169,0004 bd2 ba1.2k sqft1708 W Glenn Ellyn Dr, Muncie, IN 47304For Sale
 MLS ID #202617659, Jim Mochal, Coldwell Banker Real Estate Group. IRMLS
 - $140,0003 bd1 ba1k sqft2809 N Rosewood Ave, Muncie, IN 47304Active
 MLS ID #22104343, Candice Childs, Scott Estates. MIBOR as distributed by MLS GRID
 - $212,9003 bd2 ba1.5k sqft2105 W Purdue Ave, Muncie, IN 47304Active
 MLS ID #22096697, Kimberlan Peak-Hill, Keller Williams Indy Metro NE. MIBOR as distributed by MLS GRID
 - $164,9003 bd2 ba1.4k sqft121 E Memorial Dr, Muncie, IN 47302For Sale
 MLS ID #202629446, Jennifer Richey, The Wyman Group Tipton Branch. IRMLS
 - $189,9003 bd2 ba1.4k sqft3700 W Fleetwood Dr, Muncie, IN 47302For SaleMLS ID #202617127, Michael Lambert, Leading Home Realty. IRMLS
- $223,0003 bd2 ba1.6k sqft8200 W Lone Beech Dr, Muncie, IN 47304ActiveMLS ID #22102213, Ashley Howard, F.C. Tucker Company. MIBOR as distributed by MLS GRID
- $140,0002 bd2 ba1.6k sqft3601 N New York Ave, Muncie, IN 47304For SaleMLS ID #202618334, Christy Moore, F.C. Tucker Muncie, REALTORS. IRMLS
- $184,9003 bd2 ba1.3k sqft5737 N State Route 67, Muncie, IN 47303For SaleMLS ID #202620201, Teresa Mumford, Property House. IRMLS
- $199,5002 bd2 ba1.1k sqft2911 W Applewood Ct, Muncie, IN 47304For SaleMLS ID #202625859, Meghan Fallis, Coldwell Banker Real Estate Group. IRMLS
- $124,9003 bd1 ba999 sqft420 S Keesling Rd, Muncie, IN 47304For SaleMLS ID #202624576, Kathy J Smith, NextHome Elite Real Estate. IRMLS
- $114,9004 bd1 ba1.1k sqft1623 W Janney Ave, Muncie, IN 47304For SaleMLS ID #202630412, Kathy J Smith, NextHome Elite Real Estate. IRMLS
- $189,0002 bd2 ba1.4k sqft2542 N Morrison Rd, Muncie, IN 47304For SaleMLS ID #202615355, Christopher Perry, Property House. IRMLS
- $130,0002 bd1 ba1k sqft3909 N County Road 500 W, Muncie, IN 47304For SaleMLS ID #202626587, Ryan Newton, Viking Realty. IRMLS
- $193,0002 bd2 ba1.3k sqft8307 W Ashford Ln, Muncie, IN 47304ActiveMLS ID #22101900, Wes Johnston, Trueblood Real Estate. MIBOR as distributed by MLS GRID
- $199,9003 bd2 ba1.3k sqft5650 E County Road 950 N, Mooreland, IN 47360ActiveMLS ID #22117162, Bryan Paugh, Legacy Real Estate Partners. MIBOR as distributed by MLS GRID
- $189,9002 bd2 ba1.4k sqft401 E 27th St, Muncie, IN 47302For SaleMLS ID #10053051, Paul Faddis. RLMS
- $199,9003 bd2 ba1.3k sqft5650 E 950 North Rd, Mooreland, IN 47360For SaleMLS ID #202630645, Bryan Paugh, Legacy Real Estate Partners Inc. IRMLS
- $139,9003 bd2 ba1.4k sqft216 S Dill St, Muncie, IN 47303For SaleMLS ID #202630222, Kathy J Smith, NextHome Elite Real Estate. IRMLS
- $185,0003 bd2 ba1.3k sqft1930 N Tree St, Parker City, IN 47368For SaleMLS ID #202626272, Jerry Flanagan, Wagner Auctioneering and Real Estate. IRMLS
- $139,9003 bd2 ba1.2k sqft713 S Lancaster Rd, Muncie, IN 47302ActiveMLS ID #22103073, Heather Upton, Keller Williams Indy Metro NE. MIBOR as distributed by MLS GRID
