Welcome home to this beautifully updated 2-bedroom, 2-bath condo in the desirable Applewood Park Villas! Offering 1,146 square feet of comfortable living space, this move-in-ready home features fresh paint, new flooring throughout, and a new HVAC system (2025), giving you peace of mind for years to come. The spacious primary suite includes a walk-in closet and private en-suite bath, while the second bedroom and full bath provide flexibility for guests or a home office. Relax in the inviting living room featuring a newly tiled gas fireplace, or step outside to enjoy your private patio—perfect for morning coffee or evening unwinding. The roof was replaced just three years ago, adding even more value to this well-maintained home. Conveniently located near shopping, grocery stores, restaurants, and everyday amenities, this low-maintenance condo also offers access to fantastic community amenities, including a clubhouse and swimming pool. Don't miss your opportunity to own this like-new home in one of the area's most desirable condo communities! Initial set up fee to join association is $1000
Active
$199,500
2911 W Applewood Ct, Muncie, IN 47304
2beds
1,146sqft
:
Get pre-qualified$1,627/mo
Condominium
Built in 1994
-- sqft lot
$192,000 Zestimate®
$--/sqft
$270/mo HOA
What's special
Private en-suite bathNewly tiled gas fireplaceSpacious primary suitePrivate patioFresh paintWalk-in closetNew flooring throughout
- 34 days |
- 533 |
- 15 |
Likely to sell faster than
Zillow last checked:
Listing updated:
Listed by:
Meghan Fallis Cell:765-744-5251,
Coldwell Banker Real Estate Group
Source: IRMLS,MLS#: 202625859
Facts & features
Interior
Bedrooms & bathrooms
- Bedrooms: 2
- Bathrooms: 2
- Full bathrooms: 2
- Main level bedrooms: 2
Bedroom 1
- Level: Main
Bedroom 2
- Level: Main
Dining room
- Level: Main
- Area: 120
- Dimensions: 12 x 10
Kitchen
- Level: Main
- Area: 126
- Dimensions: 14 x 9
Living room
- Level: Main
- Area: 208
- Dimensions: 16 x 13
Heating
- Natural Gas
Cooling
- Central Air
Appliances
- Included: Range/Oven Hook Up Elec, Dishwasher, Microwave, Refrigerator, Washer, Dryer-Electric, Electric Range, Gas Water Heater
- Laundry: Sink, Main Level
Features
- 1st Bdrm En Suite, Ceiling Fan(s), Laminate Counters, Kitchen Island, Stand Up Shower
- Flooring: Laminate
- Windows: Window Treatments, Blinds
- Basement: Brick
- Attic: Pull Down Stairs,Storage
- Number of fireplaces: 1
- Fireplace features: Living Room, Gas Starter
Interior area
- Total structure area: 1,146
- Total interior livable area: 1,146 sqft
- Finished area above ground: 1,146
- Finished area below ground: 0
Video & virtual tour
Property
Parking
- Total spaces: 1
- Parking features: Attached, Garage Door Opener, Concrete
- Attached garage spaces: 1
- Has uncovered spaces: Yes
Features
- Patio & porch: Patio
- Pool features: Association
- Fencing: None
Lot
- Features: Level, City/Town/Suburb, Landscaped
Details
- Parcel number: 181105302048.006003
Construction
Type & style
- Home type: Condo
- Property subtype: Condominium
- Attached to another structure: Yes
Materials
- Brick
- Foundation: Slab
- Roof: Shingle
Condition
- New construction: No
- Year built: 1994
Utilities & green energy
- Gas: CenterPoint Energy
- Sewer: City
- Water: City, Indiana American Water Co
- Utilities for property: Cable Connected
Community & HOA
Community
- Features: Clubhouse, Pool
- Subdivision: Applewood Park
HOA
- Has HOA: Yes
- HOA fee: $270 monthly
Location
- Region: Muncie
Financial & listing details
- Tax assessed value: $148,300
- Annual tax amount: $1,061
- Date on market: 6/30/2026
- Listing terms: Cash,Conventional,FHA,VA Loan
Estimated market value
$192,000
$182,000 - $202,000
$1,247/mo
Price history
| Date | Event | Price |
|---|---|---|
| 6/30/2026 | Listed for sale | $199,500+104.6% |
Source:  IRMLS #202625859 Report a problem IRMLS #202625859 Report a problem | ||
| 4/24/2017 | Listing removed | $97,500$85/sqft |
Source: Coldwell Banker Lunsford Real Estate #201712862 Report a problem | ||
| 3/30/2017 | Listed for sale | $97,500$85/sqft |
Source: Coldwell Banker Lunsford #201712862 Report a problem | ||
Public tax history
| Year | Property taxes | Tax assessment |
|---|---|---|
| 2025 | $875 +2% | $148,300 +9.8% |
| 2024 | $857 +2% | $135,100 +11.6% |
| 2023 | $841 +2% | $121,100 +3.2% |
| 2022 | $824 +2% | $117,400 +7.6% |
| 2021 | $808 +2% | $109,100 +9.9% |
| 2020 | $792 +2% | $99,300 +0.8% |
| 2019 | $777 -10.7% | $98,500 |
| 2018 | $869 -15% | $98,500 +8.8% |
| 2017 | $1,023 +18.7% | $90,500 |
| 2016 | $862 -8.7% | $90,500 +9.8% |
| 2014 | $944 +11.3% | $82,400 -2.8% |
| 2013 | $848 -2.9% | $84,800 -2.9% |
| 2012 | $873 | $87,300 |
| 2011 | $873 -0.8% | $87,300 -0.8% |
| 2010 | $880 -13% | $88,000 -13% |
| 2009 | $1,011 -36.1% | $101,100 +1.6% |
| 2006 | $1,582 | $99,500 +20.2% |
| 2005 | -- | $82,800 |
Find assessor info on the county website
Monthly payment
Est. payment
Payment breakdown
Explore the cost of this home by adjusting the details. Changes won't be saved.Climate risks
Neighborhood: 47304
Nearby schools
GreatSchools rating
- 4/10West View Elementary SchoolGrades: PK-5Distance: 1.2 mi
- 5/10Northside Middle SchoolGrades: 6-8Distance: 0.4 mi
- 3/10Muncie Central High SchoolGrades: PK-12Distance: 1.9 mi
Schools provided by the listing agent
- Elementary: Westview
- Middle: Northside
- High: Central
- District: Muncie Community Schools
Source: IRMLS. This data may not be complete. We recommend contacting the local school district to confirm school assignments for this home.
- $200,6003 bd2 ba1.6k sqft2915 W Applewood Ct, Muncie, IN 47304Off Market
- $195,0002 bd3 ba1.6k sqft2909 W Applewood Ct, Muncie, IN 47304Off Market
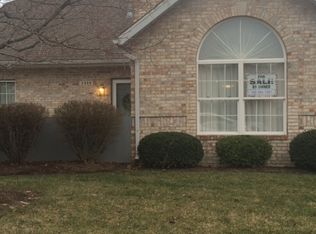
- $145,0002 bd2 ba1.1k sqft2913 W Applewood Ct, Muncie, IN 47304Sold
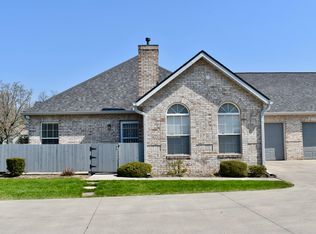
- $166,0002 bd2 ba1.1k sqft2905 W Applewood Ct, Muncie, IN 47304Off Market
- $149,9882 bd2 ba1.1k sqft2907 W Applewood Ct, Muncie, IN 47304Sold
- $163,1002 bd2 ba1.1k sqft2901 W Applewood Ct, Muncie, IN 47304Off Market
- $169,4002 bd2 ba1.1k sqft2903 W Applewood Ct, Muncie, IN 47304Off Market
- $152,2003 bd2 ba1k sqft2101 N Tillotson Ave, Muncie, IN 47304Off Market
A local agent can set up tours, give advice and negotiate with sellers.
A local lender can help you make sure your offer is ready when you are.
Similar homes
- $209,9002 bd3 ba1.6k sqft3035 W Applewood Ct, Muncie, IN 47304For Sale
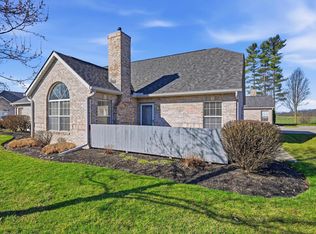 MLS ID #202629224, Ryan Kramer, RE/MAX Real Estate Groups. IRMLS
 - $184,9002 bd2 ba1.7k sqft4031 N Lakeside Dr, Muncie, IN 47304For Sale
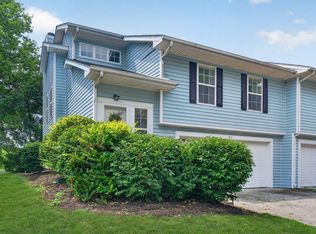 MLS ID #202630584, Kathy J Smith, NextHome Elite Real Estate. IRMLS
 - $189,0002 bd2 ba1.4k sqft2542 N Morrison Rd, Muncie, IN 47304For Sale
 MLS ID #202615355, Christopher Perry, Property House. IRMLS
 - $179,0003 bd2 ba1.1k sqft2501 N Hollywood Ave, Muncie, IN 47304Active
 MLS ID #22110295, Steve Slavin, Coldwell Banker Real Estate Group. MIBOR as distributed by MLS GRID
 - $193,0002 bd2 ba1.3k sqft8307 W Ashford Ln, Muncie, IN 47304ActiveMLS ID #22101900, Wes Johnston, Trueblood Real Estate. MIBOR as distributed by MLS GRID
- $235,0003 bd2 ba1.6k sqft1505 N Briar Rd, Muncie, IN 47304For SaleMLS ID #202623683, Ryan Orr, RE/MAX Real Estate Groups. IRMLS
- $169,0004 bd2 ba1.2k sqft1708 W Glenn Ellyn Dr, Muncie, IN 47304For SaleMLS ID #202617659, Jim Mochal, Coldwell Banker Real Estate Group. IRMLS
- $212,9003 bd2 ba1.5k sqft2105 W Purdue Ave, Muncie, IN 47304ActiveMLS ID #22096697, Kimberlan Peak-Hill, Keller Williams Indy Metro NE. MIBOR as distributed by MLS GRID
- $137,5002 bd2 ba1.3k sqft3606 N Lakeside Dr, Muncie, IN 47304ActiveMLS ID #22102864, Beau Gibson, F.C. Tucker Company. MIBOR as distributed by MLS GRID
- $223,0003 bd2 ba1.6k sqft8200 W Lone Beech Dr, Muncie, IN 47304ActiveMLS ID #22102213, Ashley Howard, F.C. Tucker Company. MIBOR as distributed by MLS GRID
- $120,0002 bd3 ba1.2k sqft3622 N Lakeside Dr, Muncie, IN 47304ActiveMLS ID #22106802, Nathaniel Bennett, F.C. Tucker/Crossroads. MIBOR as distributed by MLS GRID
- $239,9003 bd2 ba1.3k sqft9804 Oak Hammock Dr, Yorktown, IN 47396For SaleMLS ID #202631343, Rebekah Hanna, NextHome Elite Real Estate. IRMLS
- $140,0003 bd1 ba1k sqft2809 N Rosewood Ave, Muncie, IN 47304ActiveMLS ID #22104343, Candice Childs, Scott Estates. MIBOR as distributed by MLS GRID
- $164,9003 bd2 ba1.4k sqft121 E Memorial Dr, Muncie, IN 47302For SaleMLS ID #202629446, Jennifer Richey, The Wyman Group Tipton Branch. IRMLS
- $114,9004 bd1 ba1.1k sqft1623 W Janney Ave, Muncie, IN 47304For SaleMLS ID #202630412, Kathy J Smith, NextHome Elite Real Estate. IRMLS
- $139,9003 bd2 ba1.4k sqft216 S Dill St, Muncie, IN 47303For SaleMLS ID #202630222, Kathy J Smith, NextHome Elite Real Estate. IRMLS
- $130,0002 bd1 ba1k sqft3909 N County Road 500 W, Muncie, IN 47304For SaleMLS ID #202626587, Ryan Newton, Viking Realty. IRMLS
- $124,9003 bd1 ba999 sqft420 S Keesling Rd, Muncie, IN 47304For SaleMLS ID #202624576, Kathy J Smith, NextHome Elite Real Estate. IRMLS
- $139,9002 bd2 ba1.3k sqft4501 N Wheeling Ave #7A-306, Muncie, IN 47303ActiveMLS ID #22074338, Tammy Parker, F.C.Tucker Muncie, REALTORS®. MIBOR as distributed by MLS GRID
- $224,9003 bd2 ba1.6k sqft2163 E 1700th Rd N, Summitville, IN 46070ActiveMLS ID #22117662, Jeff Weightman, Weightman Realty Group, LLC. MIBOR as distributed by MLS GRID
