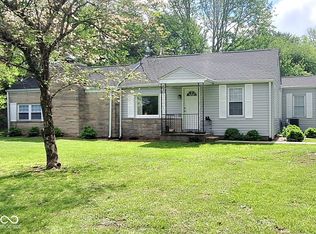
Move right in! Yorktown schools! This home has all the space you have been looking for inside and out! You will love the HUGE living room that opens to the kitchen and dining. The kitchen has beautiful cabinetry with lots of storage and counter space. The dining area is the perfect size and the island gives extra room for seating. The primary bedroom is at the back of the home and features a walk in closet and attached bath. The bathroom has been nicely remodeled with a walk in shower and the closet is built out with organizers from The Container Store. The second and third bedroom are also both a great size. The second full bath is off the hall. The outside of this home is as beautiful as the inside. This will be your peaceful retreat. You will love the HUGE patio area with canopy and hot tub that stays. There is also a nice firepit area. The yard is large and fully fenced with a shed and garden area. The sellers have also widened the driveway to allow for additional parking. This home has had so many thoughtful upgrades and is truly move in ready!
Pending
$239,900
9804 Oak Hammock Dr, Yorktown, IN 47396
3beds
1,380sqft
Single Family Residence
Built in 2007
0.3 Acres Lot
$238,900 Zestimate®
$--/sqft
$8/mo HOA
What's special
Garden areaHot tub that staysNice firepit area
- 19 days |
- 1,146 |
- 94 |
Likely to sell faster than
Zillow last checked:
Listing updated:
Listed by:
Rebekah Hanna Cell:765-760-4556,
NextHome Elite Real Estate
Source: IRMLS,MLS#: 202631343
Facts & features
Interior
Bedrooms & bathrooms
- Bedrooms: 3
- Bathrooms: 2
- Full bathrooms: 2
- Main level bedrooms: 3
Bedroom 1
- Level: Main
Bedroom 2
- Level: Main
Dining room
- Level: Main
- Area: 104
- Dimensions: 13 x 8
Kitchen
- Level: Main
- Area: 143
- Dimensions: 13 x 11
Living room
- Level: Main
- Area: 324
- Dimensions: 18 x 18
Heating
- Natural Gas
Cooling
- Central Air
Appliances
- Included: Dishwasher, Microwave, Refrigerator, Electric Range
Features
- 1st Bdrm En Suite, Walk-In Closet(s), Laminate Counters
- Flooring: Vinyl
- Basement: Crawl Space
- Has fireplace: No
- Fireplace features: None
Interior area
- Total structure area: 1,380
- Total interior livable area: 1,380 sqft
- Finished area above ground: 1,380
- Finished area below ground: 0
Video & virtual tour
Property
Parking
- Total spaces: 2
- Parking features: Attached, Concrete
- Attached garage spaces: 2
- Has uncovered spaces: Yes
Features
- Levels: One
- Stories: 1
- Patio & porch: Patio, Porch Covered
- Has spa: Yes
- Spa features: Private
- Fencing: Full
Lot
- Size: 0.3 Acres
- Dimensions: 70x185
- Features: Level, City/Town/Suburb
Details
- Parcel number: 181004476013.000032
Construction
Type & style
- Home type: SingleFamily
- Architectural style: Traditional
- Property subtype: Single Family Residence
Materials
- Brick, Vinyl Siding
- Roof: Shingle
Condition
- New construction: No
- Year built: 2007
Utilities & green energy
- Gas: CenterPoint Energy
- Sewer: City
- Water: City, Yorktown Utilities
Community & HOA
Community
- Features: None
- Subdivision: Riley Run
HOA
- Has HOA: Yes
- HOA fee: $100 annually
Location
- Region: Yorktown
Financial & listing details
- Tax assessed value: $265,400
- Annual tax amount: $2,242
- Date on market: 8/3/2026
- Listing terms: Cash,Conventional,FHA,VA Loan
Estimated market value
$238,900
$227,000 - $251,000
$1,732/mo
Price history
| Date | Event | Price |
|---|---|---|
| 8/5/2026 | Pending sale | $239,900 |
Source:  IRMLS #202631343 Report a problem IRMLS #202631343 Report a problem | ||
| 8/3/2026 | Listed for sale | $239,900 |
Source: IRMLS #202631343 Report a problem | ||
Public tax history
| Year | Property taxes | Tax assessment |
|---|---|---|
| 2025 | $1,926 -4.1% | $238,700 +23.9% |
| 2024 | $2,009 +8.6% | $192,600 -1.1% |
| 2023 | $1,850 +10.5% | $194,700 +8.5% |
| 2022 | $1,674 +20.7% | $179,500 +11.1% |
| 2021 | $1,387 +8.6% | $161,600 +16.5% |
| 2020 | $1,277 +8% | $138,700 +8.6% |
| 2019 | $1,182 -1.8% | $127,700 -1% |
| 2018 | $1,204 -1.5% | $129,000 -1.1% |
| 2017 | $1,223 -51.9% | $130,400 -1.4% |
| 2016 | $2,544 -1.3% | $132,300 +4.3% |
| 2014 | $2,578 +1.6% | $126,900 |
| 2013 | $2,538 +1.4% | $126,900 +1.4% |
| 2012 | $2,504 -5% | $125,200 -5% |
| 2011 | $2,636 +0% | $131,800 |
| 2010 | $2,636 -1.8% | $131,800 -1.8% |
| 2009 | $2,684 | $134,200 |
Find assessor info on the county website
Monthly payment
Est. payment
Payment breakdown
Explore the cost of this home by adjusting the details. Changes won't be saved.Climate risks
Neighborhood: 47396
Nearby schools
GreatSchools rating
- NAPleasant View Elementary SchoolGrades: K-2Distance: 1.8 mi
- 8/10Yorktown Middle SchoolGrades: 6-8Distance: 2.4 mi
- 9/10Yorktown High SchoolGrades: 9-12Distance: 2 mi
Schools provided by the listing agent
- Elementary: Pleasant View K-2 Yorktown 3-5
- Middle: Yorktown
- High: Yorktown
- District: Yorktown Community Schools
Source: IRMLS. This data may not be complete. We recommend contacting the local school district to confirm school assignments for this home.
- $322,200-- bd2 ba1.8k sqft9808 Oak Hammock Dr, Yorktown, IN 47396Off Market
- $313,3003 bd2 ba1.9k sqft9812 Oak Hammock, Yorktown, IN 47396Off Market
- $313,9003 bd3 ba1.9k sqft9812 Oak Hammock Dr, Yorktown, IN 47396Off Market

- $319,9004 bd3 ba1.9k sqft9805 Oak Hammock Dr, Yorktown, IN 47396Pending

- $293,2003 bd2 ba1.5k sqft9801 Oak Hammock Dr, Yorktown, IN 47396Off Market
- $339,0004 bd3 ba2.2k sqft9809 Oak Hammock Dr, Yorktown, IN 47396Off Market
- $310,2003 bd2 ba1.8k sqft9813 W Oak Hammock Dr, Yorktown, IN 47396Off Market
- $352,5003 bd3 ba2.2k sqft9709 Oak Hammock Dr, Yorktown, IN 47396Off Market
A local agent can set up tours, give advice and negotiate with sellers.
A local lender can help you make sure your offer is ready when you are.
Similar homes
- $235,0003 bd1 ba1.4k sqft12871 W State Road 32, Yorktown, IN 47396Active
 MLS ID #22028587, Brittany Putnam, Weightman Realty Group, LLC. MIBOR as distributed by MLS GRID
 - $214,9003 bd1 ba1.4k sqft7700 W Cornbread Rd, Yorktown, IN 47396For Sale
 MLS ID #202629359, Ryan Orr, RE/MAX Real Estate Groups. IRMLS
 - $255,0003 bd2 ba1.4k sqft213 N Bayberry Ln, Muncie, IN 47304For Sale
 MLS ID #202626645, James Meredith, NextHome Elite Real Estate. IRMLS
 - $239,9003 bd3 ba1.7k sqft1906 N Meadowlark Ln, Muncie, IN 47304For Sale
 MLS ID #202627537, Jenny Lash, RE/MAX Real Estate Groups. IRMLS
 - $239,9003 bd2 ba2k sqft513 N Nebo Rd, Muncie, IN 47304ActiveMLS ID #22109967, Richard Lee, NextHome Elite Real Estate. MIBOR as distributed by MLS GRID
- $239,9003 bd2 ba1.9k sqft1901 N Oriole Dr, Muncie, IN 47304For SaleMLS ID #202612335, Lisa Buckner, RE/MAX Real Estate Groups. IRMLS
- $233,9003 bd2 ba1.6k sqft1505 N Briar Rd, Muncie, IN 47304For SaleMLS ID #202623683, Ryan Orr, RE/MAX Real Estate Groups. IRMLS
- $249,0003 bd2 ba1.4k sqft8909 N Lakewood Dr, Muncie, IN 47303ActiveMLS ID #22113888, Aleks Krnich, Trueblood Real Estate. MIBOR as distributed by MLS GRID
- $244,9004 bd2 ba1.4k sqft10604 N Mansfield Dr, Muncie, IN 47303For SaleMLS ID #202632504, Ryan Orr, RE/MAX Real Estate Groups. IRMLS
- $224,9003 bd2 ba1.2k sqft1710 Bittersweet Dr, Anderson, IN 46011ActiveMLS ID #22120663, Katie Blossom, RE/MAX Real Estate Solutions. MIBOR as distributed by MLS GRID
- $250,0002 bd2 ba2k sqft4412 W Sandpiper Dr, Muncie, IN 47304ActiveMLS ID #22113509, Landon Buesching, 1 Percent Lists Indiana Real Estate. MIBOR as distributed by MLS GRID
- $264,9003 bd2 ba1.8k sqft3600 W Petty Rd, Muncie, IN 47304For SaleMLS ID #202620136, Erin Phillips, RE/MAX Real Estate Groups. IRMLS
- $205,0003 bd2 ba1.2k sqft305 N Ellis Rd, Muncie, IN 47303ActiveMLS ID #22120920, Samuel Schlagel, F.C. Tucker/Crossroads. MIBOR as distributed by MLS GRID
- $254,9003 bd3 ba1.8k sqft3501 W State Road 28, Muncie, IN 47303For SaleMLS ID #202625458, Ryan Orr, RE/MAX Real Estate Groups. IRMLS
- $249,9954 bd3 ba1.9k sqft600 N Alden Rd, Muncie, IN 47304ActiveMLS ID #22103961, Jennifer Whittenburg, REMAX ONE. MIBOR as distributed by MLS GRID
- $239,9003 bd2 ba1.6k sqft114 N Cook Rd, Muncie, IN 47303ActiveMLS ID #22102673, Mya Williams, F.C. Tucker Company. MIBOR as distributed by MLS GRID
- $234,9003 bd3 ba1.4k sqft186 E Gay Dr, Alexandria, IN 46001ActiveMLS ID #22108151, Candy Bair, RE/MAX Real Estate Solutions. MIBOR as distributed by MLS GRID
- $239,9002 bd2 ba1.8k sqft2514 N Morrison Rd, Muncie, IN 47304For SaleMLS ID #202632442, Dustin Ford, RE/MAX Real Estate Groups. IRMLS
- $239,9003 bd2 ba1.2k sqft814 Rustic Rd, Anderson, IN 46013ActiveMLS ID #22118708, Marty Dulworth, RE/MAX Real Estate Solutions. MIBOR as distributed by MLS GRID
- $239,9003 bd2 ba1.2k sqft1214 Stonebridge Dr, Anderson, IN 46013ActiveMLS ID #22111434, Jeffrey Cummings, RE/MAX Complete. MIBOR as distributed by MLS GRID
