Check out this move in ready home in Riley Run! This home has been well maintained and nicely updated. It features a large open living space. You will love the beautiful living room with vaulted ceiling and cozy gas fireplace. The kitchen has lots of cabinets, solid surface countertops, island, and a large pantry. The primary suite is located on the main floor. It has a large walk in closet and bath with double sink vanity and walk in shower. The main floor also has a half bath and laundry room. Upstairs there are 3 spacious bedrooms and a 2nd full jack n jill bath. Outside you will love the beautiful yard. It has a great patio area, fire pit, and nice shed. As a bonus, this home has a Kinetico water softener and still has 1 year builder structural warranty left. This home only 9 years old and truly move in ready!
Pending
Price cut: $20K (7/24)
$319,900
9805 Oak Hammock Dr, Yorktown, IN 47396
4beds
1,923sqft
Single Family Residence
Built in 2017
7,405 Square Feet Lot
$315,100 Zestimate®
$--/sqft
$8/mo HOA
What's special
Cozy gas fireplaceGreat patio areaFire pitBeautiful yardWalk in showerLarge walk in closetNice shed
- 41 days |
- 660 |
- 27 |
Likely to sell faster than
Zillow last checked:
Listing updated:
Listed by:
Rebekah Hanna Cell:765-760-4556,
NextHome Elite Real Estate
Source: IRMLS,MLS#: 202627445
Facts & features
Interior
Bedrooms & bathrooms
- Bedrooms: 4
- Bathrooms: 3
- Full bathrooms: 2
- 1/2 bathrooms: 1
- Main level bedrooms: 1
Bedroom 1
- Level: Main
Bedroom 2
- Level: Upper
Dining room
- Level: Main
- Area: 88
- Dimensions: 8 x 11
Kitchen
- Area: 121
- Dimensions: 11 x 11
Living room
- Level: Main
- Area: 255
- Dimensions: 17 x 15
Heating
- Natural Gas, Forced Air
Cooling
- Central Air
Appliances
- Included: Dishwasher, Microwave, Refrigerator, Electric Range
- Laundry: Main Level
Features
- Ceiling Fan(s), Walk-In Closet(s), Entrance Foyer, Kitchen Island, Open Floorplan, Main Level Bedroom Suite
- Flooring: Hardwood, Carpet
- Basement: Crawl Space
- Number of fireplaces: 1
- Fireplace features: Living Room
Interior area
- Total structure area: 1,923
- Total interior livable area: 1,923 sqft
- Finished area above ground: 1,923
- Finished area below ground: 0
Video & virtual tour
Property
Parking
- Total spaces: 2
- Parking features: Attached, Concrete
- Attached garage spaces: 2
- Has uncovered spaces: Yes
Features
- Levels: Two
- Stories: 2
- Patio & porch: Patio, Porch Covered
- Fencing: Privacy
Lot
- Size: 7,405 Square Feet
- Dimensions: 76x97
- Features: Level
Details
- Additional structures: Shed
- Parcel number: 181004479006.000032
Construction
Type & style
- Home type: SingleFamily
- Architectural style: Traditional
- Property subtype: Single Family Residence
Materials
- Brick, Vinyl Siding
- Roof: Shingle
Condition
- New construction: No
- Year built: 2017
Utilities & green energy
- Gas: CenterPoint Energy
- Sewer: City
- Water: City, Yorktown Utilities
Community & HOA
Community
- Features: None
- Subdivision: Riley Run
HOA
- Has HOA: Yes
- HOA fee: $100 annually
Location
- Region: Yorktown
Financial & listing details
- Tax assessed value: $400,500
- Annual tax amount: $2,794
- Date on market: 7/10/2026
- Listing terms: Cash,Conventional,FHA,VA Loan
Estimated market value
$315,100
$299,000 - $331,000
$2,166/mo
Price history
| Date | Event | Price |
|---|---|---|
| 8/1/2026 | Pending sale | $319,900 |
Source:  IRMLS #202627445 Report a problem IRMLS #202627445 Report a problem | ||
| 7/24/2026 | Price change | $319,900-5.9% |
Source: IRMLS #202627445 Report a problem | ||
| 7/10/2026 | Listed for sale | $339,900 |
Source: IRMLS #202627445 Report a problem | ||
Public tax history
| Year | Property taxes | Tax assessment |
|---|---|---|
| 2025 | $2,577 -1% | $300,000 +16.4% |
| 2024 | $2,602 +9% | $257,700 -1% |
| 2023 | $2,388 +12.8% | $260,200 +9% |
| 2022 | $2,117 +15.4% | $238,800 +12.8% |
| 2021 | $1,835 +8.6% | $211,700 +15.4% |
| 2020 | $1,690 0% | $183,500 +8.6% |
| 2019 | $1,690 +41321.6% | $169,000 |
| 2018 | $4 -84.3% | $169,000 +56233.3% |
| 2017 | $26 +0.1% | $300 |
| 2016 | $26 +44.3% | $300 -25% |
| 2014 | $18 +200% | $400 +33.3% |
| 2013 | $6 +0.2% | $300 |
| 2012 | $6 +7.3% | $300 +50% |
| 2011 | $6 -2.4% | $200 |
| 2010 | $6 +1.4% | $200 |
| 2009 | $6 | $200 |
Find assessor info on the county website
Monthly payment
Est. payment
Payment breakdown
Explore the cost of this home by adjusting the details. Changes won't be saved.Climate risks
Neighborhood: 47396
Nearby schools
GreatSchools rating
- NAPleasant View Elementary SchoolGrades: K-2Distance: 1.8 mi
- 8/10Yorktown Middle SchoolGrades: 6-8Distance: 2.3 mi
- 9/10Yorktown High SchoolGrades: 9-12Distance: 1.9 mi
Schools provided by the listing agent
- Elementary: Pleasant View K-2 Yorktown 3-5
- Middle: Yorktown
- High: Yorktown
- District: Yorktown Community Schools
Source: IRMLS. This data may not be complete. We recommend contacting the local school district to confirm school assignments for this home.
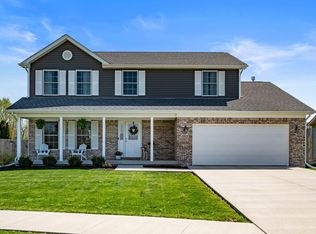
- $339,0004 bd3 ba2.2k sqft9809 Oak Hammock Dr, Yorktown, IN 47396Off Market
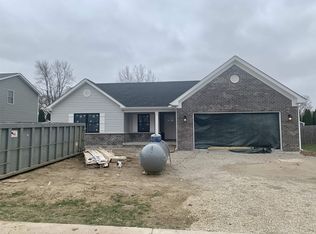
- $293,2003 bd2 ba1.5k sqft9801 Oak Hammock Dr, Yorktown, IN 47396Off Market
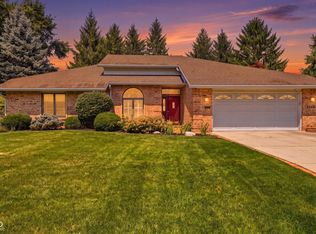
- $239,9003 bd2 ba1.3k sqft9804 Oak Hammock Dr, Yorktown, IN 47396Pending

- $310,2003 bd2 ba1.8k sqft9813 W Oak Hammock Dr, Yorktown, IN 47396Off Market

- $352,5003 bd3 ba2.2k sqft9709 Oak Hammock Dr, Yorktown, IN 47396Off Market
- $313,3003 bd2 ba1.9k sqft9812 Oak Hammock, Yorktown, IN 47396Off Market
- $322,200-- bd2 ba1.8k sqft9808 Oak Hammock Dr, Yorktown, IN 47396Off Market
- $296,3003 bd2 ba2.4k sqft1919 N County Road 600 W, Yorktown, IN 47396Off Market
A local agent can set up tours, give advice and negotiate with sellers.
A local lender can help you make sure your offer is ready when you are.
Similar homes
- $319,9003 bd3 ba2k sqft613 S Miramar Way, Muncie, IN 47304Active
 MLS ID #22104256, Laura Haltom, eXp Realty, LLC. MIBOR as distributed by MLS GRID
 - $355,0003 bd2 ba2.2k sqft3708 W Allen Ct, Muncie, IN 47304Active
 MLS ID #22118101, Cameron Mason, Keller Williams Indpls Metro N. MIBOR as distributed by MLS GRID
 - $314,0004 bd3 ba2.6k sqft2501 W Sacramento Dr, Muncie, IN 47303For Sale
 MLS ID #202627172, Laura Amlin, Coldwell Banker Real Estate Group. IRMLS
 - $324,9003 bd2 ba1.6k sqft1413 N Fairview Ave, Alexandria, IN 46001Active
 MLS ID #22106411, Valerie Euneman-Harp, RE/MAX Real Estate Solutions. MIBOR as distributed by MLS GRID
 - $319,9003 bd2 ba1.9k sqft210 N Pittenger Rd, Selma, IN 47383ActiveMLS ID #22119686, Curtis Cunningham, Wagner Auctioneering and Real. MIBOR as distributed by MLS GRID
- $425,0004 bd4 ba2.7k sqft7904 W Adare Dr, Muncie, IN 47304For SaleMLS ID #202626697, Susan Volbrecht, RE/MAX Real Estate Groups. IRMLS
- $334,9003 bd2 ba2.1k sqft9290 S County Road 200 W, Muncie, IN 47302ActiveMLS ID #22117901, Bronwyn Wuthrich, NextHome Elite Real Estate. MIBOR as distributed by MLS GRID
- $309,9003 bd2 ba2k sqft7600 W State Road 28, Muncie, IN 47304For SaleMLS ID #202619626, Ryan Orr, RE/MAX Real Estate Groups. IRMLS
- $249,9954 bd3 ba1.9k sqft600 N Alden Rd, Muncie, IN 47304ActiveMLS ID #22103961, Jennifer Whittenburg, REMAX ONE. MIBOR as distributed by MLS GRID
- $369,0003 bd3 ba2.3k sqft4701 N Weir Dr, Muncie, IN 47304ActiveMLS ID #22089679, Steve Slavin, Coldwell Banker Real Estate Group. MIBOR as distributed by MLS GRID
- $315,0004 bd3 ba2.8k sqft10810 N State Road 67 Rd, Albany, IN 47320For SaleMLS ID #202614720, Lisa Buckner, RE/MAX Real Estate Groups. IRMLS
- $239,9003 bd3 ba1.7k sqft1906 N Meadowlark Ln, Muncie, IN 47304For SaleMLS ID #202627537, Jenny Lash, RE/MAX Real Estate Groups. IRMLS
- $239,9003 bd2 ba2k sqft513 N Nebo Rd, Muncie, IN 47304ActiveMLS ID #22109967, Richard Lee, NextHome Elite Real Estate. MIBOR as distributed by MLS GRID
- $254,9003 bd3 ba1.8k sqft3501 W State Road 28, Muncie, IN 47303For SaleMLS ID #202625458, Ryan Orr, RE/MAX Real Estate Groups. IRMLS
- $264,9003 bd2 ba1.8k sqft3600 W Petty Rd, Muncie, IN 47304For SaleMLS ID #202620136, Erin Phillips, RE/MAX Real Estate Groups. IRMLS
- $319,9004 bd2 ba1.8k sqft5670 S Rowena Ct, Pendleton, IN 46064ActiveMLS ID #22117181, Julie Schnepp, RE/MAX Legacy. MIBOR as distributed by MLS GRID
- $250,0002 bd2 ba2k sqft4412 W Sandpiper Dr, Muncie, IN 47304ActiveMLS ID #22113509, Landon Buesching, 1 Percent Lists Indiana Real Estate. MIBOR as distributed by MLS GRID
- $379,9003 bd3 ba2.6k sqft5308 N Cork Dr, Muncie, IN 47304For SaleMLS ID #202630355, Seth Stanley, NextHome Elite Real Estate. IRMLS
- $395,0004 bd3 ba2.3k sqft3004 W Aruba Way, Muncie, IN 47302For SaleMLS ID #202629568, Jennifer Whittenburg, REMAX ONE. IRMLS
- $327,0003 bd2 ba1.7k sqft815 Stewart Rd, Anderson, IN 46012ActiveMLS ID #22112503, Perla Palma Nunez, Keller Williams Indy Metro Partners. MIBOR as distributed by MLS GRID
