Imagine finding a home where all of the renovations are already finished, the spaces feel right, and you can simply move in and enjoy it! At this 3 bedroom, 2 bathroom brick ranch in the Cowan School District, nearly every major project has already been completed, leaving you with a beautiful home designed for everyday life. The brand new kitchen gives everyone a natural place to gather, with white cabinetry, granite countertops, new appliances, and a stunning island. Its open connection to the living room keeps everyone close, while two separate living areas provide enough space to relax, entertain, or enjoy a little quiet. The white brick electric fireplace is a standout, and the multipurpose room off the kitchen is surrounded by windows that fill the space with natural light. It's a multipurpose room meant to suit what best fits your needs! The primary bedroom includes it's own en-suite bathroom, both of the bathrooms are brand new. Other major updates include a new roof and gutters, exterior paint, well pump and expansion tank, water filtration system, complete HVAC system with new ductwork, electric water heater, LVP and carpet flooring, interior paint, light fixtures, and new siding on the detached garage. Outside, the 0.85 acre lot is framed by mature trees and open views with a back patio, which also has plenty of yard to enjoy. The attached 2-car garage offers additional storage as well. This is a home where the expensive work is finished, the gathering spaces feel welcoming with functionality that's hard to beat, with endless room to settle in and make it your very own!
Active
Price cut: $10K (9/15)
$319,900
9290 S County Road 200 W, Muncie, IN 47302
3beds
2,116sqft
Residential, Single Family Residence
Built in 1980
0.85 Acres Lot
$316,000 Zestimate®
$151/sqft
$-- HOA
What's special
White brick electric fireplaceExterior paintGranite countertopsBack patioBrand new kitchenNew appliancesInterior paint
- 79 days
- 567
- 24
Zillow last checked:
Listing updated:
Listed by:
Bronwyn Wuthrich Bronwyn@mynexthomeelite.com,
NextHome Elite Real Estate
Source: MIBOR as distributed by MLS GRID,MLS#: 22117901
Facts & features
Interior
Bedrooms & bathrooms
- Bedrooms: 3
- Bathrooms: 2
- Full bathrooms: 2
- Main level bathrooms: 2
- Main level bedrooms: 3
Primary bedroom
- Level: Main
- Area: 165 Square Feet
- Dimensions: 15x11
Bedroom 2
- Level: Main
- Area: 108 Square Feet
- Dimensions: 12x9
Bedroom 3
- Level: Main
- Area: 90 Square Feet
- Dimensions: 10x9
Dining room
- Level: Main
- Area: 294 Square Feet
- Dimensions: 21x14
Family room
- Level: Main
- Area: 336 Square Feet
- Dimensions: 28x12
Kitchen
- Level: Main
- Area: 105 Square Feet
- Dimensions: 15x7
Laundry
- Level: Main
- Area: 54 Square Feet
- Dimensions: 9x6
Living room
- Level: Main
- Area: 255 Square Feet
- Dimensions: 17x15
Play room
- Level: Main
- Area: 192 Square Feet
- Dimensions: 16x12
Utility room
- Level: Main
- Area: 70 Square Feet
- Dimensions: 10x7
Heating
- Electric, Heat Pump
Cooling
- Central Air
Appliances
- Included: Dishwasher, Electric Water Heater, Disposal, Microwave, Electric Oven, Refrigerator, Other
- Laundry: Main Level
Features
- Kitchen Island, Ceiling Fan(s), High Speed Internet, Eat-in Kitchen, Wired for Data, Supplemental Storage
- Has basement: No
- Number of fireplaces: 1
- Fireplace features: Electric, Living Room
Interior area
- Total structure area: 2,116
- Total interior livable area: 2,116 sqft
Video & virtual tour
Property
Parking
- Total spaces: 2
- Parking features: Attached, Concrete
- Attached garage spaces: 2
Features
- Levels: One
- Stories: 1
- Patio & porch: Patio
- Exterior features: Lighting
- Fencing: Fenced,Chain Link,Partial
Lot
- Size: 0.85 Acres
- Features: Irregular Lot, Mature Trees
Details
- Additional structures: Storage
- Parcel number: 181508300007000012
- Horse amenities: None
Construction
Type & style
- Home type: SingleFamily
- Architectural style: Other
- Property subtype: Residential, Single Family Residence
Materials
- Brick
- Foundation: Slab
Condition
- Updated/Remodeled
- New construction: No
- Year built: 1980
Utilities & green energy
- Electric: 200+ Amp Service
- Sewer: Septic Tank
- Water: Well, Private
- Utilities for property: Electricity Connected
Community & HOA
Community
- Security: Smoke Detector(s)
- Subdivision: No Subdivision
HOA
- Has HOA: No
Location
- Region: Muncie
Financial & listing details
- Price per square foot: $151/sqft
- Tax assessed value: $278,600
- Annual tax amount: $1,961
- Date on market: 8/3/2026
- Cumulative days on market: 68 days
- Electric utility on property: Yes
Estimated market value
$316,000
$300,000 - $332,000
$1,652/mo
Price history
| Date | Event | Price |
|---|---|---|
| 9/15/2026 | Price change | $319,900-3% |
Source:  IRMLS #202631353 Report a problem IRMLS #202631353 Report a problem | ||
| 8/25/2026 | Price change | $329,900-1.5% |
Source: IRMLS #202631353 Report a problem | ||
| 8/17/2026 | Listed for sale | $334,900$158/sqft |
Source:  MIBOR as distributed by MLS GRID #22117901 Report a problem MIBOR as distributed by MLS GRID #22117901 Report a problem | ||
| 8/6/2026 | Pending sale | $334,900 |
Source: IRMLS #202631353 Report a problem | ||
| 8/3/2026 | Listed for sale | $334,900+119.6% |
Source: IRMLS #202631353 Report a problem | ||
| 3/19/2026 | Sold | $152,487$72/sqft |
Source: Public Record Report a problem | ||
Public tax history
| Year | Property taxes | Tax assessment |
|---|---|---|
| 2025 | $2,275 +29.9% | $278,600 +11.5% |
| 2024 | $1,752 +16.4% | $249,900 +20.1% |
| 2023 | $1,505 -3.2% | $208,000 +14.2% |
| 2022 | $1,555 +10.9% | $182,200 +3.1% |
| 2021 | $1,403 +14.1% | $176,700 +9.1% |
| 2020 | $1,230 +17.7% | $162,000 +5.9% |
| 2019 | $1,045 +6.9% | $153,000 +10.5% |
| 2018 | $977 +5% | $138,400 +5.6% |
| 2017 | $931 -9.4% | $131,000 +4.6% |
| 2016 | $1,027 -2% | $125,200 -8.3% |
| 2014 | $1,048 +7% | $136,500 +5.7% |
| 2013 | $979 -0.9% | $129,200 +0.6% |
| 2012 | $988 -15.1% | $128,400 -7.5% |
| 2011 | $1,164 -8.1% | $138,800 -5.2% |
| 2010 | $1,267 +6.9% | $146,400 +4% |
| 2009 | $1,186 -29.8% | $140,800 +1% |
| 2006 | $1,690 | $139,400 +22.7% |
| 2005 | -- | $113,600 |
Find assessor info on the county website
Monthly payment
Est. payment
Payment breakdown
Explore the cost of this home by adjusting the details. Changes won't be saved.Climate risks
Neighborhood: 47302
Nearby schools
Schools provided by the listing agent
- Elementary: Cowan Elementary School
- High: Cowan High School
Source: MIBOR as distributed by MLS GRID. This data may not be complete. We recommend contacting the local school district to confirm school assignments for this home.
- $238,5004 bd2 ba1.7k sqft9300 S County Road 200 W, Muncie, IN 47302Off Market

- $238,5003 bd2 ba1.6k sqft9320 S County Road 200 W, Muncie, IN 47302Off Market
- $208,6003 bd2 ba1.6k sqft9450 S County Road 200 W, Muncie, IN 47302Off Market
- $528,1004 bd1 ba1.4k sqft9101 S County Road 200 W, Muncie, IN 47302Off Market
Similar homes
- $249,9003 bd2 ba1.6k sqft5300 S Breezewood Dr, Muncie, IN 47302Active
 MLS ID #22128864, Richard Lee, NextHome Elite Real Estate. MIBOR as distributed by MLS GRID
 - $352,5003 bd2 ba2.2k sqft3708 W Allen Ct, Muncie, IN 47304Active
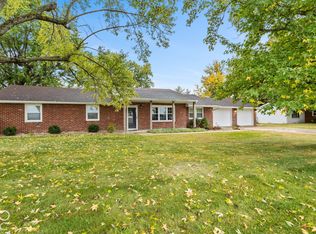
 MLS ID #22118101, Cameron Mason, Keller Williams Indpls Metro N. MIBOR as distributed by MLS GRID
 - $259,9003 bd2 ba2k sqft4209 E State Road 28, Muncie, IN 47303Active
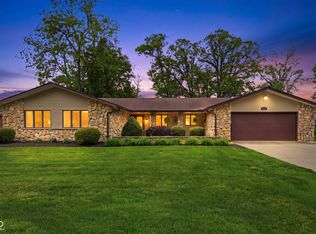
 MLS ID #22131939, Ryan Caudill, Daniels Real Estate. MIBOR as distributed by MLS GRID
 - $289,9003 bd3 ba2.6k sqft2215 W Woodmont Dr, Muncie, IN 47304Active
 MLS ID #22103174, Jason Burcham, Coldwell Banker Real Estate Group. MIBOR as distributed by MLS GRID
