Beautiful, well-kept, and move-in ready 3-bedroom home with two living areas and a family room featuring a cathedral ceiling, gas log fireplace, and patio doors opening to a well-maintained 1/2-acre lot. The fenced backyard includes a garden spot, swing set, and a garden shed with a sitting area. The kitchen and dining room are combined for everyday living, and one full bath is conveniently located in the utility room. The attached garage offers a workbench plus water and heat.
Active
$259,900
4209 E State Road 28, Muncie, IN 47303
3beds
2,001sqft
Residential, Single Family Residence
Built in 1963
0.51 Acres Lot
$251,200 Zestimate®
$130/sqft
$-- HOA
What's special
Gas log fireplaceAttached garageFenced backyardSwing setGarden spotMove-in ready
- 1 day
- 319
- 23
Likely to sell faster than
Zillow last checked:
Listing updated:
Listed by:
Ryan Caudill RKCHomeSales@gmail.com,
Daniels Real Estate
Source: MIBOR as distributed by MLS GRID,MLS#: 22131939
Facts & features
Interior
Bedrooms & bathrooms
- Bedrooms: 3
- Bathrooms: 2
- Full bathrooms: 2
- Main level bathrooms: 2
- Main level bedrooms: 3
Primary bedroom
- Level: Main
- Area: 140 Square Feet
- Dimensions: 14x10
Bedroom 2
- Level: Main
- Area: 132 Square Feet
- Dimensions: 11x12
Bedroom 3
- Level: Main
- Area: 121 Square Feet
- Dimensions: 11x11
Family room
- Level: Main
- Area: 286 Square Feet
- Dimensions: 13x22
Kitchen
- Level: Main
- Area: 234 Square Feet
- Dimensions: 13x18
Library
- Level: Main
- Area: 168 Square Feet
- Dimensions: 14x12
Living room
- Level: Main
- Area: 209 Square Feet
- Dimensions: 19x11
Heating
- Forced Air, Heat Pump
Cooling
- Central Air
Appliances
- Included: Dishwasher, Dryer, Microwave, Washer
Features
- Attic Access
- Has basement: No
- Attic: Access Only
- Number of fireplaces: 1
- Fireplace features: Family Room
Interior area
- Total structure area: 2,001
- Total interior livable area: 2,001 sqft
Property
Parking
- Total spaces: 2
- Parking features: Attached
- Attached garage spaces: 2
Features
- Levels: One
- Stories: 1
- Patio & porch: Patio
- Exterior features: Playground
- Fencing: Fenced,Chain Link
Lot
- Size: 0.51 Acres
Details
- Additional structures: Storage
- Parcel number: 180713202003000006
- Horse amenities: None
Construction
Type & style
- Home type: SingleFamily
- Architectural style: Ranch
- Property subtype: Residential, Single Family Residence
Materials
- Brick
- Foundation: Slab
Condition
- New construction: No
- Year built: 1963
Utilities & green energy
- Water: Well, Private
- Utilities for property: Electricity Connected, Sewer Connected
Community & HOA
Community
- Subdivision: Bluegrass Estates
HOA
- Has HOA: No
Location
- Region: Muncie
Financial & listing details
- Price per square foot: $130/sqft
- Annual tax amount: $1,202
- Date on market: 10/17/2026
- Cumulative days on market: 3 days
- Electric utility on property: Yes
Estimated market value
$251,200
$239,000 - $264,000
$1,622/mo
Price history
| Date | Event | Price |
|---|---|---|
| 10/18/2026 | Listed for sale | $259,900-7.1%$130/sqft |
Source:  MIBOR as distributed by MLS GRID #22131939 Report a problem MIBOR as distributed by MLS GRID #22131939 Report a problem | ||
| 1/28/2025 | Listing removed | $279,900 |
Source:  IRMLS #202445820 Report a problem IRMLS #202445820 Report a problem | ||
| 1/4/2025 | Pending sale | $279,900 |
Source: IRMLS #202445820 Report a problem | ||
| 11/29/2024 | Listed for sale | $279,900+27.2% |
Source: IRMLS #202445820 Report a problem | ||
| 9/21/2021 | Sold | $220,000+103.7%$110/sqft |
Source: MIBOR as distributed by MLS GRID #21804134 Report a problem | ||
| 10/3/2008 | Sold | $108,000$54/sqft |
Source: MIBOR as distributed by MLS GRID #2755415 Report a problem | ||
Public tax history
Tax history is unavailable.
Monthly payment
Est. payment
Payment breakdown
Explore the cost of this home by adjusting the details. Changes won't be saved.Climate risks
Neighborhood: 47303
Nearby schools
Schools provided by the listing agent
- Elementary: Royerton Elementary School
- Middle: Delta Middle School
- High: Delta High School
Source: MIBOR as distributed by MLS GRID. This data may not be complete. We recommend contacting the local school district to confirm school assignments for this home.
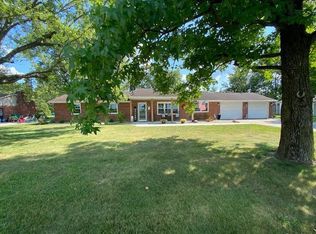

Similar homes
- $235,9003 bd3 ba1.8k sqft3501 W State Road 28, Muncie, IN 47303For Sale
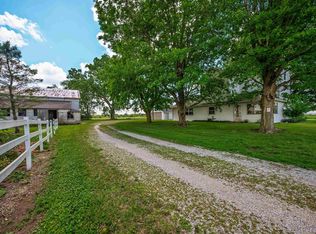 MLS ID #202625458, Ryan Orr, RE/MAX Real Estate Groups. IRMLS
 - $259,9003 bd2 ba2.2k sqft2204 N Roxbury Ln, Muncie, IN 47304For Sale
 MLS ID #202641755, Ryan Kramer, RE/MAX Real Estate Groups. IRMLS
 - $249,9003 bd2 ba1.6k sqft5300 S Breezewood Dr, Muncie, IN 47302Active
 MLS ID #22128864, Richard Lee, NextHome Elite Real Estate. MIBOR as distributed by MLS GRID
 - $249,9003 bd2 ba2k sqft312 S Gary Ct, Muncie, IN 47304For Sale
 MLS ID #202641721, Nate Jennings, Burke Realty. IRMLS
