Immaculate and quality-built, this one-owner, full-brick home features 3 bedrooms and 2 full bathrooms. The interior offers generous living space with both a living room and a family room, alongside energy-efficient vinyl replacement windows throughout. The kitchen comes equipped with double ovens and a dishwasher (new 2026). Comfort is assured year-round with central air conditioning and a gas hot water heating system that was recently serviced. Outdoors, the property boasts a large backyard highlighted by an oversized deck with fresh paint, as well as an oversized driveway providing plenty of parking. Exceptional storage and workshop capabilities are provided by both a spacious attached garage and a detached garage, each equipped with extensive shelving. The workshop setup is fully featured with a 220-amp electrical service, a dedicated heater, a line running to the main garage, and wiring ready for an air compressor. Situated within the Wapahani School District, this well-maintained residence is completely move-in ready.
Active
Price cut: $10K (10/7)
$219,900
6506 E Piccadilly Rd, Muncie, IN 47303
3beds
1,437sqft
Single Family Residence
Built in 1967
0.4 Acres Lot
$-- Zestimate®
$--/sqft
$-- HOA
What's special
Energy-efficient vinyl replacement windowsFamily roomCentral air conditioningFull-brick homeGenerous living spaceLarge backyard
- 47 days
- 379
- 7
Zillow last checked:
Listing updated:
Listed by:
Ryan Orr Cell:765-744-9500,
RE/MAX Real Estate Groups
Source: IRMLS,MLS#: 202635491
Facts & features
Interior
Bedrooms & bathrooms
- Bedrooms: 3
- Bathrooms: 2
- Full bathrooms: 2
- Main level bedrooms: 3
Bedroom 1
- Level: Main
Bedroom 2
- Level: Main
Dining room
- Level: Main
- Area: 80
- Dimensions: 10 x 8
Family room
- Level: Main
- Area: 210
- Dimensions: 15 x 14
Kitchen
- Level: Main
- Area: 110
- Dimensions: 10 x 11
Living room
- Level: Main
- Area: 225
- Dimensions: 15 x 15
Heating
- Natural Gas, Hot Water
Cooling
- Central Air
Appliances
- Included: Dishwasher, Refrigerator, Double Oven, Electric Range
Features
- Basement: Crawl Space
- Has fireplace: No
Interior area
- Total structure area: 1,437
- Total interior livable area: 1,437 sqft
- Finished area above ground: 1,437
- Finished area below ground: 0
Property
Parking
- Total spaces: 2
- Parking features: Attached
- Attached garage spaces: 2
Features
- Levels: One
- Stories: 1
Lot
- Size: 0.4 Acres
- Dimensions: 100x175
- Features: Level
Details
- Additional structures: Second Garage
- Parcel number: 181217101014.000010
Construction
Type & style
- Home type: SingleFamily
- Property subtype: Single Family Residence
Materials
- Brick
Condition
- New construction: No
- Year built: 1967
Utilities & green energy
- Sewer: City
- Water: Well
Community & HOA
Community
- Subdivision: Kuhn(s) Park
Location
- Region: Muncie
Financial & listing details
- Tax assessed value: $105,900
- Annual tax amount: $313
- Date on market: 8/28/2026
Estimated market value
Not available
Estimated sales range
Not available
Not available
Price history
| Date | Event | Price |
|---|---|---|
| 10/7/2026 | Price change | $219,900-4.3% |
Source:  IRMLS #202635491 Report a problem IRMLS #202635491 Report a problem | ||
| 8/28/2026 | Listed for sale | $229,900+19.2% |
Source: IRMLS #202635491 Report a problem | ||
| 7/1/2026 | Listing removed | $192,900 |
Source: IRMLS #202619984 Report a problem | ||
| 6/29/2026 | Listed for sale | $192,900 |
Source: IRMLS #202619984 Report a problem | ||
| 6/17/2026 | Pending sale | $192,900 |
Source: IRMLS #202619984 Report a problem | ||
| 6/16/2026 | Listed for sale | $192,900 |
Source: IRMLS #202619984 Report a problem | ||
| 5/26/2026 | Pending sale | $192,900 |
Source: IRMLS #202619984 Report a problem | ||
Public tax history
| Year | Property taxes | Tax assessment |
|---|---|---|
| 2025 | $124 -34% | $105,900 +25% |
| 2024 | $188 -21.5% | $84,700 |
| 2023 | $239 +56.8% | $84,700 -1.3% |
| 2022 | $152 -56.2% | $85,800 +5.4% |
| 2021 | $348 +25.7% | $81,400 -17.4% |
| 2020 | $277 +5.4% | $98,600 +8.6% |
| 2019 | $263 -12.1% | $90,800 |
| 2018 | $299 -1.1% | $90,800 -3.1% |
| 2017 | $302 +17.2% | $93,700 |
| 2016 | $258 -7.7% | $93,700 +3% |
| 2014 | $279 +16% | $91,000 +1% |
| 2013 | $241 -16.8% | $90,100 -3.6% |
| 2012 | $289 -12.7% | $93,500 -7% |
| 2011 | $332 -26.9% | $100,500 -0.5% |
| 2010 | $454 +8.5% | $101,000 +1% |
| 2009 | $418 -56.5% | $100,000 -12.6% |
| 2006 | $962 | $114,400 +8.4% |
| 2005 | -- | $105,500 |
Find assessor info on the county website
Monthly payment
Est. payment
Payment breakdown
Explore the cost of this home by adjusting the details. Changes won't be saved.Climate risks
Neighborhood: 47303
Nearby schools
Schools provided by the listing agent
- Elementary: Selma
- Middle: Selma
- High: Wapahani
- District: Liberty-Perry Community S.D.
Source: IRMLS. This data may not be complete. We recommend contacting the local school district to confirm school assignments for this home.
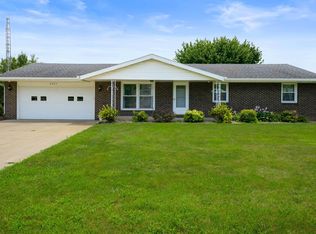
Similar homes
- $229,9993 bd2 ba1.6k sqft114 N Cook Rd, Muncie, IN 47303Active
 MLS ID #22102673, Mya Williams, F.C. Tucker Company. MIBOR as distributed by MLS GRID
 - $184,9003 bd2 ba1.2k sqft305 N Ellis Rd, Muncie, IN 47303Active
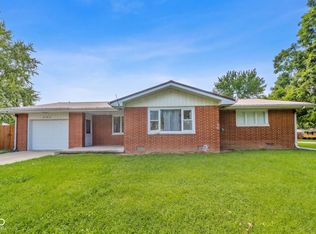 MLS ID #22120920, Samuel Schlagel, F.C. Tucker/Crossroads. MIBOR as distributed by MLS GRID
 - $199,9003 bd2 ba1.1k sqft5805 E Carolyn Dr, Muncie, IN 47303Active
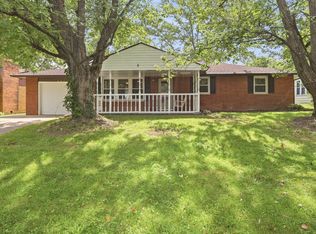 MLS ID #22126765, Austin Rich, NextHome Elite Real Estate. MIBOR as distributed by MLS GRID
 - $195,0004 bd2 ba1.7k sqft2525 E Jackson St, Muncie, IN 47303Active
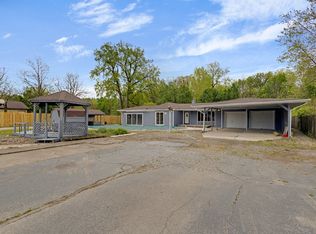 MLS ID #22112106, Peter Mikhail, eXp Realty LLC. MIBOR as distributed by MLS GRID
