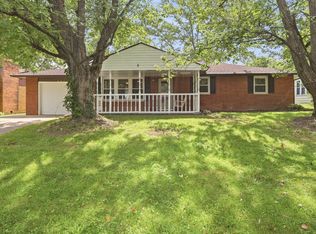
Welcome to 3000 N Locust! This 3-bedroom, 1-bath brick home offers 1,419 sq. ft. of living space with a comfortable layout and plenty of room inside and out. The spacious living room is filled with natural light and centered around a fireplace, while the kitchen offers generous cabinet and counter space and flows easily into the surrounding living areas. Sitting on .34 acres, the property offers a large fenced backyard with plenty of space for pets, entertaining, gardening, or simply enjoying the outdoors. An attached garage and basement provide the extra storage and functionality that can be hard to find. With its solid brick exterior, spacious rooms, inviting living areas, and a large fenced backyard, this home offers a great combination of space, character, and everyday functionality—ready for its next owner to make it their own.
Active
Price cut: $1K (9/29)
$189,000
3000 N Locust St, Muncie, IN 47303
3beds
1,419sqft
Single Family Residence
Built in 1948
0.34 Acres Lot
$184,800 Zestimate®
$--/sqft
$-- HOA
What's special
Solid brick exteriorAttached garageComfortable layoutLarge fenced backyardSpacious rooms
- 17 days
- 514
- 42
Likely to sell faster than
Zillow last checked:
Listing updated:
Listed by:
James Meredith Cell:765-808-4973,
NextHome Elite Real Estate
Source: IRMLS,MLS#: 202638502
Facts & features
Interior
Bedrooms & bathrooms
- Bedrooms: 3
- Bathrooms: 1
- Full bathrooms: 1
- Main level bedrooms: 3
Bedroom 1
- Level: Main
Bedroom 2
- Level: Main
Dining room
- Level: Main
- Area: 99
- Dimensions: 11 x 9
Kitchen
- Level: Main
- Area: 117
- Dimensions: 13 x 9
Living room
- Level: Main
- Area: 240
- Dimensions: 20 x 12
Heating
- Natural Gas, Forced Air
Cooling
- Central Air
Appliances
- Included: Microwave, Refrigerator, Electric Cooktop, Dryer-Electric, Electric Oven, Gas Water Heater
Features
- Ceiling Fan(s), Laminate Counters
- Basement: Crawl Space,Partial,Block
- Number of fireplaces: 1
- Fireplace features: Living Room
Interior area
- Total structure area: 1,774
- Total interior livable area: 1,419 sqft
- Finished area above ground: 1,419
- Finished area below ground: 0
Video & virtual tour
Property
Parking
- Total spaces: 2
- Parking features: Attached
- Attached garage spaces: 2
Features
- Levels: One
- Stories: 1
- Patio & porch: Enclosed
Lot
- Size: 0.34 Acres
- Dimensions: 75 x 195
- Features: Corner Lot
Details
- Parcel number: 181104178009.000003
- Other equipment: Sump Pump
Construction
Type & style
- Home type: SingleFamily
- Property subtype: Single Family Residence
Materials
- Brick
Condition
- New construction: No
- Year built: 1948
Utilities & green energy
- Sewer: City
- Water: City
Community & HOA
Community
- Subdivision: Northton
Location
- Region: Muncie
Financial & listing details
- Tax assessed value: $154,200
- Annual tax amount: $2,390
- Date on market: 9/17/2026
Estimated market value
$184,800
$176,000 - $194,000
$1,246/mo
Price history
| Date | Event | Price |
|---|---|---|
| 9/29/2026 | Price change | $189,000-0.5% |
Source:  IRMLS #202638502 Report a problem IRMLS #202638502 Report a problem | ||
| 9/17/2026 | Listed for sale | $190,000+11.8% |
Source: IRMLS #202638502 Report a problem | ||
| 9/25/2025 | Sold | $170,000 |
Source: IRMLS #202534037 Report a problem | ||
| 8/27/2025 | Pending sale | $170,000 |
Source: IRMLS #202534037 Report a problem | ||
| 8/25/2025 | Listed for sale | $170,000+69.2% |
Source: IRMLS #202534037 Report a problem | ||
| 12/21/2018 | Sold | $100,500+0.6%$71/sqft |
Source: Agent Provided Report a problem | ||
| 10/16/2018 | Listed for sale | $99,900$70/sqft |
Source: Coldwell Banker Lunsford #201846609 Report a problem | ||
Public tax history
| Year | Property taxes | Tax assessment |
|---|---|---|
| 2025 | $1,240 -1.1% | $154,200 +24.4% |
| 2024 | $1,254 +3.4% | $124,000 |
| 2023 | $1,213 +6.9% | $124,000 +3.4% |
| 2022 | $1,135 +12% | $119,900 +7% |
| 2021 | $1,013 +6.4% | $112,100 +12.2% |
| 2020 | $952 -1.3% | $99,900 +6.5% |
| 2019 | $965 -9.3% | $93,800 -1.4% |
| 2018 | $1,064 -0.9% | $95,100 +1% |
| 2017 | $1,074 +18.2% | $94,200 |
| 2016 | $909 -8.3% | $94,200 -16% |
| 2014 | $991 -13.8% | $112,200 +0.9% |
| 2013 | $1,150 +3.5% | $111,200 +1.6% |
| 2012 | $1,111 +16.8% | $109,500 +16.9% |
| 2011 | $951 -11.5% | $93,700 -11.7% |
| 2010 | $1,075 -0.9% | $106,100 -0.9% |
| 2009 | $1,085 -23.5% | $107,100 +10.8% |
| 2006 | $1,419 | $96,700 +14.3% |
| 2005 | -- | $84,600 |
Find assessor info on the county website
Monthly payment
Est. payment
Payment breakdown
Explore the cost of this home by adjusting the details. Changes won't be saved.Climate risks
Neighborhood: Cowing Park
Nearby schools
Schools provided by the listing agent
- Elementary: Northview
- Middle: Northside
- High: Central
- District: Muncie Community Schools
Source: IRMLS. This data may not be complete. We recommend contacting the local school district to confirm school assignments for this home.

Similar homes
- $199,9993 bd2 ba1.4k sqft714 W Darrell Dr, Muncie, IN 47303Active
 MLS ID #22124516, Austin Rich, NextHome Elite Real Estate. MIBOR as distributed by MLS GRID
 - $199,9003 bd2 ba1.1k sqft5805 E Carolyn Dr, Muncie, IN 47303Active
 MLS ID #22126765, Austin Rich, NextHome Elite Real Estate. MIBOR as distributed by MLS GRID
 - $144,9003 bd1 ba1.2k sqft1101 W Dunn Ave, Muncie, IN 47303For Sale
 MLS ID #202636444, Dustin Ford, RE/MAX Real Estate Groups. IRMLS
 - $209,9003 bd1 ba1.7k sqft5005 N Hickory Rd, Muncie, IN 47303For Sale
 MLS ID #202635480, Ryan Orr, RE/MAX Real Estate Groups. IRMLS
