SO MUCH IS NEW! Beautiful plank floors impeccably installed from welcoming foyer throughout the home. Updated windows add natural light to large living room, formal dining room, and gleaming white kitchen. Plenty of cabinet space PLUS walk in pantry, with easy accessibility to half bath, laundry, and utility rooms. Main level primary suite has tons of closet storage, plus fully renovated en suite bath with step in shower. Additional full bath on main level adds value. Upstairs, 2 more large bedrooms are conveniently located by another fully renovated hall bath. Detached garage with extra headroom for storage.
Active
Price cut: $10K (7/2)
$190,000
1400 E Russey St, Muncie, IN 47303
3beds
1,825sqft
:
Get pre-qualified$1,266/mo
Single Family Residence
Built in 1900
5,227 Square Feet Lot
$-- Zestimate®
$--/sqft
$-- HOA
What's special
Main level primary suiteFormal dining roomWelcoming foyerPlenty of cabinet spaceGleaming white kitchenWalk in pantryBeautiful plank floors
- 58 days |
- 311 |
- 14 |
Zillow last checked:
Listing updated:
Listed by:
Susan Volbrecht Cell:765-749-5948,
RE/MAX Real Estate Groups
Source: IRMLS,MLS#: 202620124
Facts & features
Interior
Bedrooms & bathrooms
- Bedrooms: 3
- Bathrooms: 3
- Full bathrooms: 3
- Main level bedrooms: 1
Bedroom 1
- Level: Main
Bedroom 2
- Level: Upper
Dining room
- Level: Main
- Area: 144
- Dimensions: 16 x 9
Kitchen
- Level: Main
- Area: 154
- Dimensions: 14 x 11
Living room
- Level: Main
- Area: 276
- Dimensions: 23 x 12
Heating
- Natural Gas
Cooling
- Central Air
Features
- 1st Bdrm En Suite, Pantry, Main Level Bedroom Suite
- Flooring: Laminate
- Basement: Crawl Space,Block
- Has fireplace: No
- Fireplace features: None
Interior area
- Total structure area: 2,825
- Total interior livable area: 1,825 sqft
- Finished area above ground: 1,825
- Finished area below ground: 0
Video & virtual tour
Property
Parking
- Total spaces: 1.5
- Parking features: Detached, Gravel
- Garage spaces: 1.5
- Has uncovered spaces: Yes
Features
- Levels: One and One Half
- Stories: 1.5
- Fencing: None
Lot
- Size: 5,227 Square Feet
- Dimensions: 40x134
- Features: Level, City/Town/Suburb
Details
- Additional structures: None
- Parcel number: 181110277007.000003
Construction
Type & style
- Home type: SingleFamily
- Architectural style: Traditional
- Property subtype: Single Family Residence
Materials
- Vinyl Siding
- Roof: Asphalt
Condition
- New construction: No
- Year built: 1900
Utilities & green energy
- Gas: CenterPoint Energy
- Sewer: City
- Water: City, Indiana American Water Co
Community & HOA
Community
- Features: Laundry Facilities
- Subdivision: None
Location
- Region: Muncie
Financial & listing details
- Tax assessed value: $52,500
- Annual tax amount: $579
- Date on market: 5/27/2026
- Listing terms: Conventional,FHA,VA Loan
Estimated market value
Not available
Estimated sales range
Not available
Not available
Price history
| Date | Event | Price |
|---|---|---|
| 7/2/2026 | Price change | $190,000-5% |
Source:  IRMLS #202620124 Report a problem IRMLS #202620124 Report a problem | ||
| 6/16/2026 | Price change | $200,000-4.8% |
Source: IRMLS #202620124 Report a problem | ||
| 6/6/2026 | Price change | $210,000-6.7% |
Source: IRMLS #202620124 Report a problem | ||
| 5/27/2026 | Listed for sale | $225,000 |
Source: IRMLS #202620124 Report a problem | ||
Public tax history
| Year | Property taxes | Tax assessment |
|---|---|---|
| 2025 | $516 +15.7% | $52,500 +103.5% |
| 2024 | $446 +23.2% | $25,800 +15.7% |
| 2023 | $362 -7.2% | $22,300 +23.2% |
| 2022 | $390 +6.6% | $18,100 -7.2% |
| 2021 | $366 -8% | $19,500 +6.6% |
| 2020 | $398 -1% | $18,300 -8% |
| 2019 | $402 -17.3% | $19,900 -1% |
| 2018 | $486 -46% | $20,100 +6.3% |
| 2017 | $900 +139.3% | $18,900 |
| 2016 | $376 -16.1% | $18,900 -44.4% |
| 2014 | $448 -37.5% | $34,000 +0.9% |
| 2013 | $717 +3.3% | $33,700 -2.9% |
| 2012 | $694 -4.4% | $34,700 -4.4% |
| 2011 | $726 0% | $36,300 |
| 2010 | $726 -21.8% | $36,300 -21.8% |
| 2009 | $928 +140.4% | $46,400 +42.3% |
| 2006 | $386 | $32,600 -8.4% |
| 2005 | -- | $35,600 |
Find assessor info on the county website
Monthly payment
Est. payment
Payment breakdown
Explore the cost of this home by adjusting the details. Changes won't be saved.Climate risks
Neighborhood: Whitely
Nearby schools
GreatSchools rating
- 5/10Longfellow Elementary SchoolGrades: PK-5Distance: 0.5 mi
- 3/10Muncie Central High SchoolGrades: PK-12Distance: 0.9 mi
- 5/10Northside Middle SchoolGrades: 6-8Distance: 2.3 mi
Schools provided by the listing agent
- Elementary: Longfellow
- Middle: Southside
- High: Central
- District: Muncie Community Schools
Source: IRMLS. This data may not be complete. We recommend contacting the local school district to confirm school assignments for this home.
- $71,3002 bd2 ba1.6k sqft1408 E Russey St, Muncie, IN 47303Off Market
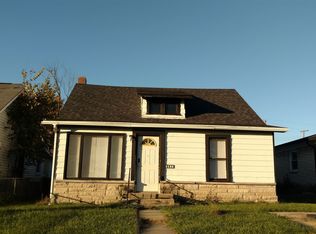
- $80,7003 bd1 ba1k sqft1103 N Blaine St, Muncie, IN 47303Off Market
- $154,3003 bd2 ba2k sqft1410 E Russey St, Muncie, IN 47303Off Market
- $82,9003 bd1 ba1.7k sqft1024 N Blaine St, Muncie, IN 47303Off Market
- $3,8003 bd2 ba1.4k sqft1318 E Russey St, Muncie, IN 47303Off Market
- $4,600-- bd1 ba840 sqft1401 E Highland Ave, Muncie, IN 47303Off Market
- $3,800-- bd-- ba-- sqft1414 E Russey St, Muncie, IN 47303Off Market
- $111,3003 bd2 ba1.3k sqft1321 E Highland Ave, Muncie, IN 47303Off Market
A local agent can set up tours, give advice and negotiate with sellers.
A local lender can help you make sure your offer is ready when you are.
Similar homes
- $169,9003 bd2 ba1.3k sqft406 N Alameda Dr, Muncie, IN 47303For Sale
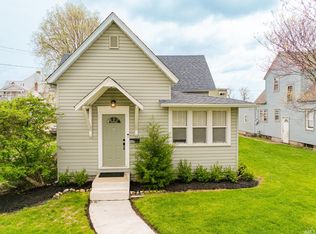 MLS ID #202613117, Kathy J Smith, NextHome Elite Real Estate. IRMLS
 - $224,9004 bd2 ba1.7k sqft2525 E Jackson St, Muncie, IN 47303Active
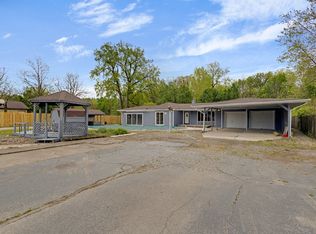 MLS ID #22112106, Peter Mikhail, eXp Realty LLC. MIBOR as distributed by MLS GRID
 - $215,0003 bd2 ba1.1k sqft5805 E Carolyn Dr, Muncie, IN 47303For Sale
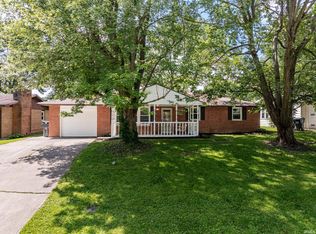 MLS ID #202626361, Lisa Buckner, RE/MAX Real Estate Groups. IRMLS
 - $--3 bd1 ba2.1k sqft1400 W County Road 1200 N, Muncie, IN 47303Auction
 ServiceLink Auction
 - $165,0003 bd2 ba1.5k sqft2311 W Surrey Dr, Muncie, IN 47304For SaleMLS ID #202627374, Tiffany Crabtree, Uptown Realty Group. IRMLS
- $254,9003 bd3 ba1.8k sqft3501 W State Road 28, Muncie, IN 47303For SaleMLS ID #202625458, Ryan Orr, RE/MAX Real Estate Groups. IRMLS
- $250,0003 bd2 ba1.6k sqft114 N Cook Rd, Muncie, IN 47303ActiveMLS ID #22102673, Mya Williams, F.C. Tucker Company. MIBOR as distributed by MLS GRID
- $212,9003 bd2 ba1.5k sqft2105 W Purdue Ave, Muncie, IN 47304ActiveMLS ID #22096697, Kimberlan Peak-Hill, Keller Williams Indy Metro NE. MIBOR as distributed by MLS GRID
- $149,9004 bd2 ba2.4k sqft1708 S Mulberry St, Muncie, IN 47302ActiveMLS ID #22110809, Amber Montague, Daniels Real Estate. MIBOR as distributed by MLS GRID
- $269,9003 bd2 ba1.6k sqft7501 N Hamilton Dr, Muncie, IN 47303For SaleMLS ID #202622445, Michael Lambert, Leading Home Realty. IRMLS
- $237,9003 bd2 ba1.6k sqft1505 N Briar Rd, Muncie, IN 47304For SaleMLS ID #202623683, Ryan Orr, RE/MAX Real Estate Groups. IRMLS
- $149,9003 bd1 ba2k sqft1800 N Janney Ave, Muncie, IN 47304For SaleMLS ID #202621300, Sherry Anderson, RE/MAX Real Estate Groups. IRMLS
- $242,0003 bd3 ba1.7k sqft1906 N Meadowlark Ln, Muncie, IN 47304For SaleMLS ID #202627537, Jenny Lash, RE/MAX Real Estate Groups. IRMLS
- $122,9003 bd1 ba1.9k sqft313 W 10th St, Muncie, IN 47302ActiveMLS ID #22111108, Grant Gorman, Green Forest Realty. MIBOR as distributed by MLS GRID
- $259,9004 bd3 ba1.9k sqft600 N Alden Rd, Muncie, IN 47304ActiveMLS ID #22103961, Jennifer Whittenburg, REMAX ONE. MIBOR as distributed by MLS GRID
- $267,5003 bd4 ba2.3k sqft5007 N Cornwall Dr, Muncie, IN 47304ActiveMLS ID #22115060, Sheri Hiestand, Berkshire Hathaway Home. MIBOR as distributed by MLS GRID
- $137,0004 bd1 ba1.4k sqft1721 E County Road 400 S, Muncie, IN 47302ActiveMLS ID #22110543, Sarah Jane Johnson, F.C. Tucker Company. MIBOR as distributed by MLS GRID
- $119,0003 bd2 ba2.2k sqft1225 E Adams St, Muncie, IN 47305ActiveMLS ID #22100788, Danielle Shouse, Shouse Realty Group LLC. MIBOR as distributed by MLS GRID
- $245,0003 bd2 ba1.9k sqft1901 N Oriole Dr, Muncie, IN 47304For SaleMLS ID #202612335, Lisa Buckner, RE/MAX Real Estate Groups. IRMLS
- $152,9002 bd1 ba1.3k sqft3313 W Torquay Rd, Muncie, IN 47304For SaleMLS ID #202625158, Ryan Orr, RE/MAX Real Estate Groups. IRMLS
