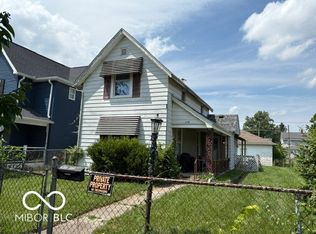
This beautifully updated 3-bedroom, 1.5-bath home is move-in ready, featuring stylish modern finishes and numerous upgrades throughout. The open-concept layout offers new flooring, fresh carpet, updated light fixtures, and a stylish kitchen with granite countertops, new cabinetry, and a center island ideal for entertaining. Major updates include a new roof with ridge vents, new windows, updated plumbing, 200-amp electrical service, a new electric water heater, and a new gas furnace. The upstairs bedroom features a dedicated mini-split system providing both heat and air conditioning, while the main level is equipped with a mini-split heat pump system for added comfort in every season. Both bathrooms boast new vanities and updated showers, while the fenced backyard offers plenty of space to unwind and enjoy the fresh air. Combining modern style with functional living, this home is ready for its next owner. Schedule a showing today!
Pending
Price cut: $10K (9/3)
$109,000
1225 E Adams St, Muncie, IN 47305
3beds
2,272sqft
Residential, Single Family Residence
Built in 1890
3,484 Square Feet Lot
$-- Zestimate®
$48/sqft
$-- HOA
What's special
Stylish modern finishesStylish kitchenGranite countertopsOpen-concept layoutUpdated light fixturesNew flooringNew windows
- 160 days
- 433
- 53
Zillow last checked:
Listing updated:
Listed by:
Danielle Shouse danielle@shouserealtygroup.com,
Shouse Realty Group LLC
Source: MIBOR as distributed by MLS GRID,MLS#: 22100788
Facts & features
Interior
Bedrooms & bathrooms
- Bedrooms: 3
- Bathrooms: 2
- Full bathrooms: 1
- 1/2 bathrooms: 1
- Main level bathrooms: 2
- Main level bedrooms: 2
Primary bedroom
- Level: Main
- Area: 120 Square Feet
- Dimensions: 10X12
Bedroom 2
- Level: Main
- Area: 70 Square Feet
- Dimensions: 7X10
Bedroom 3
- Features: Luxury Vinyl Plank
- Level: Upper
- Area: 196 Square Feet
- Dimensions: 14X14
Kitchen
- Features: Luxury Vinyl Plank
- Level: Main
- Area: 140 Square Feet
- Dimensions: 10X14
Living room
- Features: Luxury Vinyl Plank
- Level: Main
- Area: 224 Square Feet
- Dimensions: 14X16
Heating
- Forced Air
Cooling
- None, Wall Unit(s)
Appliances
- Included: None
- Laundry: Main Level
Features
- Attic Access, Breakfast Bar, Kitchen Island, Walk-In Closet(s)
- Basement: Partial
- Attic: Access Only
Interior area
- Total structure area: 2,272
- Total interior livable area: 2,272 sqft
- Finished area below ground: 0
Property
Features
- Levels: One and One Half
- Stories: 1
- Patio & porch: Porch
- Fencing: Fenced,Fence Complete
Lot
- Size: 3,484 Square Feet
Details
- Parcel number: 181115210010000003
- Horse amenities: None
Construction
Type & style
- Home type: SingleFamily
- Architectural style: Traditional
- Property subtype: Residential, Single Family Residence
Materials
- Other
- Foundation: Block, Crawl Space, Partial
Condition
- New construction: No
- Year built: 1890
Utilities & green energy
- Water: Public
Community & HOA
Community
- Subdivision: No Subdivision
HOA
- Has HOA: No
Location
- Region: Muncie
Financial & listing details
- Price per square foot: $48/sqft
- Tax assessed value: $25,600
- Annual tax amount: $674
- Date on market: 5/8/2026
- Cumulative days on market: 160 days
Estimated market value
Not available
Estimated sales range
Not available
Not available
Price history
| Date | Event | Price |
|---|---|---|
| 10/6/2026 | Pending sale | $109,000$48/sqft |
Source:  MIBOR as distributed by MLS GRID #22100788 Report a problem MIBOR as distributed by MLS GRID #22100788 Report a problem | ||
| 9/3/2026 | Price change | $109,000-8.4%$48/sqft |
Source: MIBOR as distributed by MLS GRID #22100788 Report a problem | ||
| 7/18/2026 | Price change | $119,000-4.8%$52/sqft |
Source: MIBOR as distributed by MLS GRID #22100788 Report a problem | ||
| 6/10/2026 | Price change | $125,000-3.8%$55/sqft |
Source: MIBOR as distributed by MLS GRID #22100788 Report a problem | ||
| 5/8/2026 | Listed for sale | $129,999+907.7%$57/sqft |
Source: MIBOR as distributed by MLS GRID #22100788 Report a problem | ||
| 8/28/2024 | Sold | $12,900-7.2%$6/sqft |
Source: MIBOR as distributed by MLS GRID #21991876 Report a problem | ||
| 8/17/2024 | Pending sale | $13,900$6/sqft |
Source: MIBOR as distributed by MLS GRID #21991876 Report a problem | ||
| 7/22/2024 | Listed for sale | $13,900+3037.7%$6/sqft |
Source: MIBOR as distributed by MLS GRID #21991876 Report a problem | ||
| 5/23/2023 | Sold | $443 |
Source: Public Record Report a problem | ||
Public tax history
| Year | Property taxes | Tax assessment |
|---|---|---|
| 2025 | $412 +0% | $25,600 +24.3% |
| 2024 | $412 +25.6% | $20,600 |
| 2023 | $328 +7.9% | $20,600 +25.6% |
| 2022 | $304 | $16,400 +7.9% |
| 2021 | -- | $15,200 -33% |
| 2020 | -- | $22,700 |
| 2019 | -- | $22,700 |
| 2018 | $108 | $22,700 +0.9% |
| 2017 | $108 +50% | $22,500 |
| 2016 | $72 | $22,500 -8.2% |
| 2014 | $72 +66.7% | $24,500 +0.4% |
| 2013 | $43 | $24,400 +1.7% |
| 2012 | -- | $24,000 +9.6% |
| 2011 | -- | $21,900 -1.4% |
| 2010 | -- | $22,200 +12.7% |
| 2009 | -- | $19,700 -15.1% |
| 2006 | -- | $23,200 +11.5% |
| 2005 | -- | $20,800 |
Find assessor info on the county website
Monthly payment
Est. payment
Payment breakdown
Explore the cost of this home by adjusting the details. Changes won't be saved.Climate risks
Neighborhood: East Central
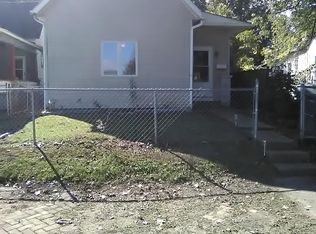
Similar homes
- $115,0003 bd2 ba2.8k sqft1715 S Madison St, Muncie, IN 47302Active
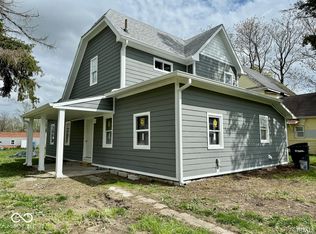 MLS ID #22117422, Steve Slavin, Coldwell Banker Real Estate Group. MIBOR as distributed by MLS GRID
 - $149,9003 bd2 ba1.8k sqft1125 E Washington St, Muncie, IN 47305For Sale
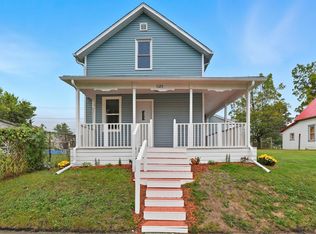 MLS ID #202641601, Jordan Wildman, eXp Realty, LLC. IRMLS
 - $109,9003 bd1 ba1.6k sqft104 N Bennett St, Muncie, IN 47303For Sale
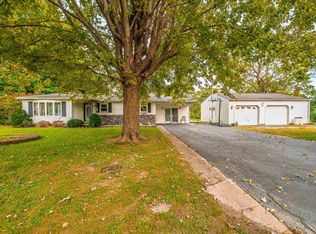 MLS ID #202640945, Ryan Orr, RE/MAX Real Estate Groups. IRMLS
 - $115,5004 bd2 ba2.9k sqft208 E 8th St, Muncie, IN 47302Active
 MLS ID #22113900, Heather Clemmons, Starr Real Estate LLC. MIBOR as distributed by MLS GRID
