Opportunity awaits with this affordable turn-of-the-century home just one block from historic East Washington Street in Downtown Muncie! Full of character, this 3-bedroom home features spacious living and dining areas, a family room/den, beautiful original woodwork, and some updated flooring. The main level half bath offers the potential to be converted into a second full bathroom. Recent updates include a newer furnace, newer water heater, and central air. Outside, you'll find a patio, green space, and a detached two-car garage for convenient off-street parking. All kitchen appliances remain, along with project materials including new kitchen flooring, kitchen cabinets, and a bathroom vanity. This home may qualify for a 203(k) renovation loan, making it a great opportunity to finance improvements while building equity. Conveniently located near downtown Muncie’s businesses, restaurants, and more! Inspections are welcome, but the property is being sold as-is.
Active
Price cut: $6K (8/17)
$79,000
222 N Vine St, Muncie, IN 47305
3beds
1,632sqft
Single Family Residence
Built in 1900
4,791 Square Feet Lot
$-- Zestimate®
$--/sqft
$-- HOA
What's special
Central airDetached two-car garageNewer furnaceBeautiful original woodworkConvenient off-street parkingGreen spaceUpdated flooring
- 57 days
- 469
- 49
Zillow last checked:
Listing updated:
Listed by:
Curtis Cunningham wagnerauctioneering@yahoo.com,
Wagner Auctioneering and Real Estate
Source: IRMLS,MLS#: 202627637
Facts & features
Interior
Bedrooms & bathrooms
- Bedrooms: 3
- Bathrooms: 2
- Full bathrooms: 1
- 1/2 bathrooms: 1
- Main level bedrooms: 2
Bedroom 1
- Level: Main
Bedroom 2
- Level: Main
Dining room
- Level: Main
- Area: 168
- Dimensions: 14 x 12
Family room
- Level: Basement
- Area: 169
- Dimensions: 13 x 13
Kitchen
- Level: Main
- Area: 132
- Dimensions: 12 x 11
Living room
- Level: Main
- Area: 169
- Dimensions: 13 x 13
Heating
- Natural Gas, Forced Air
Cooling
- Central Air
Appliances
- Included: Range/Oven Hook Up Gas, Microwave, Refrigerator, Washer, Dryer-Gas, Gas Range, Water Softener Owned
- Laundry: Gas Dryer Hookup
Features
- Ceiling Fan(s), Laminate Counters
- Flooring: Hardwood, Laminate
- Windows: Window Treatments
- Basement: Crawl Space,Partial,Unfinished,Block
- Number of fireplaces: 1
- Fireplace features: Family Room, Gas Log, Ventless
Interior area
- Total structure area: 1,891
- Total interior livable area: 1,632 sqft
- Finished area above ground: 1,632
- Finished area below ground: 0
Property
Parking
- Total spaces: 2
- Parking features: Detached, Stone
- Garage spaces: 2
- Has uncovered spaces: Yes
Features
- Levels: Two
- Stories: 2
- Patio & porch: Deck, Enclosed
- Fencing: None
Lot
- Size: 4,791 Square Feet
- Dimensions: 40X125
- Features: 0-2.9999, City/Town/Suburb
Details
- Parcel number: 181110382005.000003
Construction
Type & style
- Home type: SingleFamily
- Architectural style: Traditional
- Property subtype: Single Family Residence
Materials
- Vinyl Siding
- Foundation: Slab
- Roof: Asphalt,Shingle
Condition
- New construction: No
- Year built: 1900
Utilities & green energy
- Sewer: City
- Water: City
- Utilities for property: Cable Available
Community & HOA
Community
- Subdivision: Wilson(s)
Location
- Region: Muncie
Financial & listing details
- Tax assessed value: $110,400
- Annual tax amount: $1,101
- Date on market: 7/10/2026
- Listing terms: Cash,Conventional
Estimated market value
Not available
Estimated sales range
Not available
$1,070/mo
Price history
| Date | Event | Price |
|---|---|---|
| 8/17/2026 | Price change | $79,000-7.1% |
Source:  IRMLS #202627637 Report a problem IRMLS #202627637 Report a problem | ||
| 7/10/2026 | Listed for sale | $85,000+34.9% |
Source: IRMLS #202627637 Report a problem | ||
| 12/22/2021 | Sold | $63,000-9.9%$39/sqft |
Source:  MIBOR as distributed by MLS GRID #21812697 Report a problem MIBOR as distributed by MLS GRID #21812697 Report a problem | ||
| 11/9/2021 | Pending sale | $69,900$43/sqft |
Source:  RE/MAX International #202137657 Report a problem RE/MAX International #202137657 Report a problem | ||
| 11/9/2021 | Listed for sale | $69,900 |
Source: IRMLS #202137657 Report a problem | ||
| 11/9/2021 | Pending sale | $69,900$43/sqft |
Source: MIBOR as distributed by MLS GRID #21812697 Report a problem | ||
| 10/7/2021 | Price change | $69,900-12.5%$43/sqft |
Source: MIBOR as distributed by MLS GRID #21812697 Report a problem | ||
| 9/24/2021 | Price change | $79,900-5.9% |
Source: IRMLS #202137657 Report a problem | ||
| 9/17/2021 | Price change | $84,900-5.6% |
Source: IRMLS #202137657 Report a problem | ||
| 9/8/2021 | Listed for sale | $89,900 |
Source: IRMLS #202137657 Report a problem | ||
Public tax history
| Year | Property taxes | Tax assessment |
|---|---|---|
| 2025 | $915 +28.3% | $110,400 +20.7% |
| 2024 | $713 +10.2% | $91,500 +28.3% |
| 2023 | $647 | $71,300 +10.2% |
| 2022 | -- | $64,700 -8.2% |
| 2021 | -- | $70,500 +19.3% |
| 2020 | -- | $59,100 -0.5% |
| 2019 | -- | $59,400 +5.7% |
| 2018 | $108 -39.3% | $56,200 +3.7% |
| 2017 | $178 +14.1% | $54,200 +4.2% |
| 2016 | $156 +39.1% | $52,000 +7.2% |
| 2014 | $112 +159.4% | $48,500 +3.4% |
| 2013 | $43 | $46,900 +1.3% |
| 2012 | -- | $46,300 +19.6% |
| 2011 | -- | $38,700 -1.5% |
| 2010 | -- | $39,300 +30.6% |
| 2009 | -- | $30,100 -15.4% |
| 2006 | $154 | $35,600 -7% |
| 2005 | -- | $38,300 |
Find assessor info on the county website
Monthly payment
Est. payment
Payment breakdown
Explore the cost of this home by adjusting the details. Changes won't be saved.Climate risks
Neighborhood: East Central
Nearby schools
Schools provided by the listing agent
- Elementary: East Washington Academy
- Middle: Northside
- High: Central
- District: Muncie Community Schools
Source: IRMLS. This data may not be complete. We recommend contacting the local school district to confirm school assignments for this home.
Similar homes
- $65,0004 bd2 ba1.4k sqft409 N Pershing Dr, Muncie, IN 47305For Sale
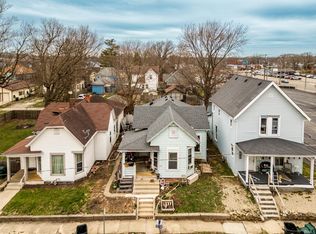 MLS ID #202610808, Ryan Kramer, RE/MAX Real Estate Groups. IRMLS
 - $79,9993 bd2 ba1.7k sqft2808 N Westwood Rd, Muncie, IN 47303Active
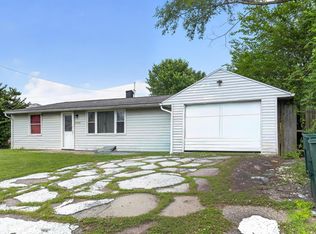 MLS ID #22119265, Steven Koleno, Beycome Brokerage Realty LLC. MIBOR as distributed by MLS GRID
 - $74,9002 bd1 ba1.3k sqft1303 S Shipley St, Muncie, IN 47302Active
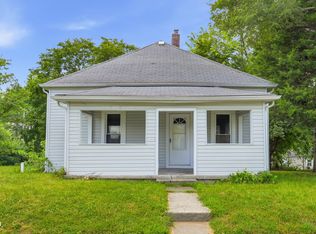 MLS ID #22115696, Richard Beckham, Keller Williams Indy Metro NE. MIBOR as distributed by MLS GRID
 - $69,9003 bd2 ba1.8k sqft1704 W 9th St, Muncie, IN 47302Active
 MLS ID #22120411, Ricardo Aguayo, Realty of America LLC. MIBOR as distributed by MLS GRID
