Rented for $1,000 a month. Partially brick 4-bedroom, 1-bath home featuring a spacious interior and a dedicated laundry room . Enjoy the covered front porch and a fully fenced yard, offering outdoor space for many activities. The detached one-car garage provides additional parking and storage. A great opportunity with practical features both inside and out. Possible 13 package, please see additional documents for details.
Active
Price cut: $2K (10/2)
$85,400
1425 W 10th St, Muncie, IN 47302
4beds
1,078sqft
Residential, Single Family Residence
Built in 1889
6,098 Square Feet Lot
$-- Zestimate®
$79/sqft
$-- HOA
What's special
Partially brickFully fenced yardDetached one-car garageCovered front porchSpacious interiorAdditional parking and storageDedicated laundry room
- 85 days
- 152
- 9
Zillow last checked:
Listing updated:
Listed by:
Heather Clemmons propertieswithheather@gmail.com,
Starr Real Estate LLC
Source: MIBOR as distributed by MLS GRID,MLS#: 22113899
Facts & features
Interior
Bedrooms & bathrooms
- Bedrooms: 4
- Bathrooms: 1
- Full bathrooms: 1
- Main level bathrooms: 1
- Main level bedrooms: 4
Primary bedroom
- Features: Other
- Level: Main
- Area: 144 Square Feet
- Dimensions: 12x12
Bedroom 2
- Features: Other
- Level: Main
- Area: 121 Square Feet
- Dimensions: 11x11
Bedroom 3
- Features: Other
- Level: Main
- Area: 121 Square Feet
- Dimensions: 11x11
Bedroom 4
- Features: Other
- Level: Main
- Area: 100 Square Feet
- Dimensions: 10x10
Kitchen
- Features: Other
- Level: Main
- Area: 144 Square Feet
- Dimensions: 12x12
Laundry
- Features: Other
- Level: Main
- Area: 80 Square Feet
- Dimensions: 10x8
Living room
- Features: Other
- Level: Main
- Area: 169 Square Feet
- Dimensions: 13x13
Heating
- Forced Air, Natural Gas
Cooling
- Central Air
Appliances
- Included: None
Features
- Attic Access
- Has basement: No
- Attic: Access Only
Interior area
- Total structure area: 1,078
- Total interior livable area: 1,078 sqft
Property
Parking
- Total spaces: 1
- Parking features: Detached
- Garage spaces: 1
Features
- Levels: One
- Stories: 1
Lot
- Size: 6,098 Square Feet
Details
- Parcel number: 181116357004000003
- Horse amenities: None
Construction
Type & style
- Home type: SingleFamily
- Architectural style: A-Frame
- Property subtype: Residential, Single Family Residence
Materials
- Vinyl With Brick
- Foundation: Crawl Space
Condition
- New construction: No
- Year built: 1889
Utilities & green energy
- Water: Public
Community & HOA
Community
- Subdivision: No Subdivision
Location
- Region: Muncie
Financial & listing details
- Price per square foot: $79/sqft
- Tax assessed value: $60,300
- Annual tax amount: $1,476
- Date on market: 7/15/2026
- Cumulative days on market: 87 days
Estimated market value
Not available
Estimated sales range
Not available
Not available
Price history
| Date | Event | Price |
|---|---|---|
| 10/2/2026 | Price change | $85,400-2.3% |
Source:  IRMLS #202628234 Report a problem IRMLS #202628234 Report a problem | ||
| 8/15/2026 | Price change | $87,400-2.9% |
Source: IRMLS #202628234 Report a problem | ||
| 7/15/2026 | Listed for sale | $89,990-9.9% |
Source: IRMLS #202628234 Report a problem | ||
| 3/5/2026 | Listing removed | $99,900+11.1%$93/sqft |
Source: eXp Realty #202602266 Report a problem | ||
| 2/19/2026 | Price change | $89,900-10%$83/sqft |
Source:  MIBOR as distributed by MLS GRID #22080863 Report a problem MIBOR as distributed by MLS GRID #22080863 Report a problem | ||
| 1/21/2026 | Listed for sale | $99,900+12.2%$93/sqft |
Source: MIBOR as distributed by MLS GRID #22080863 Report a problem | ||
| 10/18/2022 | Listing removed | -- |
Source: MIBOR as distributed by MLS GRID #21856339 Report a problem | ||
| 6/4/2022 | Listed for sale | $89,000+154.3%$83/sqft |
Source: MIBOR as distributed by MLS GRID #21856339 Report a problem | ||
| 10/1/2021 | Sold | $35,000-12.5%$32/sqft |
Source: MIBOR as distributed by MLS GRID #21778704 Report a problem | ||
| 9/9/2021 | Pending sale | $40,000$37/sqft |
Source: MIBOR as distributed by MLS GRID #21778704 Report a problem | ||
| 8/4/2021 | Listed for sale | $40,000$37/sqft |
Source:  Carpenter Realtors #21778704 Report a problem Carpenter Realtors #21778704 Report a problem | ||
| 5/18/2021 | Pending sale | $40,000$37/sqft |
Source: Carpenter Realtors #21778704 Report a problem | ||
| 4/29/2021 | Price change | $40,000-20%$37/sqft |
Source: Carpenter Realtors #21778704 Report a problem | ||
| 4/17/2021 | Listed for sale | $50,000$46/sqft |
Source: Carpenter Realtors #21778704 Report a problem | ||
Public tax history
| Year | Property taxes | Tax assessment |
|---|---|---|
| 2025 | $896 +12.3% | $60,300 +34.6% |
| 2024 | $798 -5.2% | $44,800 +12.8% |
| 2023 | $842 +140.6% | $39,700 -5.3% |
| 2022 | $350 -8.9% | $41,900 +22.5% |
| 2021 | $384 +1.6% | $34,200 -9% |
| 2020 | $378 -9.6% | $37,600 +1.6% |
| 2019 | $418 -19.8% | $37,000 -9.8% |
| 2018 | $521 -7.1% | $41,000 +1.2% |
| 2017 | $561 +28.4% | $40,500 -6.9% |
| 2016 | $437 -15.8% | $43,500 +3.1% |
| 2014 | $519 +15.7% | $42,200 +0.7% |
| 2013 | $449 +6.8% | $41,900 +1.7% |
| 2012 | $420 -6.1% | $41,200 -6.2% |
| 2011 | $447 -8% | $43,900 -8.9% |
| 2010 | $486 +22.6% | $48,200 +9.5% |
| 2009 | $397 -75.3% | $44,000 +2.3% |
| 2006 | $1,607 | $43,000 +15.3% |
| 2005 | -- | $37,300 |
Find assessor info on the county website
Monthly payment
Est. payment
Payment breakdown
Explore the cost of this home by adjusting the details. Changes won't be saved.Climate risks
Neighborhood: Thomas Park/Avondale
Nearby schools
Schools provided by the listing agent
- Elementary: South View Elementary School
- Middle: Southside Middle School
- High: Muncie Central High School
Source: MIBOR as distributed by MLS GRID. This data may not be complete. We recommend contacting the local school district to confirm school assignments for this home.

Similar homes
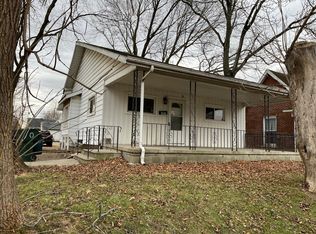
- $95,0002 bd1 ba884 sqft2309 S Mulberry St, Muncie, IN 47302For Sale
 MLS ID #202640970, Annette Caldwell, RE/MAX Real Estate Groups. IRMLS
 - $69,9003 bd1 ba1.3k sqft1424 W 15th St, Muncie, IN 47302Active
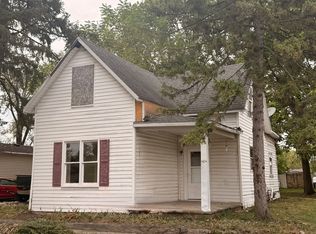 MLS ID #22129351, Richard Lee, NextHome Elite Real Estate. MIBOR as distributed by MLS GRID
 - $--2 bd1 ba720 sqft1203 W 18th St, Muncie, IN 47302Auction
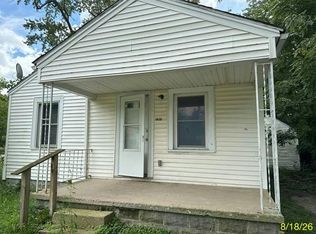 Auction.com 1
 - $80,0003 bd3 ba1.5k sqft3005 S Pershing Dr, Muncie, IN 47302Active
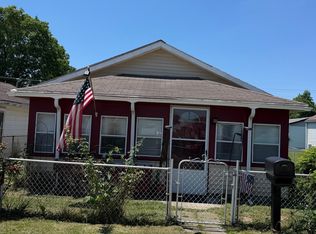 MLS ID #22114265, Jamey Knight, RE/MAX Real Estate Solutions. MIBOR as distributed by MLS GRID
