Step into an inviting single-family residence at 1300 S Pershing DR, MUNCIE, IN. Built in 1928, this ready-to-move-in bungalow offers 1040 square feet of comfortable living space, embodying a timeless charm that effortlessly blends with modern aspirations. The living room, a central gathering space, is thoughtfully designed with a cozy fireplace, promising warmth and comfort for quiet evenings or lively conversations. This delightful property features two well-proportioned bedrooms and a single full bathroom, all situated on one convenient story. The generous 5400 square foot lot provides ample outdoor potential a beautiful deck under a quiet shaded area. Discover the effortless living offered by this charming bungalow; schedule your viewing today. Property is sold 'As Is'
Active
$85,000
1300 S Pershing Dr, Muncie, IN 47302
2beds
1,040sqft
Residential, Single Family Residence
Built in 1928
5,227 Square Feet Lot
$-- Zestimate®
$82/sqft
$-- HOA
What's special
Cozy fireplaceTwo well-proportioned bedroomsOne convenient story
- 24 days
- 344
- 28
Zillow last checked:
Listing updated:
Listed by:
H. Christina Martin Christina@indyspropertyshop.com,
Indy's Property Shop, LLC
Source: MIBOR as distributed by MLS GRID,MLS#: 22126366
Facts & features
Interior
Bedrooms & bathrooms
- Bedrooms: 2
- Bathrooms: 1
- Full bathrooms: 1
- Main level bathrooms: 1
- Main level bedrooms: 2
Primary bedroom
- Level: Main
- Area: 110 Square Feet
- Dimensions: 10x11
Bedroom 2
- Level: Main
- Area: 110 Square Feet
- Dimensions: 10x11
Dining room
- Level: Main
- Area: 209 Square Feet
- Dimensions: 11X19
Kitchen
- Level: Main
- Area: 120 Square Feet
- Dimensions: 15X8
Living room
- Level: Main
- Area: 209 Square Feet
- Dimensions: 11X19
Sun room
- Level: Main
- Area: 204 Square Feet
- Dimensions: 12X17
Heating
- Natural Gas
Cooling
- Central Air
Appliances
- Included: None, Dishwasher, Dryer, Microwave, Washer
Features
- Entrance Foyer, Ceiling Fan(s), High Speed Internet, Pantry
- Basement: Unfinished
- Number of fireplaces: 1
- Fireplace features: Masonry, Living Room
Interior area
- Total structure area: 1,040
- Total interior livable area: 1,040 sqft
- Finished area below ground: 0
Property
Parking
- Total spaces: 1
- Parking features: Detached, Concrete
- Garage spaces: 1
Accessibility
- Accessibility features: Accessible Entrance
Features
- Levels: One
- Stories: 1
- Patio & porch: Deck
Lot
- Size: 5,227 Square Feet
- Features: Not Applicable
Details
- Parcel number: 181115333007000003
- Special conditions: As Is
- Horse amenities: None
Construction
Type & style
- Home type: SingleFamily
- Architectural style: Traditional
- Property subtype: Residential, Single Family Residence
Materials
- Cement Siding
- Foundation: Concrete Perimeter
Condition
- New construction: No
- Year built: 1928
Utilities & green energy
- Water: Public
Community & HOA
Community
- Features: Low Maintenance Lifestyle
- Security: Smoke Detector(s)
- Subdivision: Center
HOA
- Has HOA: No
Location
- Region: Muncie
Financial & listing details
- Price per square foot: $82/sqft
- Tax assessed value: $61,300
- Annual tax amount: $1,334
- Date on market: 9/18/2026
- Cumulative days on market: 28 days
Estimated market value
Not available
Estimated sales range
Not available
$984/mo
Price history
| Date | Event | Price |
|---|---|---|
| 9/18/2026 | Listed for sale | $85,000$82/sqft |
Source:  MIBOR as distributed by MLS GRID #22126366 Report a problem MIBOR as distributed by MLS GRID #22126366 Report a problem | ||
Public tax history
| Year | Property taxes | Tax assessment |
|---|---|---|
| 2025 | -- | $61,300 +36.8% |
| 2024 | -- | $44,800 +6.9% |
| 2023 | -- | $41,900 +21.4% |
| 2022 | -- | $34,500 +3.3% |
| 2021 | -- | $33,400 +16.8% |
| 2020 | -- | $28,600 +3.6% |
| 2019 | -- | $27,600 |
| 2018 | $738 +583.3% | $27,600 -12.1% |
| 2017 | $108 +50% | $31,400 -19.7% |
| 2016 | $72 | $39,100 +1% |
| 2014 | $72 +66.7% | $38,700 +0.8% |
| 2013 | $43 | $38,400 +0.8% |
| 2012 | -- | $38,100 +12.1% |
| 2011 | -- | $34,000 -11.2% |
| 2010 | -- | $38,300 +6.7% |
| 2009 | -- | $35,900 |
Find assessor info on the county website
Monthly payment
Est. payment
Payment breakdown
Explore the cost of this home by adjusting the details. Changes won't be saved.Climate risks
Neighborhood: Industry
Similar homes
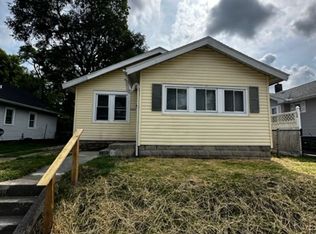
- $85,0002 bd1 ba884 sqft2309 S Mulberry St, Muncie, IN 47302For Sale
 MLS ID #202640970, Annette Caldwell, RE/MAX Real Estate Groups. IRMLS
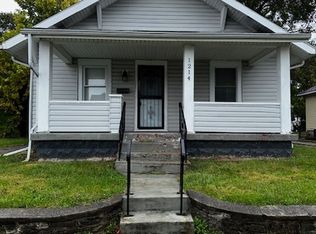
 - $--2 bd1 ba958 sqft1404 S Luick Ave, Muncie, IN 47302Auction
 ServiceLink Auction
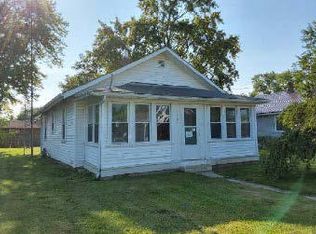
 - $89,9002 bd1 ba1.4k sqft1508 S Luick Ave, Muncie, IN 47302For Sale
 MLS ID #10054548, Jill Friend. RLMS
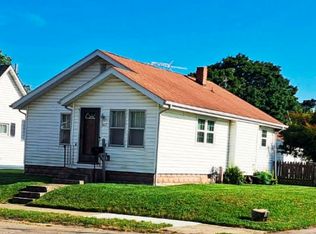
 - $82,9002 bd1 ba916 sqft1617 W 7th St, Muncie, IN 47302For Sale
 MLS ID #202639016, Mark Kelly, Berkshire Hathaway Indiana Realty. IRMLS
